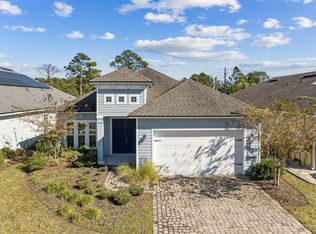
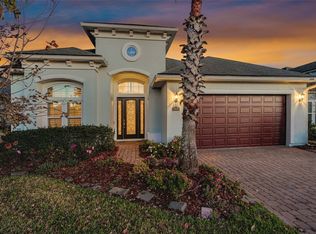
** Sample Photos Only ** Est Comp Nov/Dec 2017 - This beautifully designed 4 Bedroom/3 Bath ''Designer Series Plus'' Edison II Plan features a Large California Island w/ 3 Pendant Light Pre-Wires in the Kitchen with Granite Counter Tops, 42 Inch Maple Cabinets with Dove-Tail Joints, Soft-Close Drawers, Gas Cooktop, SS Oven/Microwave Combo, SS Dishwasher, SS Fridge, Washer, Gas Dryer & Gas Tankless Water Heater. 18 to 22 Tile Floors through out the main living areas, laundry room and bathrooms. Raised Vanities in all Bathrooms. Large Walk in Tile Shower w/ Tile Bench in the Owners Bath. Recessed Lighting in the Family Room, Double Front Doors with Decorative Glass Inserts. Interior 8' Doors and 6' Windows to compliment the 10' Ceilings. A 9'x8' Hidden Slider leads to a Large Covered Lanai. Lanai.
This property is off market, which means it's not currently listed for sale or rent on Zillow. This may be different from what's available on other websites or public sources.