Come see this beautiful home with stunning mountain views from several windows and large back deck. Livingroom with large window seat. Newer light fixtures. Stunning kitchen with island, granite countertops, pantry & newer LG Appliances. Family room with gas fireplace. Main floor laundry room and ½ bath. Luxury vinyl flooring throughout 1st and 2nd floor. 2nd Floor you must see the large 2 bedrooms and primary bedroom with sitting deck to enjoy the mountain views & sunsets. Primary bathroom is partially updated with walk-in shower with rain head, seat and handheld. Basement is finished as one big room ready for crafts, playroom or game room and ¾ bath. Central Vacuum. Lennox Pure Air Purification system. 2 ½ car garage with work bench, laundry sink and service door. Extra off-street parking. Backyard deck is 13'x22'. Newer windows in 2020! South facing for solar making and snow melt. No HOA! 2 houses from large park with playground. Carefree living with the xeriscape front yard and turf backyard installed in 2022. Hyland Hills Recreation District! Priced to Sell, hurry to see!
Sold for $589,000
$589,000
2777 W 106th Circle, Westminster, CO 80234
3beds
2,560sqft
Single Family Residence
Built in 1990
7,314 Square Feet Lot
$574,800 Zestimate®
$230/sqft
$3,222 Estimated rent
Home value
$574,800
$535,000 - $615,000
$3,222/mo
Zestimate® history
Owner options
List your home for rent
$3,222/mo
Rent Zestimate®
Find your next renter with Zillow Rental Manager. Plus, with online applications, you can quickly screen prospective tenants – for free.
$3,222/mo
Rent Zestimate®
Refinance and save
$2,799/mo
Est. payment
Refinancing to a lower rate could help reduce your monthly payments and save thousands over the life of the loan.
$2,799/mo
Est. payment
Explore your selling options
Work with a Zillow partner agent
Leverage their expertise and Zillow's premium Showcase listings to get your home seen by more buyers.
Get startedList with your own agent
Get your home in front of millions of buyers by listing it on Zillow.
Learn how to do itSell it yourself
Take full control of how buyers see your home on Zillow by listing For Sale by Owner (FSBO).
List your homeWhat's special
Stunning mountain viewsTurf backyardBackyard deckLarge back deckGranite countertopsStunning kitchen with islandNewer light fixtures
Zillow last checked:
Listing updated:
Listed by:
Linda Ring 303-358-0169 ring4homes@comcast.net,
Resident Realty North Metro LLC
Bought with:
JaimiAnn Hogan, 100072787
Live West Realty
Source: REcolorado as distributed by MLS GRID,MLS#: 6802133
Facts & features
Interior
Bedrooms & bathrooms
- Bedrooms: 3
- Bathrooms: 4
- Full bathrooms: 1
- 3/4 bathrooms: 2
- 1/2 bathrooms: 1
- Main level bathrooms: 1
Primary bedroom
- Description: Lvp Flooring, Sliding Door To Private Sitting Deck With Mountain Views!
- Level: Upper
- Area: 182 Square Feet
- Dimensions: 14 x 13
Bedroom
- Description: Lvp Flooring, Large With Mountain Views
- Level: Upper
- Area: 132 Square Feet
- Dimensions: 12 x 11
Bedroom
- Description: Lvp Flooring. Large Room!
- Level: Upper
- Area: 130 Square Feet
- Dimensions: 13 x 10
Primary bathroom
- Description: Lvp Flooring, Wow, Beautiful Tiled Walk-In Shower With Rain Head & Bench With Handheld!
- Level: Upper
- Area: 70 Square Feet
- Dimensions: 10 x 7
Bathroom
- Description: Lvp Flooring, Granite Countertop
- Level: Main
- Area: 25 Square Feet
- Dimensions: 5 x 5
Bathroom
- Description: Lvp Flooring, Medicine Cabinet
- Level: Upper
- Area: 35 Square Feet
- Dimensions: 5 x 7
Bathroom
- Description: Large Walk-In Shower.
- Level: Basement
- Area: 40 Square Feet
- Dimensions: 5 x 8
Dining room
- Description: Lvp Flooring
- Level: Main
- Area: 99 Square Feet
- Dimensions: 11 x 9
Family room
- Description: Lvp Flooring, Gas Brick Fireplace With Large Mantle
- Level: Main
- Area: 210 Square Feet
- Dimensions: 14 x 15
Family room
- Description: Carpet, Great Playroom Or Man Cave/Craft Room!
- Level: Basement
- Area: 325 Square Feet
- Dimensions: 25 x 13
Kitchen
- Description: Lvp Flooring, Granite Countertops, Island
- Level: Main
- Area: 117 Square Feet
- Dimensions: 13 x 9
Laundry
- Description: Lvp Flooring, White Cabinets
- Level: Main
- Area: 30 Square Feet
- Dimensions: 6 x 5
Living room
- Description: Lvp Flooring, Window Seat
- Level: Main
- Area: 252 Square Feet
- Dimensions: 18 x 14
Loft
- Description: Lvp Flooring, Window With Mountain Views
- Level: Upper
- Area: 108 Square Feet
- Dimensions: 12 x 9
Utility room
- Description: Unfinished
- Level: Basement
Heating
- Active Solar, Forced Air, Natural Gas
Cooling
- Central Air
Appliances
- Included: Cooktop, Dishwasher, Disposal, Gas Water Heater, Microwave, Oven, Range, Refrigerator, Self Cleaning Oven
Features
- Built-in Features, Ceiling Fan(s), Central Vacuum, Eat-in Kitchen, Granite Counters, High Ceilings, High Speed Internet, Kitchen Island, Pantry, Primary Suite, Walk-In Closet(s)
- Flooring: Carpet, Vinyl
- Windows: Bay Window(s), Double Pane Windows, Window Treatments
- Basement: Crawl Space,Finished
- Has fireplace: Yes
- Fireplace features: Family Room, Gas
Interior area
- Total structure area: 2,560
- Total interior livable area: 2,560 sqft
- Finished area above ground: 1,918
- Finished area below ground: 600
Property
Parking
- Total spaces: 2
- Parking features: Concrete, Exterior Access Door, Oversized
- Attached garage spaces: 2
Features
- Levels: Two
- Stories: 2
- Entry location: Ground
- Patio & porch: Deck
- Exterior features: Private Yard
- Fencing: Full
- Has view: Yes
- View description: Mountain(s)
Lot
- Size: 7,314 Square Feet
- Features: Landscaped, Near Public Transit
Details
- Parcel number: R0034548
- Special conditions: Standard
Construction
Type & style
- Home type: SingleFamily
- Architectural style: Contemporary
- Property subtype: Single Family Residence
Materials
- Frame, Vinyl Siding
- Foundation: Concrete Perimeter, Slab
Condition
- Updated/Remodeled
- Year built: 1990
Utilities & green energy
- Sewer: Public Sewer
- Water: Public
- Utilities for property: Cable Available, Electricity Connected, Natural Gas Connected
Community & HOA
Community
- Security: Carbon Monoxide Detector(s), Smoke Detector(s), Video Doorbell
- Subdivision: Meadowlark
HOA
- Has HOA: No
Location
- Region: Westminster
Financial & listing details
- Price per square foot: $230/sqft
- Tax assessed value: $544,000
- Annual tax amount: $2,850
- Date on market: 6/12/2025
- Listing terms: Cash,Conventional,FHA,VA Loan
- Exclusions: Washer And Dryer, Garage Freezer. Deck Fireplace. Personal Property Not Listed As Included.
- Ownership: Individual
- Electric utility on property: Yes
- Road surface type: Paved
Price history
| Date | Event | Price |
|---|---|---|
| 8/27/2025 | Sold | $589,000-0.8%$230/sqft |
Source:  REcolorado as distributed by MLS GRID #6802133 Report a problem REcolorado as distributed by MLS GRID #6802133 Report a problem | ||
| 7/27/2025 | Pending sale | $594,000$232/sqft |
Source: REcolorado as distributed by MLS GRID #6802133 Report a problem | ||
| 7/21/2025 | Price change | $594,000-0.8%$232/sqft |
Source: REcolorado as distributed by MLS GRID #6802133 Report a problem | ||
| 6/7/2025 | Listed for sale | $599,000$234/sqft |
Source: REcolorado as distributed by MLS GRID #6802133 Report a problem | ||
Public tax history
| Year | Property taxes | Tax assessment |
|---|---|---|
| 2025 | $2,850 +1.1% | $34,010 -13.8% |
| 2024 | $2,820 +24.9% | $39,440 |
| 2023 | $2,258 -3.2% | $39,440 +38.7% |
| 2022 | $2,333 | $28,430 -2.8% |
| 2021 | -- | $29,260 +7.8% |
| 2020 | $2,118 | $27,150 -0.1% |
| 2019 | $2,118 -15.2% | $27,190 +20% |
| 2018 | $2,498 | $22,660 |
| 2017 | $2,498 | $22,660 +18.4% |
| 2016 | -- | $19,140 +71.2% |
| 2015 | $1,147 | $11,180 +12.9% |
| 2014 | -- | $9,900 |
| 2013 | -- | $9,900 -45.1% |
| 2012 | -- | $18,040 |
| 2011 | -- | $18,040 +1.7% |
| 2010 | -- | $17,740 +81.4% |
| 2009 | -- | $9,780 -48.4% |
| 2008 | -- | $18,960 |
| 2007 | -- | $18,960 -5.2% |
| 2006 | -- | $20,000 |
| 2005 | -- | $20,000 +17.5% |
| 2004 | -- | $17,020 |
| 2003 | $1,706 +5.1% | $17,020 +0.1% |
| 2002 | $1,624 -4.9% | $17,000 +0.9% |
| 2001 | $1,707 | $16,850 |
Find assessor info on the county website
Neighborhood: 80234
Nearby homes
- $545,1003 bd3 ba2.1k sqft2767 W 106th Cir, Westminster, CO 80234Off Market

- $534,7003 bd2 ba1.8k sqft2787 W 106th Cir, Westminster, CO 80234Off Market
- $528,9002 bd4 ba2.2k sqft2772 W 106th Cir, Westminster, CO 80234Off Market
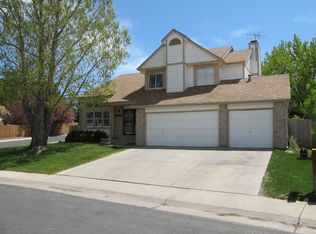
- $453,2002 bd1 ba1.4k sqft2790 W 106th Cir, Westminster, CO 80234Off Market
- $590,9003 bd4 ba2.4k sqft2757 W 106th Cir, Westminster, CO 80234Off Market
- $540,1004 bd3 ba2.4k sqft2762 W 106th Cir, Westminster, CO 80234Off Market
- $539,1003 bd2 ba1.3k sqft2780 W 106th Loop UNIT B, Westminster, CO 80234Off Market
- $---- bd-- ba-- sqft2780 W 106th Cir, Denver, CO 80234Off Market
Nearby schools
GreatSchools rating
- 4/10Westview Elementary SchoolGrades: PK-5Distance: 0.9 mi
- 5/10Silver Hills Middle SchoolGrades: 6-8Distance: 2.8 mi
- 4/10Northglenn High SchoolGrades: 9-12Distance: 1.5 mi
Schools provided by the listing agent
- Elementary: Westview
- Middle: Silver Hills
- High: Northglenn
- District: Adams 12 5 Star Schl
Source: REcolorado as distributed by MLS GRID. This data may not be complete. We recommend contacting the local school district to confirm school assignments for this home.
Get a cash offer in 3 minutes
Find out how much your home could sell for in as little as 3 minutes with a no-obligation cash offer.
Estimated market value
$574,800
Get a cash offer in 3 minutes
Find out how much your home could sell for in as little as 3 minutes with a no-obligation cash offer.
Estimated market value
$574,800
- Colorado
- Adams County
- Westminster
- 80234
- 2777 W 106th Circle
Nearby cities
Nearby zip codes
Other Westminster Topics
