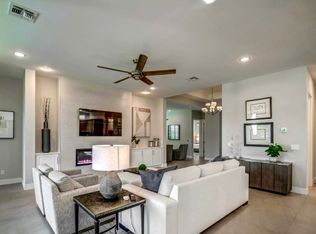
Stunning, modern, tasteful gem on the water in the quaint community of Valerio at Ocotillo. Located minutes from Intel and the Price Corridor, and steps from several restaurants, this is a must see home built in 2021 with first class finishes. Cute gated front courtyard greets entering this spacious, open floorplan with electric fireplace, entertainment wall, 10' ceilings, and modern tile floors throughout. Kitchen features soft-close cabinets & drawers, quartz counters, accent windows for amazing light, and a large island for entertaining. Owners' suite is spacious w/water views, glass walk-in shower, and an amazing custom closet. Split guest room for privacy, guest bath w/modern walk-in shower. Covered patio with water views. Large laundry room boasts sink, wine fridge & ample storage.
Sold for $785,000
$785,000
2777 W QUEEN CREEK Road #18, Chandler, AZ 85248
2beds
3baths
2,100sqft
Townhouse
Built in 2021
2,598 Square Feet Lot
$-- Zestimate®
$374/sqft
$3,086 Estimated rent
Home value
Not available
Estimated sales range
Not available
$3,086/mo
Zestimate® history
Owner options
List your home for rent
$3,086/mo
Rent Zestimate®
Find your next renter with Zillow Rental Manager. Plus, with online applications, you can quickly screen prospective tenants – for free.
$3,086/mo
Rent Zestimate®
Refinance and save
$4,704/mo
Est. payment
Refinancing to a lower rate could help reduce your monthly payments and save thousands over the life of the loan.
$4,704/mo
Est. payment
Explore your selling options
Work with a Zillow partner agent
Leverage their expertise and Zillow's premium Showcase listings to get your home seen by more buyers.
Get startedList with your own agent
Get your home in front of millions of buyers by listing it on Zillow.
Learn how to do itSell it yourself
Take full control of how buyers see your home on Zillow by listing For Sale by Owner (FSBO).
List your homeWhat's special
Electric fireplaceEntertainment wallModern tile floors throughoutLarge laundry roomGlass walk-in showerLarge islandOpen floorplan
Zillow last checked:
Listing updated:
Listed by:
Carey Kolb 480-809-5759,
Keller Williams Integrity First
Bought with:
Jordan Davis, SA692987000
My Home Group Real Estate
Source: ARMLS,MLS#: 6554745
Facts & features
Interior
Bedrooms & bathrooms
- Bedrooms: 2
- Bathrooms: 3
Heating
- Electric, Natural Gas
Cooling
- Central Air
Appliances
- Included: Gas Cooktop, Water Purifier
Features
- High Speed Internet, Double Vanity, Breakfast Bar, 9+ Flat Ceilings, Kitchen Island, Pantry, 3/4 Bath Master Bdrm
- Flooring: Tile
- Windows: Double Pane Windows
- Has basement: No
- Common walls with other units/homes: No Common Walls
Interior area
- Total structure area: 2,100
- Total interior livable area: 2,100 sqft
Property
Parking
- Total spaces: 2
- Parking features: Garage Door Opener, Direct Access
- Garage spaces: 2
Features
- Stories: 1
- Patio & porch: Covered, Patio
- Pool features: None
- Spa features: None
- Fencing: Wrought Iron
- Waterfront features: Waterfront
Lot
- Size: 2,598 sqft
- Features: Waterfront, Grass Front, Grass Back, Irrigation Front, Irrigation Back
Details
- Parcel number: 30354974
Construction
Type & style
- Home type: Townhouse
- Architectural style: Ranch
- Property subtype: Townhouse
Materials
- Stucco, Wood Frame, Painted
- Roof: Tile
Condition
- Year built: 2021
Details
- Builder name: OC Town Home LLC
Utilities & green energy
- Sewer: Public Sewer
- Water: City Water
Community & neighborhood
Community
- Community features: Lake, Gated, Biking/Walking Path
Location
- Region: Chandler
- Subdivision: VALERIO AT OCOTILLO CONDOMINIUM
HOA & financial
HOA
- Has HOA: Yes
- HOA fee: $246 monthly
- Services included: Maintenance Grounds, Street Maint, Front Yard Maint, Trash
- Association name: Valerio at Ocotillo
- Association phone: 480-704-2900
- Second HOA fee: $198 quarterly
- Second association name: Ocotillo Community
- Second association phone: 480-704-2900
Other
Other facts
- Listing terms: Cash,Conventional,FHA,VA Loan
- Ownership: Condominium
Price history
| Date | Event | Price |
|---|---|---|
| 7/12/2023 | Sold | $785,000$374/sqft |
Source:  ARMLS #6554745 Report a problem ARMLS #6554745 Report a problem | ||
| 6/20/2023 | Pending sale | $785,000$374/sqft |
Source: ARMLS #6554745 Report a problem | ||
| 5/17/2023 | Listed for sale | $785,000$374/sqft |
Source: ARMLS #6554745 Report a problem | ||
Public tax history
| Year | Property taxes | Tax assessment |
|---|---|---|
| 2022 | -- | $10,080 |
| 2021 | $859 | $10,080 |
Find assessor info on the county website
Neighborhood: Ocotillo

Nearby schools
GreatSchools rating
- 9/10Anna Marie Jacobson  Elementary SchoolGrades: PK-6Distance: 1.1 mi
- 7/10Bogle Junior High SchoolGrades: 7-8Distance: 1 mi
- 9/10Hamilton High SchoolGrades: 8-12Distance: 2.6 mi
Schools provided by the listing agent
- Elementary: Anna Marie Jacobson Elementary School
- Middle: Bogle Junior High School
- High: Hamilton High School
- District: Chandler Unified District
Source: ARMLS. This data may not be complete. We recommend contacting the local school district to confirm school assignments for this home.


Get pre-qualified for a loan
At Zillow Home Loans, we can pre-qualify you in as little as 5 minutes with no impact to your credit score.An equal housing lender. NMLS #10287.
- Arizona
- Maricopa County
- Chandler
- 85248
- Ocotillo
- 2777 W QUEEN CREEK Road Unit 18
Nearby cities
Nearby neighborhoods
Nearby zip codes
Other Chandler Topics
