Multiple Offers submitted- all offers due by August 3 at 8pm.
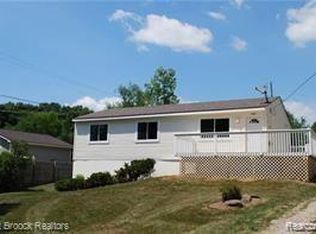
This beautiful 4-bedroom, 2.5-bath hilltop ranch sits on nearly an acre and offers incredible views you'll enjoy every day.
Inside, you'll find a warm and inviting home featuring Brazilian cherry hardwood floors throughout the main level, Brazilian granite countertops, and maple cabinets. The spacious floor plan has plenty of room for everyday living and entertaining.
The finished walkout basement is a huge bonus! It features a cozy fireplace, bar, kitchenette, bathroom, and lots of extra living space, plus a private bedroom, with walkout patio access that's perfect for guests, extended family, or a mother-in-law suite.
The heated 4-car garage offers an insulated garage door and plenty of flexibility. It's currently set up with two parking spaces, while the other two bays have been converted into a heated workshop with a large window overlooking the backyard. Whether you need a workshop, hobby space, or want to convert it back to additional garage parking, the choice is yours.
You'll also appreciate the many updates, including remodeled main-level bathrooms (2023), a beautifully finished walkout basement remodel including bathroom and bedroom (2025), and major updates completed in 2019–2020, including the furnace, central air, gas fireplace, garage heater, gutters, water softener, insulated garage door, electrical panel with generator plug, washer, and dryer.
If you've been dreaming of peaceful country views without sacrificing comfort and convenience, this home is ready to welcome you. Come see it for yourself! Buyer’s Agent To Verify All Information.
Sold for $393,000
Zillow last checked:
Listing updated:
Bought with:
Stacey L Taylor, 6501273444
@properties Christie's Int'l R E Clarkston
Source: Realcomp II,MLS#: 20261059299
Price history
| Date | Event | Price |
|---|---|---|
| 9/6/2026 | Pending sale | $389,900-0.8%$144/sqft |
Source:  Realcomp II #20261059299 Report a problem Realcomp II #20261059299 Report a problem | ||
| 9/4/2026 | Sold | $393,000+0.8%$146/sqft |
Source: Realcomp II #20261059299 Report a problem | ||
| 8/5/2026 | Contingent | $389,900$144/sqft |
Source: Realcomp II #20261059299 Report a problem | ||
| 7/31/2026 | Listed for sale | $389,900+66.9%$144/sqft |
Source: Realcomp II #20261059299 Report a problem | ||
| 11/6/2018 | Sold | $233,600-0.4%$87/sqft |
Source: Public Record Report a problem | ||
| 9/24/2018 | Pending sale | $234,500$87/sqft |
Source: RE/MAX Classic #218081927 Report a problem | ||
| 8/23/2018 | Listed for sale | $234,500+20.9%$87/sqft |
Source: RE/MAX Classic #218081927 Report a problem | ||
| 9/2/2003 | Sold | $193,900+31%$72/sqft |
Source: Public Record Report a problem | ||
| 7/22/1997 | Sold | $148,000$55/sqft |
Source: Public Record Report a problem | ||
Get a cash offer in 3 minutes
Find out how much your home could sell for in as little as 3 minutes with a no-obligation cash offer.
Estimated market value
$393,000
