Skip main navigation
Sold for $2,950,000
Street View
  • Listed by: Berkshire Hathaway HomeService • Joyce Wu • Contact: 949-637-4839
    Bought with: AdvantageFirst Realty Inc.
    $2,950,000

    27772 Camino Las Ramblas, San Juan Capistrano, CA 92675

    5beds
    4,638sqft
    Single Family Residence
    Built in 1997
    0.98 Acres Lot
    $3,899,300 Zestimate®
    $636/sqft
    $7,956 Estimated rent

    Home value

    $3,899,300

    $3.51M - $4.37M

    $7,956/mo

    Zestimate® history
    Loading
    Loading...

    Owner options

    List your home for rent

    $7,956/mo

    Rent Zestimate®

    Find your next renter with Zillow Rental Manager. Plus, with online applications, you can quickly screen prospective tenants – for free.

    Learn more

    $7,956/mo

    Rent Zestimate®

    Refinance and save

    $18,624/mo

    Est. payment

    Refinancing to a lower rate could help reduce your monthly payments and save thousands over the life of the loan.

    See today's rates

    $18,624/mo

    Est. payment

    Explore your selling options

    Work with a Zillow partner agent

    Leverage their expertise and Zillow's premium Showcase listings to get your home seen by more buyers.

    Get started

    List with your own agent

    Get your home in front of millions of buyers by listing it on Zillow.

    Learn how to do it

    Sell it yourself

    Take full control of how buyers see your home on Zillow by listing For Sale by Owner (FSBO).

    List your home

    What's special

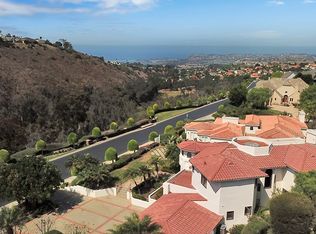
    Welcome to 27772 Camino Las Ramblas, San Juan Capistrano, an exquisite private gated luxury estate nestled in the serene hills, offering a sanctuary of unparalleled tranquility and elegance. This impressive manor spans 4,638 square feet and boasts five bedrooms, four and half baths with one bedroom with ensuite on the main level. Upon entry, you're greeted by a graceful living room and dining area adorned with vaulted ceilings, setting the tone for refined entertaining. Features of beautiful Tennessee Oak flooring and high ceilings throughout, accentuating its spaciousness and grandeur. The stunning kitchen is the heart of the home with an exquisite remodel provides a chef's dream, featuring Quartz countertops, custom lighting fixtures, top-of-the-line appliances including a Thermador Fridge and Viking range. A butler’s pantry seamlessly connects to the dining area. The expansive floor plan offers a downstairs office plus a bonus or game room, and a family room with a cozy fireplace. Ascend the staircase to discover the luxurious primary suite, boasting a seating area, dual walk-in closets, bonus room and a soaking tub and separate shower. Three additional bedrooms upstairs, one with a private bath and the other two sharing a Jack and Jill bathroom. Step outside to your private oasis, where resort-style living awaits. The outdoor space features a sparkling pool, jacuzzi, California room with a built-in BBQ, a full-size fireplace, and bar top. Generous additional space allows for more seating areas, firepits and loungers. Conveniently located near Dana Point Harbor, downtown San Juan Capistrano, the beach, easy access to shopping, dining, and entertainment. With its impeccable design, luxurious amenities, and unparalleled surroundings, 27772 Camino Las Ramblas presents an extraordinary opportunity to experience the epitome of Southern California living.

    Zillow last checked:

    Listing updated:

    Listed by:

    Joyce Wu DRE #01434639 949-637-4839,

    Berkshire Hathaway HomeService

    Bought with:

    Michael Kies, DRE #01351064

    AdvantageFirst Realty Inc.

    Source: CRMLS,MLS#: OC24068374MLS LogoOriginating MLS: California Regional MLS

    Facts & features

    Interior

    Bedrooms & bathrooms
    • Bedrooms: 5
    • Bathrooms: 5
    • Full bathrooms: 4
    • 1/2 bathrooms: 1
    • Main level bathrooms: 2
    • Main level bedrooms: 1
    Rooms
    • Room types: Bathroom, Bonus Room, Bedroom, Den, Entry/Foyer, Family Room, Foyer, Game Room, Great Room, Kitchen, Laundry, Library, Living Room, Primary Bathroom, Primary Bedroom, Office, Other, Dining Room
    Bathroom
    • Features: Bathtub, Dual Sinks, Soaking Tub, Separate Shower, Tub Shower, Vanity, Walk-In Shower
    Kitchen
    • Features: Butler's Pantry, Kitchen Island, Kitchen/Family Room Combo, Quartz Counters, Updated Kitchen
    Heating
    • Central
    Cooling
    • Central Air
    Appliances
    • Included: 6 Burner Stove, Built-In Range, Barbecue, Double Oven, Dishwasher, Gas Cooktop, Gas Range, Gas Water Heater, Microwave, Refrigerator, Water Heater, Dryer, Washer
    • Laundry: Laundry Room
    Features
    • Breakfast Bar, Built-in Features, Ceiling Fan(s), Cathedral Ceiling(s), Separate/Formal Dining Room, Eat-in Kitchen, High Ceilings, Open Floorplan, Quartz Counters, Recessed Lighting, Tile Counters, Two Story Ceilings, Bedroom on Main Level, Dressing Area, Entrance Foyer, Jack and Jill Bath, Primary Suite, Walk-In Closet(s)
    • Flooring: Carpet, Wood
    • Has fireplace: Yes
    • Fireplace features: Family Room, Great Room, Primary Bedroom, Outside
    • Common walls with other units/homes: No Common Walls
    Interior area
    • Total interior livable area: 4,638 sqft

    Property

    Parking
    • Total spaces: 7
    • Parking features: Concrete, Door-Multi, Door-Single, Driveway, Garage Faces Front, Garage, Garage Door Opener, Gated, Garage Faces Side
    • Attached garage spaces: 3
    • Uncovered spaces: 4
    Accessibility
    • Accessibility features: Parking, Accessible Doors
    Features
    • Levels: Two
    • Stories: 2
    • Entry location: Front
    • Patio & porch: Concrete, Covered, Patio
    • Exterior features: Barbecue
    • Has private pool: Yes
    • Pool features: In Ground, Private
    • Has spa: Yes
    • Spa features: In Ground, Private
    • Fencing: Privacy,Stucco Wall,Wrought Iron
    • Has view: Yes
    • View description: Park/Greenbelt, Hills, Meadow
    Lot
    • Size: 0.98 Acres
    • Features: Front Yard, Lot Over 40000 Sqft, Sprinkler System, Yard
    Details
    • Additional structures: Cabana
    • Parcel number: 67532105
    • Zoning: R1
    • Special conditions: Standard
    • Horse amenities: Riding Trail

    Construction

    Type & style
    • Home type: SingleFamily
    • Property subtype: Single Family Residence
    Condition
    • New construction: No
    • Year built: 1997

    Utilities & green energy

    • Sewer: Public Sewer
    • Water: Public
    • Utilities for property: Electricity Connected, Natural Gas Connected, Sewer Connected, Water Connected

    Community & HOA

    Community
    • Features: Biking, Curbs, Dog Park, Hiking, Horse Trails, Park, Street Lights, Sidewalks
    • Security: Security Gate
    • Subdivision: Ocean Pointe (Op)
    HOA
    • Has HOA: Yes
    • Amenities included: Dog Park, Horse Trail(s), Trail(s)
    • HOA fee: $185 monthly
    • HOA name: Ocean Pointe
    • HOA phone: 949-481-0555
    Location
    • Region: San Juan Capistrano

    Financial & listing details

    • Price per square foot: $636/sqft
    • Tax assessed value: $3,069,180
    • Date on market: 4/9/2024
    • Cumulative days on market: 41 days
    • Listing terms: Cash,Cash to New Loan
    • Inclusions: Seller is open to selling the furniture

    Price history

    DateEventPrice
    6/14/2024Sold$2,950,000-7.8%$636/sqft
    Source: CRMLS #OC24068374 Report a problem
    5/22/2024Pending sale$3,200,000$690/sqft
    Source: CRMLS #OC24068374 Report a problem
    5/1/2024Price change$3,200,000-3%$690/sqft
    Source: CRMLS #OC24068374 Report a problem
    4/9/2024Listed for sale$3,300,000+116.4%$712/sqft
    Source: CRMLS #OC24068374 Report a problem
    2/22/2024Listing removed--
    Source: Zillow Rentals Report a problem
    12/18/2023Listed for rent$17,000+13.3%$4/sqft
    Source: Zillow Rentals Report a problem
    11/28/2022Listing removed--
    Source: Zillow Rental Manager Report a problem
    11/1/2022Price change$15,000-16.7%$3/sqft
    Source: Zillow Rental Manager Report a problem
    9/2/2022Price change$18,000-20%$4/sqft
    Source: Zillow Rental Manager Report a problem
    8/12/2022Listed for rent$22,500+222.6%$5/sqft
    Source: Zillow Rental Manager Report a problem
    3/24/2021Listing removed--
    Source: Owner Report a problem
    4/18/2017Listing removed$6,975$2/sqft
    Source: Owner Report a problem
    3/18/2017Listed for rent$6,975$2/sqft
    Source: Owner Report a problem
    10/13/2016Sold$1,525,000-4.4%$329/sqft
    Source: Public Record Report a problem
    8/30/2016Pending sale$1,595,000$344/sqft
    Source: Surterre Properties Inc #OC16156572 Report a problem
    7/18/2016Listed for sale$1,595,000+61.9%$344/sqft
    Source: Surterre Properties Inc #OC16156572 Report a problem
    1/6/2012Sold$985,000+5.9%$212/sqft
    Source: Public Record Report a problem
    11/6/2011Price change$930,000-7%$201/sqft
    Source: Prudential Calif Realty #S678921 Report a problem
    10/24/2011Listed for sale$1,000,000-16.7%$216/sqft
    Source: Re/Max Select One #S641972 Report a problem
    10/7/2011Sold$1,200,000+2.1%$259/sqft
    Source: Public Record Report a problem
    9/27/2011Price change$1,175,000+23.7%$253/sqft
    Source: RE/MAX Select One #S641972 Report a problem
    9/9/2011Price change$950,000-20.8%$205/sqft
    Source: RE/MAX SELECT ONE #S641972 Report a problem
    9/1/2011Price change$1,200,000-0.8%$259/sqft
    Source: RE/MAX SELECT ONE #S641972 Report a problem
    8/28/2011Price change$1,210,000-3.2%$261/sqft
    Source: RE/MAX SELECT ONE #S641972 Report a problem
    8/10/2011Price change$1,250,000+8.7%$270/sqft
    Source: RE/MAX Select One #S641972 Report a problem
    7/9/2011Price change$1,150,000-12.9%$248/sqft
    Source: RE/MAX Select One #S641972 Report a problem
    7/1/2011Price change$1,320,000+14.8%$285/sqft
    Source: RE/MAX SELECT ONE #S641972 Report a problem
    5/4/2011Listed for sale$1,150,000-28.1%$248/sqft
    Source: Re/Max, GRI, CRS, REOTrans #S641972 Report a problem
    12/30/2004Sold$1,600,000+182.4%$345/sqft
    Source: Public Record Report a problem
    10/24/1997Sold$566,500$122/sqft
    Source: Public Record Report a problem

    Public tax history

    YearProperty taxesTax assessment
    2026-- $3,069,180 +2%
    2025$31,684 +44.1%$3,009,000 +47.7%
    2024$21,986 +1.8%$2,037,182 +2%
    2023$21,602 -6.7%$1,997,238 +2%
    2022$23,160 +37.2%$1,958,077 +19.8%
    2021$16,876 +0.9%$1,635,108 +1%
    2020$16,726 $1,618,342 +2%
    2019$16,726 +1.9%$1,586,610 +2%
    2018$16,417 +2.8%$1,555,500 +2%
    2017$15,976 $1,525,000 +30.7%
    2016$15,976 +31.2%$1,167,143 +1.5%
    2015$12,173 +3.4%$1,149,612 +2%
    2014$11,774 $1,127,093 +0.5%
    2013-- $1,122,000 +2%
    2012-- $1,100,000 -26.2%
    2011-- $1,490,000
    2010-- $1,490,000
    2009-- $1,490,000
    2008-- $1,490,000 -10.5%
    2007-- $1,664,640 +2%
    2006-- $1,632,000 +2%
    2005-- $1,600,000 +124.9%
    2004-- $711,461 +1.9%
    2003-- $698,422 +2%
    2002-- $684,728 +2%
    2001$7,053 +2.1%$671,302 +2%
    2000$6,910 $658,140
    Find assessor info on the county website

    Neighborhood: 92675

    Nearby schools

    GreatSchools rating
    Schools provided by the listing agent
    • High: San Juan Hills

    Source: CRMLS. This data may not be complete. We recommend contacting the local school district to confirm school assignments for this home.

    Get a cash offer in 3 minutes
    Find out how much your home could sell for in as little as 3 minutes with a no-obligation cash offer.
    Estimated market value
    $3,899,300
    Get a cash offer in 3 minutes
    Find out how much your home could sell for in as little as 3 minutes with a no-obligation cash offer.
    Estimated market value
    $3,899,300