Price Improvement! Perched in the hills of Rancho Palos Verdes, this multi-level 5-bedroom, 5-bathroom home sits on a private road and offers sweeping views of city lights, the harbor, the ocean, and the surrounding hills. Step into the main entrance and you’re greeted by a bright foyer with high ceilings, and a hallway that flows to various areas of the home. The dining area showcases an open floor plan, with a see-through fireplace shared with the living room on one side, and the kitchen on the other. The kitchen is equipped with a breakfast bar, center island, and built-in appliances including a double oven, gas range, indoor grill, and dishwasher. From the entry, turning right leads to a half bath and a bedroom; turning left brings you to the main-level primary suite, complete with side-by-side closets, a private bathroom with double sinks, and a balcony. Downstairs, a spacious family room with a fireplace and three-quarter bath, as well as two additional bedrooms, a full bathroom, and a laundry room. Another highlight is a semi-private secondary primary suite featuring a wet bar, a three-quarter bath, and a private deck. Additional highlights include a screened balcony off the dining room and several outdoor patios to capture the property’s breathtaking views. The lot offers privacy and potential for custom landscaping. Parking is abundant, with an attached 2-car garage plus two spaces in front, and a separate 1-car garage at the rear with additional spaces—accommodating up to seven vehicles in total. With multiple access points leading to the outdoor areas, the home invites endless opportunities for entertaining, unwinding, or simply taking in the beauty and tranquility of Rancho Palos Verdes.
Sold for $1,400,000
Street View
Listed by: Seville Properties • ANGELA WHITEWAY • Contact: 310-402-3250
Bought with: Seville Properties
$1,400,000
27772 Palos Verdes Dr E, Rancho Palos Verdes, CA 90275
5beds
3,576sqft
Single Family Residence
Built in 1962
0.66 Acres Lot
$1,405,900 Zestimate®
$391/sqft
$7,978 Estimated rent
Home value
$1,405,900
$1.28M - $1.55M
$7,978/mo
Zestimate® history
Owner options
List your home for rent
$7,978/mo
Rent Zestimate®
Find your next renter with Zillow Rental Manager. Plus, with online applications, you can quickly screen prospective tenants – for free.
$7,978/mo
Rent Zestimate®
Refinance and save
$9,130/mo
Est. payment
Refinancing to a lower rate could help reduce your monthly payments and save thousands over the life of the loan.
$9,130/mo
Est. payment
Explore your selling options
Work with a Zillow partner agent
Leverage their expertise and Zillow's premium Showcase listings to get your home seen by more buyers.
Get startedList with your own agent
Get your home in front of millions of buyers by listing it on Zillow.
Learn how to do itSell it yourself
Take full control of how buyers see your home on Zillow by listing For Sale by Owner (FSBO).
List your homeWhat's special
See-through fireplaceScreened balconyCenter islandSemi-private secondary primary suiteBreakfast barLot offers privacyOutdoor patios
Zillow last checked:
Listing updated:
Listed by:
ANGELA WHITEWAY DRE #00818484 310-402-3250,
Seville Properties
Bought with:
ANGELA WHITEWAY, DRE #00818484
Seville Properties
Jorge Gonzalez, DRE #00765586
Seville Properties
Source: CRMLS,MLS#: SB25184861 Originating MLS: California Regional MLS
Originating MLS: California Regional MLSFacts & features
Interior
Bedrooms & bathrooms
- Bedrooms: 5
- Bathrooms: 5
- Full bathrooms: 5
- Main level bathrooms: 2
- Main level bedrooms: 2
Rooms
- Room types: Family Room, Foyer, Kitchen, Laundry, Living Room, Primary Bathroom, Primary Bedroom, Sunroom, Dining Room
Primary bedroom
- Features: Main Level Primary
Bathroom
- Features: Bathtub, Closet, Dual Sinks, Enclosed Toilet, Linen Closet, Separate Shower, Tile Counters, Tub Shower, Walk-In Shower
Family room
- Features: Separate Family Room
Kitchen
- Features: Kitchen Island, Tile Counters
Heating
- Forced Air
Cooling
- Central Air
Appliances
- Included: Built-In Range, Double Oven, Dishwasher, Gas Oven, Gas Range, Indoor Grill, Microwave, Refrigerator, Range Hood
- Laundry: Washer Hookup, Gas Dryer Hookup, Inside, Laundry Room
Features
- Wet Bar, Breakfast Bar, Built-in Features, Balcony, Separate/Formal Dining Room, High Ceilings, Multiple Staircases, Open Floorplan, Storage, Bar, Entrance Foyer, Main Level Primary
- Flooring: Carpet, Laminate, Tile, Vinyl
- Doors: Sliding Doors
- Windows: Screens
- Has fireplace: Yes
- Fireplace features: Family Room, Living Room, Masonry, See Through
- Common walls with other units/homes: No Common Walls
Interior area
- Total interior livable area: 3,576 sqft
Property
Parking
- Total spaces: 7
- Parking features: Assigned, Covered, Driveway Down Slope From Street, Door-Single, Garage Faces Front, Garage, Garage Door Opener, On Site, Paved, Private, Pull-through, Garage Faces Rear, One Space, Side By Side, Uncovered
- Attached garage spaces: 3
- Uncovered spaces: 4
Features
- Levels: Three Or More,Multi/Split
- Stories: 3
- Entry location: 2nd Floor
- Patio & porch: Arizona Room, Rear Porch, Covered, Deck, Patio, Screened, Stone, Tile, Wood
- Pool features: None
- Spa features: None
- Has view: Yes
- View description: City Lights, Harbor, Hills, Neighborhood, Ocean, Panoramic, Peek-A-Boo, Trees/Woods, Water
- Has water view: Yes
- Water view: Harbor,Ocean,Water
Lot
- Size: 0.66 Acres
- Features: Sloped Down, Irregular Lot
Details
- Parcel number: 7554010006
- Zoning: RPRS20000&E*
- Special conditions: Trust
Construction
Type & style
- Home type: SingleFamily
- Property subtype: Single Family Residence
Materials
- Roof: Shingle
Condition
- New construction: No
- Year built: 1962
Utilities & green energy
- Sewer: Holding Tank, Septic Tank
- Water: Public
- Utilities for property: Electricity Connected, Natural Gas Connected, Water Connected
Community & HOA
Community
- Features: Biking, Hiking
Location
- Region: Rancho Palos Verdes
Financial & listing details
- Price per square foot: $391/sqft
- Tax assessed value: $708,196
- Annual tax amount: $9,293
- Date on market: 8/27/2025
- Cumulative days on market: 163 days
- Listing terms: Cash,Cash to New Loan,Conventional,FHA,Submit,VA Loan
- Road surface type: Paved
Price history
| Date | Event | Price |
|---|---|---|
| 3/26/2026 | Sold | $1,400,000-6.4%$391/sqft |
Source:  CRMLS #SB25184861 Report a problem CRMLS #SB25184861 Report a problem | ||
| 2/27/2026 | Pending sale | $1,495,000$418/sqft |
Source: CRMLS #SB25184861 Report a problem | ||
| 2/21/2026 | Contingent | $1,495,000$418/sqft |
Source: CRMLS #SB25184861 Report a problem | ||
| 1/28/2026 | Price change | $1,495,000-3.5%$418/sqft |
Source: CRMLS #SB25184861 Report a problem | ||
| 1/12/2026 | Price change | $1,550,000-8.6%$433/sqft |
Source: CRMLS #SB25184861 Report a problem | ||
| 11/4/2025 | Listed for sale | $1,695,000$474/sqft |
Source: CRMLS #SB25184861 Report a problem | ||
Public tax history
| Year | Property taxes | Tax assessment |
|---|---|---|
| 2025 | $9,293 +8% | $708,196 +2% |
| 2024 | $8,601 +2% | $694,311 +2% |
| 2023 | $8,433 +5.8% | $680,698 +2% |
| 2022 | $7,972 +0.7% | $667,352 +2% |
| 2021 | $7,915 +1.5% | $654,268 +1% |
| 2020 | $7,801 | $647,560 +2% |
| 2019 | $7,801 +5% | $634,864 +2% |
| 2018 | $7,426 | $622,416 +2% |
| 2017 | $7,426 +2.2% | $610,213 +2% |
| 2016 | $7,268 +3.4% | $598,249 +1.5% |
| 2015 | $7,027 -0.6% | $589,264 +2% |
| 2014 | $7,066 | $577,722 +2.5% |
| 2012 | -- | $563,836 +2% |
| 2011 | -- | $552,782 +0.8% |
| 2010 | -- | $548,652 -0.2% |
| 2009 | -- | $549,957 +2% |
| 2008 | -- | $539,174 +2% |
| 2007 | -- | $528,603 +2% |
| 2006 | -- | $518,239 |
| 2005 | -- | $518,239 +4% |
| 2004 | -- | $498,117 +1.9% |
| 2003 | -- | $488,988 +2% |
| 2002 | -- | $479,401 +4% |
| 2000 | -- | $460,787 |
Find assessor info on the county website
Neighborhood: 90275
Nearby homes
- $1,580,8002 bd3 ba2.2k sqft27762 Palos Verdes Dr E, Rancho Palos Verdes, CA 90275Off Market
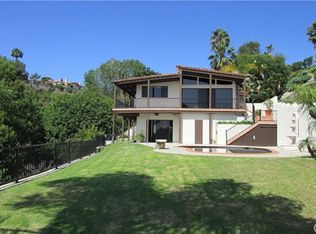
- $2,301,1004 bd4 ba4k sqft2477 Sunnyside Ridge Rd, Rancho Palos Verdes, CA 90275Off Market
- $2,617,8002 bd3 ba2.9k sqft27783 Palos Verdes Dr E, Rancho Palos Verdes, CA 90275Off Market
- $2,187,2003 bd2 ba1.5k sqft2443 Sunnyside Ridge Rd, Rancho Palos Verdes, CA 90275Off Market
- $1,445,0002 bd2 ba2k sqft2437 Sunnyside Ridge Rd, Rancho Palos Verdes, CA 90275Sold
- $1,935,4003 bd2 ba2.2k sqft2343 Sunnyside Ridge Rd, Rancho Palos Verdes, CA 90275Off Market
- $1,649,0003 bd2 ba2.3k sqft2407 Sunnyside Ridge Rd, Rancho Palos Verdes, CA 90275Off Market
- $1,909,3005 bd5 ba2.8k sqft27746 Palos Verdes Dr E, Rolling Hills Estates, CA 90275Off Market
Nearby schools
GreatSchools rating
- 7/10Dapplegray Elementary SchoolGrades: K-5Distance: 1.2 mi
- 7/10Miraleste Intermediate SchoolGrades: 6-8Distance: 0.9 mi
- 10/10Palos Verdes Peninsula High SchoolGrades: 9-12Distance: 3.1 mi
Get a cash offer in 3 minutes
Find out how much your home could sell for in as little as 3 minutes with a no-obligation cash offer.
Estimated market value
$1,405,900
Get a cash offer in 3 minutes
Find out how much your home could sell for in as little as 3 minutes with a no-obligation cash offer.
Estimated market value
$1,405,900
- California
- Los Angeles County
- Rancho Palos Verdes
- 90275
- 27772 Palos Verdes Dr E
Nearby cities
Nearby zip codes
Other Rancho Palos Verdes Topics
- Apartments for Rent in 90275
- Houses for Sale in 90275
- Houses for Rent in 90275
- 90275 Real Estate
- Rancho Palos Verdes Condos
- Houses for Sale in Rancho Palos Verdes
- Newest Listings in Rancho Palos Verdes
- Rancho Palos Verdes Home Values
- Rancho Palos Verdes Real Estate Agents
- Rancho Palos Verdes Refinance
- Rancho Palos Verdes Mortgage Rates
