This exquisite Craftsman-style home is truly special, the owners built their dream home nestled on 3.24 acres in Colton on the edge of Beavercreek, the flow of this property is impossible to ignore, built in 2003 with meticulous attention to detail. This 2212 sq. ft. home boasts 3 bedrooms, 2.5 baths, stunningly beautiful & durable Moabi African wood floors, majestic tall ceilings and craftsman style light fixtures throughout. The kitchen features granite countertops, walk-in pantry, island and SS appliances. Security system & surround sound wiring in laundry room & office. The 224' deep well yields 75 GPM. The Septic tank was pumped in 2022. The owner has taken great care of this home and can provide records. The 30 x 60 shop w/large loft and 2 RV height bays creates extra privacy from the road. Conveniently located 12 miles from the Berry Hill shopping center in Oregon City as well as Molalla and Estacada and 3.5 miles to Colton. A beautiful pond greets you at the entrance and stepping inside you find a super cozy great room with a wood burning rock fireplace with Heatilator. The laundry room is spacious, as is the pantry. The home features a built-in vacuum system and an oversized water heater. Both the electric furnace and heat pump were installed in 2015. A Sunsetter awning and a motorized shade provide a comfortable experience on the west side of the home that also boasts a 50-year, standing seam metal roof. The owner meticulously maintains all aspects of this incredibly special home. Stepping out onto the delightful rear patio, you will find nestled at the edge of the woods, a charming bunkhouse with a quaint porch and metal roof to match the main home. Firewood stacked under a metal structure awaits your bonfire. Whether you're entertaining guests or simply enjoying the moment, you will truly enjoy this idyllic retreat!
Sold
$995,000
27779 S Schiewe Dr, Colton, OR 97017
3beds
2,212sqft
Residential, Single Family Residence
Built in 2003
3.24 Acres Lot
$935,000 Zestimate®
$450/sqft
$3,601 Estimated rent
Home value
$935,000
$888,000 - $982,000
$3,601/mo
Zestimate® history
Owner options
List your home for rent
$3,601/mo
Rent Zestimate®
Find your next renter with Zillow Rental Manager. Plus, with online applications, you can quickly screen prospective tenants – for free.
$3,601/mo
Rent Zestimate®
Refinance and save
$6,503/mo
Est. payment
Refinancing to a lower rate could help reduce your monthly payments and save thousands over the life of the loan.
$6,503/mo
Est. payment
Explore your selling options
Work with a Zillow partner agent
Leverage their expertise and Zillow's premium Showcase listings to get your home seen by more buyers.
Get startedList with your own agent
Get your home in front of millions of buyers by listing it on Zillow.
Learn how to do itSell it yourself
Take full control of how buyers see your home on Zillow by listing For Sale by Owner (FSBO).
List your homeWhat's special
Wood burning rock fireplaceBeautiful pondLarge loftDelightful rear patioMetal structureMotorized shadeHeat pump
Zillow last checked:
Listing updated:
Listed by:
Rett Pratt 503-926-3380,
Premiere Property Group, LLC,
Donald Johnson, P.C. 503-939-9353,
Premiere Property Group, LLC
Bought with:
Christina Rixie, 201247860
Knipe Realty ERA Powered
Source: RMLS (OR),MLS#: 23111874
Facts & features
Interior
Bedrooms & bathrooms
- Bedrooms: 3
- Bathrooms: 3
- Full bathrooms: 2
- Partial bathrooms: 1
- Main level bathrooms: 3
Rooms
- Room types: Den, Laundry, Bedroom 2, Bedroom 3, Dining Room, Family Room, Kitchen, Living Room, Primary Bedroom
Primary bedroom
- Features: Walkin Closet, Walkin Shower
- Level: Main
- Area: 210
- Dimensions: 15 x 14
Bedroom 2
- Level: Main
- Area: 132
- Dimensions: 12 x 11
Bedroom 3
- Level: Main
- Area: 140
- Dimensions: 14 x 10
Dining room
- Features: High Ceilings
- Level: Main
- Area: 168
- Dimensions: 14 x 12
Kitchen
- Features: Dishwasher, Island, Microwave, Pantry, Free Standing Refrigerator, Granite
- Level: Main
Living room
- Features: Exterior Entry, Fireplace, Great Room, Hardwood Floors, Patio, Sliding Doors, High Ceilings
- Level: Main
- Area: 378
- Dimensions: 21 x 18
Heating
- Forced Air, Fireplace(s)
Appliances
- Included: Built-In Range, Dishwasher, Free-Standing Refrigerator, Microwave, Range Hood, Stainless Steel Appliance(s), Electric Water Heater
Features
- Central Vacuum, Granite, High Ceilings, Bookcases, Kitchen Island, Pantry, Great Room, Walk-In Closet(s), Walkin Shower
- Flooring: Hardwood, Wood
- Doors: Sliding Doors
- Windows: Vinyl Frames
- Basement: None
- Number of fireplaces: 1
- Fireplace features: Wood Burning
Interior area
- Total structure area: 2,212
- Total interior livable area: 2,212 sqft
Property
Parking
- Total spaces: 3
- Parking features: Parking Pad, RV Access/Parking, RV Boat Storage, Garage Door Opener, Attached, Extra Deep Garage
- Attached garage spaces: 3
- Has uncovered spaces: Yes
Accessibility
- Accessibility features: Garage On Main, Main Floor Bedroom Bath, One Level, Utility Room On Main, Walkin Shower, Accessibility
Features
- Levels: One
- Stories: 1
- Patio & porch: Patio, Porch
- Exterior features: Water Feature, Exterior Entry
- Has view: Yes
- View description: Pond, Trees/Woods
- Has water view: Yes
- Water view: Pond
Lot
- Size: 3.24 Acres
- Features: Cul-De-Sac, Gentle Sloping, Secluded, Trees, Acres 3 to 5
Details
- Additional structures: Outbuilding, RVParking, RVBoatStorage, Workshop
- Parcel number: 01051480
- Zoning: TBR
Construction
Type & style
- Home type: SingleFamily
- Architectural style: Craftsman
- Property subtype: Residential, Single Family Residence
Materials
- Cement Siding, Lap Siding
- Foundation: Concrete Perimeter
- Roof: Metal
Condition
- Resale
- New construction: No
- Year built: 2003
Utilities & green energy
- Sewer: Septic Tank
- Water: Well
Community & HOA
Community
- Security: Security System Owned
HOA
- Has HOA: No
Location
- Region: Colton
Financial & listing details
- Price per square foot: $450/sqft
- Tax assessed value: $737,206
- Annual tax amount: $4,787
- Date on market: 2/4/2024
- Cumulative days on market: 16 days
- Listing terms: Call Listing Agent,Cash,Conventional
- Road surface type: Gravel
Price history
| Date | Event | Price |
|---|---|---|
| 4/4/2024 | Sold | $995,000$450/sqft |
Source:  RMLS (OR) #23111874 Report a problem RMLS (OR) #23111874 Report a problem | ||
| 2/20/2024 | Pending sale | $995,000$450/sqft |
Source: RMLS (OR) #23111874 Report a problem | ||
| 2/4/2024 | Listed for sale | $995,000+722.7%$450/sqft |
Source: RMLS (OR) #23111874 Report a problem | ||
| 12/30/2002 | Sold | $120,950$55/sqft |
Source: Public Record Report a problem | ||
Public tax history
| Year | Property taxes | Tax assessment |
|---|---|---|
| 2025 | $4,942 -0.2% | $369,223 +3% |
| 2024 | $4,952 +3.4% | $358,471 +3% |
| 2023 | $4,788 +6.9% | $348,032 +3% |
| 2022 | $4,479 +4.8% | $337,895 +3% |
| 2021 | $4,272 +2.7% | $328,052 +3% |
| 2020 | $4,159 +2.9% | $318,497 +3% |
| 2019 | $4,042 +2.5% | $309,222 +3% |
| 2018 | $3,943 | $300,218 +3% |
| 2017 | $3,943 +7.1% | $291,472 +3% |
| 2016 | $3,683 | $282,983 +3% |
| 2015 | $3,683 +6.7% | $274,740 +3% |
| 2014 | $3,452 +23.3% | $266,739 +11.7% |
| 2013 | $2,800 -5.1% | $238,760 -4.1% |
| 2012 | $2,950 -1.7% | $248,933 -2.1% |
| 2011 | $3,003 -9.9% | $254,206 -2.9% |
| 2010 | $3,331 +2.6% | $261,912 +3% |
| 2009 | $3,246 +6% | $254,284 +3% |
| 2008 | $3,061 +4.2% | $246,877 +3% |
| 2007 | $2,938 +5.3% | $239,682 +3% |
| 2006 | $2,792 -13.5% | $232,703 +3% |
| 2005 | $3,227 +3% | $225,925 +3% |
| 2004 | $3,133 +817% | $219,345 +601.5% |
| 2002 | $342 +1.1% | $31,270 +1% |
| 2001 | $338 +4% | $30,961 +1% |
| 2000 | $325 | $30,650 |
Find assessor info on the county website
Neighborhood: 97017
Nearby homes
- $493,0002.77 acres21550 S Unger Rd, Colton, OR 97017Off Market

- $615,0004 bd2 ba1.4k sqft27882 S Mote Ln, Colton, OR 97017Sold
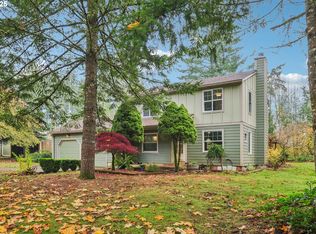
- $649,7003 bd2 ba1.7k sqft27867 S Schiewe Dr, Colton, OR 97017Off Market
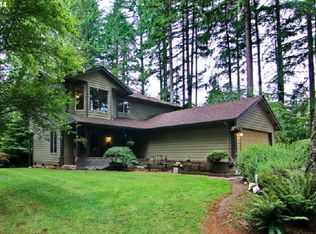
- $473,400-- bd2 ba1.6k sqft27777 S Schiewe Dr, Colton, OR 97017Off Market
- $772,6003 bd2 ba2.9k sqft27997 S Schiewe Dr, Colton, OR 97017Off Market
- $634,0004 bd2 ba1.6k sqft27982 S Mote Ln, Colton, OR 97017Off Market
- $761,9003 bd3 ba1.4k sqft27800 S Schiewe Dr, Colton, OR 97017Off Market
- $11,2302 bd2 ba924 sqft27936 S Schiewe Dr, Colton, OR 97017Off Market
Nearby schools
GreatSchools rating
- 4/10Colton Elementary SchoolGrades: K-5Distance: 2.6 mi
- 6/10Colton Middle SchoolGrades: 6-8Distance: 2.5 mi
- 2/10Colton High SchoolGrades: 9-12Distance: 2.5 mi
Schools provided by the listing agent
- Elementary: Colton
- Middle: Colton
- High: Colton
Source: RMLS (OR). This data may not be complete. We recommend contacting the local school district to confirm school assignments for this home.
Get a cash offer in 3 minutes
Find out how much your home could sell for in as little as 3 minutes with a no-obligation cash offer.
Estimated market value
$935,000
Get a cash offer in 3 minutes
Find out how much your home could sell for in as little as 3 minutes with a no-obligation cash offer.
Estimated market value
$935,000
- Oregon
- Clackamas County
- Colton
- 97017
- 27779 S Schiewe Dr
