Discover comfort, privacy, and true Florida living in this beautifully updated three-bedroom, two-bath home located in the highly desirable Countryside area of Clearwater. Tucked away on a quiet cul-de-sac, this spacious residence offers over 2,000 square feet of well-designed living space, blending modern upgrades with a serene outdoor setting. Step inside to find a bright, open layout enhanced by new tile flooring, fresh interior touches, and a thoughtful floor plan ideal for both everyday living and entertaining. The home features a generous living area, a separate dining space, and a well-appointed kitchen complete with new appliances that make meal prep effortless. An interior laundry room with brand-new machines adds convenience and functionality. The primary suite provides a peaceful retreat, while two additional bedrooms offer flexibility for guests, a home office, or hobbies. Practical upgrades—including a new central vacuum system and hurricane shutters—add comfort and peace of mind. Outside, the property truly shines. Enjoy Florida’s sunshine year-round in the screened pool with a full pool cage, perfect for relaxing or hosting gatherings. The freshly painted exterior, pool deck, and driveway create a crisp, welcoming curb appeal. The newly refreshed landscaping brings the yard to life with an impressive collection of mango, banana, grapefruit, sugar apple, lime, and lemon trees, offering both beauty and homegrown flavor. Additional highlights include a two-car garage, a new mailbox, and a quiet setting that feels tucked away while still being close to everything Countryside is known for—shopping, dining, parks, golf, and top-rated schools. This move-in-ready home combines modern updates, thoughtful features, and a private cul-de-sac location in one of Clearwater’s most sought-after neighborhoods. A rare opportunity to enjoy space, comfort, and a true Florida lifestyle.
Sold for $610,000
$610,000
2778 Capwood Ln, Clearwater, FL 33761
3beds
2,002sqft
Single Family Residence
Built in 1974
10,428 Square Feet Lot
$609,500 Zestimate®
$305/sqft
$3,764 Estimated rent
Home value
$609,500
$561,000 - $664,000
$3,764/mo
Zestimate® history
Owner options
List your home for rent
$3,764/mo
Rent Zestimate®
Find your next renter with Zillow Rental Manager. Plus, with online applications, you can quickly screen prospective tenants – for free.
$3,764/mo
Rent Zestimate®
Refinance and save
$4,160/mo
Est. payment
Refinancing to a lower rate could help reduce your monthly payments and save thousands over the life of the loan.
$4,160/mo
Est. payment
Explore your selling options
Work with a Zillow partner agent
Leverage their expertise and Zillow's premium Showcase listings to get your home seen by more buyers.
Get startedList with your own agent
Get your home in front of millions of buyers by listing it on Zillow.
Learn how to do itSell it yourself
Take full control of how buyers see your home on Zillow by listing For Sale by Owner (FSBO).
List your homeWhat's special
Two-car garagePrivate cul-de-sac locationPool deckFresh interior touchesThree-bedroom two-bath homeNew central vacuum systemNew mailbox
Zillow last checked:
Listing updated:
Listed by:
Jeff Hoyt, Jr 727-309-8660,
HOYT REALTY 727-309-8660
Bought with:
Beverly Bucklew, 3029993
FUTURE HOME REALTY INC
Source: Stellar MLS,MLS#: TB8491699 Originating MLS: Suncoast Tampa
Originating MLS: Suncoast Tampa
Facts & features
Interior
Bedrooms & bathrooms
- Bedrooms: 3
- Bathrooms: 2
- Full bathrooms: 2
Primary bedroom
- Features: Built-in Closet
- Level: First
Kitchen
- Level: First
Living room
- Level: First
Heating
- Central
Cooling
- Central Air
Appliances
- Included: Cooktop, Dishwasher, Disposal, Microwave, Refrigerator
- Laundry: Inside
Features
- Ceiling Fan(s), Kitchen/Family Room Combo, Living Room/Dining Room Combo, Open Floorplan, Other, Primary Bedroom Main Floor, Split Bedroom, Stone Counters, Thermostat
- Flooring: Tile, Vinyl
- Has fireplace: No
Interior area
- Total structure area: 2,935
- Total interior livable area: 2,002 sqft
Property
Parking
- Total spaces: 2
- Parking features: Driveway, Garage Door Opener, Ground Level, Off Street
- Attached garage spaces: 2
- Has uncovered spaces: Yes
Features
- Levels: One
- Stories: 1
- Patio & porch: Covered, Rear Porch, Screened
- Exterior features: Lighting
- Has private pool: Yes
- Pool features: Gunite, In Ground, Lighting
- Fencing: Vinyl
- Has view: Yes
- View description: Garden, Pool
Lot
- Size: 10,428 Square Feet
- Dimensions: 83 x 126
- Features: Cul-De-Sac, Level, Near Golf Course, Near Marina, Near Public Transit, Private
- Residential vegetation: Fruit Trees, Mature Landscaping, Trees/Landscaped
Details
- Additional structures: Storage
- Parcel number: 292816623790001080
- Special conditions: None
Construction
Type & style
- Home type: SingleFamily
- Architectural style: Contemporary
- Property subtype: Single Family Residence
Materials
- Block
- Foundation: Slab
- Roof: Metal
Condition
- New construction: No
- Year built: 1974
Utilities & green energy
- Sewer: Public Sewer
- Water: Public
- Utilities for property: BB/HS Internet Available, Cable Available, Cable Connected, Electricity Available, Electricity Connected, Sewer Available, Sewer Connected, Water Available, Water Connected
Community & HOA
Community
- Pet fee: $0 monthly
- Subdivision: OAK FOREST OF COUNTRYSIDE
HOA
- Has HOA: No
Location
- Region: Clearwater
Financial & listing details
- Price per square foot: $305/sqft
- Tax assessed value: $394,477
- Annual tax amount: $8,409
- Date on market: 3/31/2026
- Cumulative days on market: 5 days
- Listing terms: Cash,Conventional,FHA,VA Loan
- Ownership: Fee Simple
- Total actual rent: 0
- Electric utility on property: Yes
- Road surface type: Paved, Concrete
Price history
| Date | Event | Price |
|---|---|---|
| 5/8/2026 | Sold | $610,000-0.8%$305/sqft |
Source:  Stellar MLS #TB8491699 Report a problem Stellar MLS #TB8491699 Report a problem | ||
| 4/6/2026 | Pending sale | $615,000$307/sqft |
Source: Stellar MLS #TB8491699 Report a problem | ||
| 3/31/2026 | Listed for sale | $615,000+2.5%$307/sqft |
Source: Stellar MLS #TB8491699 Report a problem | ||
| 11/8/2024 | Sold | $600,000-7.6%$300/sqft |
Source: Stellar MLS #U8241804 Report a problem | ||
| 8/29/2024 | Price change | $649,000-4.4%$324/sqft |
Source: Stellar MLS #U8241804 Report a problem | ||
| 6/17/2024 | Price change | $679,000-2.9%$339/sqft |
Source: Stellar MLS #U8241804 Report a problem | ||
| 5/10/2024 | Listed for sale | $699,000$349/sqft |
Source: Stellar MLS #U8241804 Report a problem | ||
Public tax history
| Year | Property taxes | Tax assessment |
|---|---|---|
| 2024 | $2,906 +2.1% | $195,661 +3% |
| 2023 | $2,846 +3.3% | $189,962 +3% |
| 2022 | $2,756 -0.9% | $184,429 +3% |
| 2021 | $2,781 +0.5% | $179,057 +1.4% |
| 2020 | $2,767 +2.1% | $176,585 +2.3% |
| 2019 | $2,710 | $172,615 +1.9% |
| 2018 | $2,710 +1.7% | $169,396 +2.1% |
| 2017 | $2,665 +6% | $165,912 +2.1% |
| 2016 | $2,514 -1.5% | $162,500 +0.7% |
| 2015 | $2,552 +0.6% | $161,370 +0.8% |
| 2014 | $2,537 +0.8% | $160,089 +1.5% |
| 2013 | $2,517 +2.1% | $157,723 +1.7% |
| 2012 | $2,465 | $155,087 +3% |
| 2011 | -- | $150,570 +1.5% |
| 2010 | -- | $148,345 +2.7% |
| 2009 | -- | $144,445 +0.1% |
| 2008 | $2,121 | $144,301 +3% |
| 2007 | -- | $140,098 -31.1% |
| 2005 | -- | $203,300 +7.1% |
| 2004 | $2,387 +1.9% | $189,800 +20.2% |
| 2003 | $2,343 +4.9% | $157,900 +12.8% |
| 2002 | $2,234 | $140,000 +6.9% |
| 2001 | $2,234 +4.2% | $131,000 +1.3% |
| 2000 | $2,143 | $129,300 |
Find assessor info on the county website
Neighborhood: Oak Forest of Countryside
Nearby homes
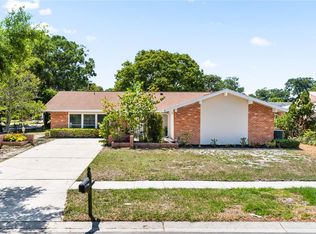
- $740,0004 bd3 ba2.2k sqft2772 Capwood Ln, Clearwater, FL 33761Sold
- $455,5003 bd2 ba1.6k sqft2777 Forest View Dr, Clearwater, FL 33761Off Market
- $787,6004 bd3 ba2.5k sqft2784 Capwood Ln, Clearwater, FL 33761Off Market

- $560,5003 bd2 ba1.8k sqft2783 Forest View Dr, Clearwater, FL 33761Off Market
- $551,8003 bd2 ba2k sqft2771 Forest View Dr, Clearwater, FL 33761Off Market
- $439,8002 bd2 ba1.6k sqft2836 Long View Dr, Clearwater, FL 33761Off Market
- $652,600-- bd3 ba2.2k sqft2785 Capwood Ln, Clearwater, FL 33761Off Market
- $574,200-- bd2 ba2.1k sqft2789 Forest View Dr, Clearwater, FL 33761Off Market
Nearby schools
GreatSchools rating
- 8/10Leila Davis Elementary SchoolGrades: PK-5Distance: 0.4 mi
- 6/10Safety Harbor Middle SchoolGrades: 6-8Distance: 2.4 mi
- 5/10Countryside High SchoolGrades: PK,9-12Distance: 0.5 mi
Schools provided by the listing agent
- Elementary: Leila G Davis Elementary-PN
- Middle: Safety Harbor Middle-PN
- High: Countryside High-PN
Source: Stellar MLS. This data may not be complete. We recommend contacting the local school district to confirm school assignments for this home.
Get a cash offer in 3 minutes
Find out how much your home could sell for in as little as 3 minutes with a no-obligation cash offer.
Estimated market value
$609,500
Get a cash offer in 3 minutes
Find out how much your home could sell for in as little as 3 minutes with a no-obligation cash offer.
Estimated market value
$609,500
Nearby cities
Nearby neighborhoods
Nearby zip codes
Other Clearwater Topics
