Skip main navigation
Pending
  • $859,000

    2778 King Street, Oceanside, NY 11572

    4beds
    1,710sqft
    Loading
    Single Family Residence, Residential
    Built in 1959
    4,000 Square Feet Lot
    $-- Zestimate®
    $502/sqft
    $-- HOA

    What's special

    Dual-yard setupTwo spacious bedroomsPerfect for outdoor gatheringsFull finished basementStainless steel appliancesHardwood floors throughoutBar area
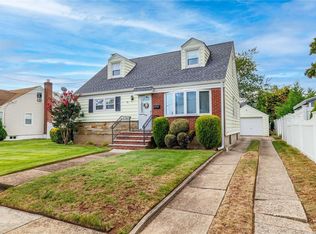
    Modern Elegance Meets Premium Craftsmanship. Welcome to 2778 King Street, a stunning 4-bedroom, 2-full-bathroom Colonial that was completely renovated down to the studs just two years ago. This turnkey home offers 2,249 sq. ft. of living space (including the finished basement) and features all-new electrical, plumbing, roof, and HVAC systems. The main level's open-concept floor plan showcases meticulous attention to detail with custom moldings and hardwood floors throughout. The designer eat-in kitchen is a chef’s dream, featuring shaker cabinetry, a quartz center island, stainless steel appliances, a farmhouse sink, and a STUV high-end wood-burning stove. Two spacious bedrooms and a designer bathroom with shiplap accents complete the first floor. Upstairs, you’ll find two oversized bedrooms with exceptional closet space and a second beautifully updated shiplap-and-tile bathroom. The full finished basement is an entertainer’s delight, offering a bar area, den, playroom, and outside entrance. Step outside to a dual-yard setup featuring a landscaped yard and a paved patio with a custom pergola—perfect for outdoor gatherings. Mechanical & Exterior Highlights: Energy Efficiency: 2-Zone Gas Forced Air Heat & 2-Zone Central Air. Modern Upgrades: 200 Amp electric, water filtration system, and 1-car attached garage. Parking: Expansive 3-car driveway plus 1-car garage. This home also features a Full Finished Basement, consisting of a Bar Area, a Den, a Play Room, Laundry Room and a Utility Room and an Outside Entrance which leads to two Yards one with Grass and one with a Paved Patio with a Pergola. This Home Features Two Zone Gas Fired Forced Air Heat and Two Zone Central Air Conditioning, 200 Amp Electric, Whole House Water Filtration System, Three Car Driveway and all of this not in a flood zone.
    133 days
    |
    93
    |
    6
    |

    Zillow last checked:

    Listing updated:

    Listed by:

    Coldwell Banker American Homes 516-223-2525,

    John C. Gandolfo 516-779-8423,

    Barbara L. Gandolfo 516-644-8097,

    Coldwell Banker American Homes

    Source: OneKey® MLS as distributed by MLS GRID,MLS#: 945649MLS Logo

      Facts & features

      Interior

      Bedrooms & bathrooms
      • Bedrooms: 4
      • Bathrooms: 3
      • Full bathrooms: 2
      • 1/2 bathrooms: 1
      Heating
      • Hot Air, Natural Gas
      Cooling
      • Central Air
      Appliances
      • Included: Dishwasher, Dryer, Gas Oven, Microwave, Refrigerator, Washer
      • Laundry: Washer/Dryer Hookup, Gas Dryer Hookup, In Basement, Washer Hookup
      Features
      • First Floor Bedroom, Crown Molding, Double Vanity, Eat-in Kitchen, Kitchen Island, Open Kitchen, Quartz/Quartzite Counters
      • Flooring: Hardwood, Tile
      • Windows: Double Pane Windows
      • Basement: Finished,Full
      • Attic: None
      • Number of fireplaces: 1
      • Fireplace features: Wood Burning
      Interior area
      • Total structure area: 2,249
      • Total interior livable area: 1,710 sqft
      Video & virtual tour

      Property

      Parking
      • Total spaces: 4
      • Parking features: Driveway, Garage, On Street
      • Garage spaces: 1
      • Carport spaces: 3
      • Has uncovered spaces: Yes
      Features
      • Levels: Two
      • Fencing: Vinyl
      Lot
      • Size: 4,000 Square Feet
      • Dimensions: 100 x 40
      Details
      • Parcel number: 2089542420000170
      • Special conditions: None

      Construction

      Type & style
      • Home type: SingleFamily
      • Architectural style: Cape Cod
      • Property subtype: Single Family Residence, Residential
      Materials
      • Frame, Vinyl Siding
      Condition
      • Year built: 1959

      Utilities & green energy

      • Sewer: Public Sewer
      • Water: Private
      • Utilities for property: Cable Connected, Electricity Connected, Natural Gas Connected, Sewer Connected, Trash Collection Public, Water Connected

      Community & HOA

      HOA
      • Has HOA: No
      Location
      • Region: Oceanside

      Financial & listing details

      • Price per square foot: $502/sqft
      • Tax assessed value: $515,000
      • Annual tax amount: $14,060
      • Date on market: 1/10/2026
      • Cumulative days on market: 129 days
      • Listing agreement: Exclusive Right To Sell
      • Electric utility on property: Yes

        Estimated market value

        Not available

        Estimated sales range

        Not available

        Not available

        Price history

        DateEventPrice
        4/27/2026Pending sale$859,000$502/sqft
        Source: OneKey® MLS as distributed by MLS GRID #945649 Report a problem
        4/9/2026Price change$859,000-4.4%$502/sqft
        Source: OneKey® MLS as distributed by MLS GRID #945649 Report a problem
        3/2/2026Listed for sale$899,000+2.3%$526/sqft
        Source: OneKey® MLS as distributed by MLS GRID #945649 Report a problem
        2/10/2026Listing removed$879,000$514/sqft
        Source: OneKey® MLS as distributed by MLS GRID #945649 Report a problem
        1/10/2026Listed for sale$879,000+14.3%$514/sqft
        Source: OneKey® MLS as distributed by MLS GRID #945649 Report a problem
        3/12/2022Listing removed--
        Source: Owner Report a problem
        3/4/2022Listed for sale$769,000+58.6%$450/sqft
        Source: Owner Report a problem
        11/23/2021Sold$485,000-8.3%$284/sqft
        Source: OneKey® MLS as distributed by MLS GRID #L3242538 Report a problem
        10/1/2021Pending sale$529,000$309/sqft
        Source: OneKey® MLS as distributed by MLS GRID #3242538 Report a problem
        8/3/2021Listed for sale$529,000$309/sqft
        Source: Douglas Elliman #3242538 Report a problem
        6/7/2021Pending sale$529,000$309/sqft
        Source: Douglas Elliman #3242538 Report a problem
        9/25/2020Price change$529,000-5.4%$309/sqft
        Source: Douglas Elliman #3242538 Report a problem
        8/29/2020Listed for sale$559,000$327/sqft
        Source: Douglas Elliman #3242538 Report a problem

        Public tax history

        YearProperty taxesTax assessment
        2024-- $515 -1.9%
        2023-- $525
        2022-- $525
        2021$15,178 -2.8%--
        2020$15,617 +13.4%$992
        2019$13,777 $992
        2018$13,777 +6%$992
        2017$13,002 +20.1%$992
        2016$10,822 +164%$992
        2015$4,099 +1.7%$992
        2013$4,031 +10.3%$992 +6%
        2012$3,655 -40.5%$936 -9.8%
        2011$6,146 +10.2%$1,038 +1%
        2010$5,578 $1,028 -19.8%
        2009-- $1,281 +2.6%
        2008-- $1,249 +3.2%
        2006-- $1,210 -40.7%
        2005-- $2,042 -38%
        2004-- $3,295
        2003-- $3,295 -49.3%
        2002-- $6,500
        2001-- $6,500
        2000-- $6,500
        Find assessor info on the county website

        Monthly payment

        Estimated monthly payment$1,822
        All calculations are estimates and provided by Zillow, Inc. for informational purposes only. Actual amounts may vary.
        HOA fees may include property taxes on listings classified as Co-Ops. Contact the listing agent and/or owner for fee details.
        Mortgage interest rates are dependent on a number of factors, including credit score, down payment, and repayment length. Interest rate data provided by Zillow Group Marketplace, Inc. as of 1/1/1970 from various mortgage lenders with which we have lead or other similar arrangements; the Estimated Payment is an average of those rates.
        See how much you could borrow to make a competitive offer.

        Climate risks

        Neighborhood: 11572

        Getting around

        71 / 100
        Very Walkable
        28 / 100
        Some Transit
        47 / 100
        Somewhat Bikeable

        Nearby schools

        GreatSchools rating
        Schools provided by the listing agent
        • Elementary: School 3
        • Middle: School 9M-Oceanside Middle School
        • High: School 7-Oceanside Senior Hs

        Source: OneKey® MLS as distributed by MLS GRID. This data may not be complete. We recommend contacting the local school district to confirm school assignments for this home.

        A local agent can set up tours, give advice and negotiate with sellers.

        Browse local experts

        Similar homes