Here's the Bonus that One Lucky Buyer is Sure to Want, Enjoy & Save! a New, Lennox HVAC! (3/2020) This Extended Oakmont has been Beautifully Maintained, Inside & Out! The Entire Exterior was just Painted! A Beautifully Landscaped Lawn leads to the Covered Screened Entry with a Tile Floor that Opens to the Foyer that along with the Great Room, Dining Area, Kitchen, Hall, Baths & Laundry have Ceramic Tile Floors & the Tile in the Kitchen, Eating Area & The Great Room is Newer! There is a 16' X 33' Great Room with a 12' Ceiling in 22' of it & a 22' x 11' Dining room that combined have 18 Feet of Sliding Glass Doors with Views of a Azure Lake that lead to a 22' Screened Patio with a Tile Floor which is an Additional Upgraded that has Panoramic Views of the Lake & the Lush Green Yard! There's also another set of Sliding Glass Doors in the Dining Area that open to a Lushly Landscaped Patio! This Enormous Living Space is currently Furnished as a Large 16 x 22 Foot Living room with a 12 Foot Ceiling & a Designer Ceiling Fan, A 22 x 12 Foot Family Room with those Lake Views plus a Large Open Dining Area with a Dining Table! This Extra Large Space has Endless Possibilities! The Kitchen, which is Open to all these areas & is the Hub for Everyday Living or Extraordinary Casual Entertaining, has Gorgeous Granite Counter Tops! All the Appliances including a Kenmore French Door Refrigerator, a Ceramic Top GE Range, a Jennaire Microwave, a Kenmore Dishwasher Plus Pull out Drawers in the Cabinets & the Pantry! There is an Inviting Den/Office that is off the Foyer & the Kitchen with an 8' Double Door Entry & Clerestory Windows with Plantation Shutters & a Faux Wood Floor! The Secluded & Private Master Suite has the Same Faux Wood Floors, an 8 Ft. Double Door Entry that lead to the Bedroom with Sliding Glass Doors leading to a Patio, a Dressing area with 4 closets, one walk-in; one a Linen Closet & the Ultimate in Luxury, 2 Baths, one with a Soaking Bath Tub & an Extra Long Vanity, a Dressing Table & a Comfort Level Toto Toilet; the other with an Extra Large Stall Shower & another Vanity! In a Separate Wing, there are 2 More Bedrooms with Faux Wood Floors & Plantation Shutters! a Full Bath with a Built-in Tub & Shower with an enclosure & a Comfort Level Toilet! There is a Utility room/Butler's Pantry with lots of Extra Cabinetry a Laundry Sink & a Full size Washer & Dryer & access to the 2 Car Garage with a Built Storage Cabinet & an Epoxy Painted Floor! There are Accordion Hurricane Shutters on all the Sliding Glass Doors, the Screened Entry Hall which covers the 1st Bedroom, the Garage Window, the 3rd Bedroom & Clear Plastic Panels for the Den & Kitchen Windows! There is a Commercial Grade AO Smith Hot Water Tank that is just 2 year old! There is a Central Vacuum System, a Security System & Ceiling Fans in Every Room! The 600 Acre Community is Incomparable having 200 Acres of Lakes, 12 miles of Pedestrian Walkways with Cobblestone Bridges, Park Benches & Street lamps! There is a Welcoming Pedestrian Walkway at the end of the Cul de Sac to walk to the Town Center! There is a Roving Security Patrol, an Exclusive 24 Cable Channel to find out what is going on & there is a lot! The Town Center, the Heart & Soul of the Community has All The Amenities including 3 Heated Swimming Pools (1 Lap Pool, 1 Adult & 1 Resort), 8 Har-Tru Lighted Tennis Courts with an on site USPTA Pro on Staff & a Pro Shop, a Fitness Center, a Bocce Court, Tot Lot, a Post Office, Plus "Centanni Cafe", a Genuine Italian Restaurant in the Town Center, run by a Chef with over 22 years Experience in Italian Cuisine with Outdoor & Indoor Dining overlooking 3 Lakes for your Dining Pleasure serving Lunch, Dinner & there will be Special Parties on Holidays too! There are also Takeout Services! These Service & Amenities are included in the HOA! Plus the grounds of the property, front & back are taken care by the HOA Fee plus the Power Washing of the Roof & so is the Newly Upgraded X-finity Platform Comcast Cable & Internet Service! It is like Living in a 5 Star Resort, 365 days a year! Sit Back, Relax & Enjoy Living in the Ultimate Florida Lifestyle Community! You will never want to Leave! This Extended Oakmont, with an Additional Screened Patio, is on a Great Lakefront Lush Lot with Great Views!
Sold for $540,000
$540,000
2778 Kittbuck Way, West Palm Beach, FL 33411
4beds
2,186sqft
Single Family Residence, Residential
Built in 1997
6,534 Square Feet Lot
$624,800 Zestimate®
$247/sqft
$3,407 Estimated rent
Home value
$624,800
$594,000 - $656,000
$3,407/mo
Zestimate® history
Owner options
List your home for rent
$3,407/mo
Rent Zestimate®
Find your next renter with Zillow Rental Manager. Plus, with online applications, you can quickly screen prospective tenants – for free.
$3,407/mo
Rent Zestimate®
Refinance and save
$3,711/mo
Est. payment
Refinancing to a lower rate could help reduce your monthly payments and save thousands over the life of the loan.
$3,711/mo
Est. payment
Explore your selling options
Work with a Zillow partner agent
Leverage their expertise and Zillow's premium Showcase listings to get your home seen by more buyers.
Get startedList with your own agent
Get your home in front of millions of buyers by listing it on Zillow.
Learn how to do itSell it yourself
Take full control of how buyers see your home on Zillow by listing For Sale by Owner (FSBO).
List your homeWhat's special
Great lakefront lush lotFitness centerLake viewsPrivate master suiteExtra large spaceGorgeous granite counter topsAccordion hurricane shutters
Zillow last checked:
Listing updated:
Listed by:
JOSEPH A BORZILLIERI 561-801-2284,
The Corcoran Group,
TREY BORZILLIERI 718-490-0381
Source: Palm Beach BOR,MLS#: 22-1176
Facts & features
Interior
Bedrooms & bathrooms
- Bedrooms: 4
- Bathrooms: 2
- Full bathrooms: 2
Primary bedroom
- Level: Main
- Area: 255
- Dimensions: 17 x 15
Bedroom 2
- Level: Main
- Area: 144
- Dimensions: 12 x 12
Bedroom 3
- Level: Main
- Area: 143
- Dimensions: 13 x 11
Den
- Level: Main
- Area: 143
- Dimensions: 13 x 11
Dining area
- Level: Main
- Area: 242
- Dimensions: 22 x 11
Dining room
- Level: Main
- Area: 242
- Dimensions: 22 x 11
Kitchen
- Level: Main
- Area: 132
- Dimensions: 12 x 11
Living room
- Level: Main
- Area: 512
- Dimensions: 32 x 16
Heating
- Central
Cooling
- Central Air
Appliances
- Included: Refrigerator, Electric Range, Dishwasher, Microwave, Disposal, Washer, Dryer
Features
- Central Vacuum
- Flooring: Tile, Carpet
- Windows: Single Hung
Interior area
- Total structure area: 2,675
- Total interior livable area: 2,186 sqft
Property
Parking
- Total spaces: 2
- Parking features: Attached
- Attached garage spaces: 2
Features
- Levels: One
- Patio & porch: Patio
- Pool features: None
- On waterfront: Yes
- Waterfront features: Lake Front
Lot
- Size: 6,534 Square Feet
Details
- Parcel number: 74424321050004630
- Zoning: 0100 SINGLE FAMILY - GENERAL
Construction
Type & style
- Home type: SingleFamily
- Architectural style: Mediterranean
- Property subtype: Single Family Residence, Residential
Materials
- Concrete
- Roof: Barrel
Condition
- Year built: 1997
Utilities & green energy
- Water: Public
Community & HOA
Community
- Security: Security System
- Subdivision: Tropic Isle
Location
- Region: West Palm Beach
Financial & listing details
- Price per square foot: $247/sqft
- Tax assessed value: $510,548
- Annual tax amount: $5,233
- Date on market: 8/4/2022
- Listing agreement: Exclusive Right To Sell
- Listing terms: Cash,Conventional
Price history
| Date | Event | Price |
|---|---|---|
| 8/22/2023 | Sold | $540,000-6.1%$247/sqft |
Source: Palm Beach BOR #22-1176 Report a problem | ||
| 7/10/2023 | Pending sale | $574,900$263/sqft |
Source:  BeachesMLS #RX-10821735 Report a problem BeachesMLS #RX-10821735 Report a problem | ||
| 6/30/2023 | Contingent | $574,900$263/sqft |
Source: BeachesMLS #RX-10821735 Report a problem | ||
| 5/15/2023 | Price change | $574,900-4.2%$263/sqft |
Source: BeachesMLS #RX-10821735 Report a problem | ||
| 2/20/2023 | Price change | $599,900-4%$274/sqft |
Source: BeachesMLS #RX-10821735 Report a problem | ||
| 9/12/2022 | Price change | $624,900-3.8%$286/sqft |
Source: BeachesMLS #RX-10821735 Report a problem | ||
| 8/3/2022 | Listed for sale | $649,900+66.7%$297/sqft |
Source: BeachesMLS #RX-10821735 Report a problem | ||
| 11/11/2020 | Listing removed | $389,900$178/sqft |
Source: The Corcoran Group #RX-10660587 Report a problem | ||
| 10/5/2020 | Listed for sale | $389,900+96.9%$178/sqft |
Source: The Corcoran Group #RX-10660587 Report a problem | ||
| 7/20/2001 | Sold | $198,000+8.6%$91/sqft |
Source: Public Record Report a problem | ||
| 9/17/1997 | Sold | $182,400$83/sqft |
Source: Public Record Report a problem | ||
Public tax history
| Year | Property taxes | Tax assessment |
|---|---|---|
| 2025 | $9,924 +3% | $507,521 +2.9% |
| 2024 | $9,633 +81.4% | $493,218 +75.8% |
| 2023 | $5,311 +1.5% | $280,518 +3% |
| 2022 | $5,232 +1% | $272,348 +3% |
| 2021 | $5,181 +0.7% | $264,416 +1.4% |
| 2020 | $5,144 +1.5% | $260,765 +2.3% |
| 2019 | $5,070 | $254,902 +1.9% |
| 2018 | $5,070 +6.3% | $250,149 +2.1% |
| 2017 | $4,769 +0.4% | $245,004 +2.1% |
| 2016 | $4,751 -2.5% | $239,965 +0.7% |
| 2015 | $4,875 -3.6% | $238,297 +0.8% |
| 2014 | $5,058 +1.9% | $236,406 +1.5% |
| 2013 | $4,965 -1.2% | $232,912 0% |
| 2012 | $5,023 -5.1% | $232,934 -4.1% |
| 2011 | $5,291 -1.4% | $242,963 0% |
| 2010 | $5,366 -5.9% | $242,993 -8% |
| 2009 | $5,702 -3.3% | $264,022 -10.8% |
| 2008 | $5,898 -21.2% | $296,095 -18.1% |
| 2007 | $7,480 -9% | $361,525 -0.1% |
| 2006 | $8,217 | $361,719 +19.8% |
| 2005 | -- | $301,907 +31.2% |
| 2004 | $3,517 +644.2% | $230,025 +10% |
| 2003 | $473 -91.1% | $209,025 +5.7% |
| 2002 | $5,324 +8.2% | $197,700 +11.3% |
| 2001 | $4,921 +11.2% | $177,700 +12.7% |
| 2000 | $4,427 +12.7% | $157,700 |
| 1999 | $3,928 | $157,700 |
Find assessor info on the county website
Neighborhood: River Walk
Nearby homes
- $606,4003 bd2 ba2k sqft2788 Kittbuck Way, West Palm Beach, FL 33411Off Market

- $571,3003 bd2 ba2k sqft2768 Kittbuck Way, West Palm Beach, FL 33411Off Market
- $592,0003 bd2 ba2k sqft2758 Kittbuck Way, West Palm Beach, FL 33411Off Market
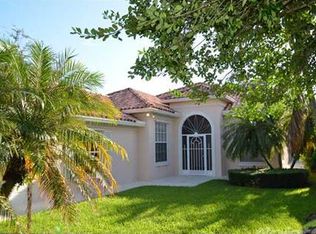
- $615,0003 bd2 ba2.1k sqft2808 Kittbuck Way, West Palm Beach, FL 33411Sold
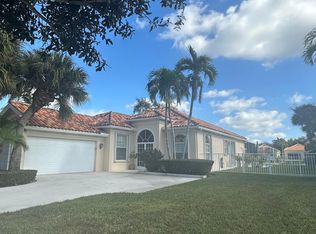
- $677,2004 bd2 ba1.9k sqft2748 Kittbuck Way, West Palm Beach, FL 33411Off Market
- $573,2004 bd2 ba2k sqft2783 Kittbuck Way, West Palm Beach, FL 33411Off Market
- $575,1004 bd2 ba2k sqft2771 Kittbuck Way, West Palm Beach, FL 33411Off Market
- $586,5004 bd2 ba1.9k sqft2818 Kittbuck Way, West Palm Beach, FL 33411Off Market
Nearby schools
GreatSchools rating
- 4/10Grassy Waters Elementary SchoolGrades: PK-5Distance: 1.5 mi
- 4/10Jeaga Middle SchoolGrades: 6-8Distance: 1.7 mi
- 2/10Palm Beach Lakes High SchoolGrades: 9-12Distance: 4.1 mi
Get a cash offer in 3 minutes
Find out how much your home could sell for in as little as 3 minutes with a no-obligation cash offer.
Estimated market value
$624,800
Get a cash offer in 3 minutes
Find out how much your home could sell for in as little as 3 minutes with a no-obligation cash offer.
Estimated market value
$624,800
- Florida
- Palm Beach County
- West Palm Beach
- 33411
- River Walk
- 2778 Kittbuck Way
Nearby cities
Nearby neighborhoods
Nearby zip codes
Other West Palm Beach Topics
