Skip main navigation
Sold for $449,950
  • $449,950

    2778 Optimista Pl, Brighton, CO 80601

    2beds
    1,552sqft
    Single Family Residence
    Built in 2024
    3,200 Square Feet Lot
    $439,300 Zestimate®
    $290/sqft
    $2,498 Estimated rent

    Home value

    $439,300

    $409,000 - $474,000

    $2,498/mo

    Zestimate® history
    Loading
    Loading...

    Owner options

    List your home for rent

    $2,498/mo

    Rent Zestimate®

    Find your next renter with Zillow Rental Manager. Plus, with online applications, you can quickly screen prospective tenants – for free.

    Learn more

    $2,498/mo

    Rent Zestimate®

    Refinance and save

    $2,794/mo

    Est. payment

    Refinancing to a lower rate could help reduce your monthly payments and save thousands over the life of the loan.

    See today's rates

    $2,794/mo

    Est. payment

    Explore your selling options

    Work with a Zillow partner agent

    Leverage their expertise and Zillow's premium Showcase listings to get your home seen by more buyers.

    Get started

    List with your own agent

    Get your home in front of millions of buyers by listing it on Zillow.

    Learn how to do it

    Sell it yourself

    Take full control of how buyers see your home on Zillow by listing For Sale by Owner (FSBO).

    List your home

    What's special

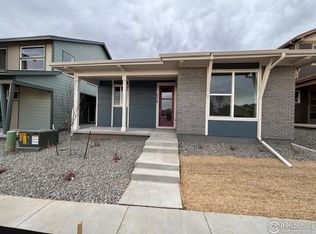
    Welcome to the Paris plan! This two-story single-family home offers 1,552 square footage of living space, 2 bedrooms, 2.5 bathrooms, 2-car garage, an upper-level loft space, and a front porch. As you walk through the front door and into the entryway, you'll find a powder room to your right and the main level to your left with a great room, dining space, and kitchen. The U-shaped kitchen offers a large center island and a pantry. At the back of the home, you'll have a door to the 2-car garage, and a closet under the stairs to utilize as a coat closet or for storage. Heading up the stairs to the second level, you're greeted by a loft space perfect for a home office, theater room, kid's play area, or any additional space your family needs. Positioned at the front of the home is the primary bedroom with their own private bathroom which features a double vanity, tiled shower, water closet, and walk-in closet. Central to the second floor, enjoy the convenience of having the laundry room on the same level as the bedrooms so you don't have to haul laundry downstairs. At the back of the home, you'll have the second full bathroom and the second bedroom. This is a High-Performance Home which means it's designed to respect the planet with money-saving innovation to stay healthier and more comfortable, along with home automation technology so it's easier to take on every day.

    Zillow last checked:

    Listing updated:

    Listed by:

    Erica Chouinard 303-799-9898,

    RE/MAX Professionals DTC,

    Non-IRES Agent 970-593-9002,

    Non-IRES

    Bought with:

    Omar Hernandez, 040013094

    PAK Home Realty

    Source: IRES as distributed by MLS GRID,MLS#: 1021628MLS Logo

    Facts & features

    Interior

    Bedrooms & bathrooms
    • Bedrooms: 2
    • Bathrooms: 3
    • Full bathrooms: 1
    • 3/4 bathrooms: 1
    • 1/2 bathrooms: 1
    • Main level bathrooms: 1
    Rooms
    • Room types: Loft
    Primary bedroom
    • Description: Carpet
    • Features: 3/4 Primary Bath
    • Level: Upper
    • Area: 143 Square Feet
    • Dimensions: 11 x 13
    Bedroom 2
    • Description: Carpet
    • Level: Upper
    • Area: 110 Square Feet
    • Dimensions: 11 x 10
    Dining room
    • Description: Luxury Vinyl
    • Level: Main
    • Area: 195 Square Feet
    • Dimensions: 15 x 13
    Great room
    • Description: Luxury Vinyl
    • Level: Main
    • Area: 143 Square Feet
    • Dimensions: 11 x 13
    Kitchen
    • Description: Luxury Vinyl
    • Level: Main
    • Area: 160 Square Feet
    • Dimensions: 16 x 10
    Laundry
    • Description: Luxury Vinyl
    • Level: Upper
    • Area: 54 Square Feet
    • Dimensions: 9 x 6
    Heating
    • Forced Air
    Cooling
    • Central Air
    Appliances
    • Included: Gas Range, Self Cleaning Oven, Dishwasher, Microwave, Disposal
    Features
    • Eat-in Kitchen, Open Floorplan, Pantry, Walk-In Closet(s), Kitchen Island
    • Basement: None
    • Has fireplace: No
    • Fireplace features: None
    Interior area
    • Total structure area: 1,552
    • Total interior livable area: 1,552 sqft
    • Finished area above ground: 1,552

    Property

    Parking
    • Total spaces: 2
    • Parking features: Attached
    • Attached garage spaces: 2
    • Details: Attached
    Features
    • Levels: Two
    • Stories: 2
    Lot
    • Size: 3,200 Square Feet
    Details
    • Parcel number: R0213255
    • Zoning: RES
    • Special conditions: Builder

    Construction

    Type & style
    • Home type: SingleFamily
    • Architectural style: Contemporary
    • Property subtype: Single Family Residence
    Materials
    • Frame
    • Roof: Composition
    Condition
    • New construction: Yes
    • Year built: 2024
    Details
    • Builder model: Paris
    • Builder name: Landsea

    Utilities & green energy

    • Water: City
    • Utilities for property: Natural Gas Available, Electricity Available

    Community & HOA

    Community
    • Security: Fire Alarm
    • Subdivision: Parkway at Prairie Center Village
    HOA
    • Has HOA: Yes
    • Services included: Trash, Snow Removal
    • HOA fee: $135 monthly
    • HOA name: Parkway HOA, Inc
    • HOA phone: 970-484-0101
    Location
    • Region: Brighton

    Financial & listing details

    • Price per square foot: $290/sqft
    • Annual tax amount: $5,376
    • Date on market: 11/1/2024
    • Listing terms: Cash,Conventional,FHA,VA Loan
    • Electric utility on property: Yes
    • Road surface type: Concrete

    Price history

    DateEventPrice
    3/20/2025Sold$449,950-2.4%$290/sqft
    Source: IRES as distributed by MLS GRID #1021628 Report a problem
    2/1/2025Pending sale$460,950$297/sqft
    Source: REcolorado as distributed by MLS GRID #2893724 Report a problem
    1/10/2025Price change$460,950+0.7%$297/sqft
    Source: REcolorado as distributed by MLS GRID #2893724 Report a problem
    12/21/2024Price change$457,950+0.7%$295/sqft
    Source: Landsea Holdings Corp. Report a problem
    12/10/2024Price change$454,950-3.5%$293/sqft
    Source: Landsea Holdings Corp. Report a problem
    11/1/2024Listed for sale$471,550$304/sqft
    Source: REcolorado as distributed by MLS GRID #IR1021628 Report a problem

    Public tax history

    Tax history is unavailable.

    Neighborhood: 80601

    Nearby schools

    GreatSchools rating
    Schools provided by the listing agent
    • Elementary: Henderson
    • Middle: Vikan, Walter L.
    • High: Riverdale Ridge High School

    Source: IRES as distributed by MLS GRID. This data may not be complete. We recommend contacting the local school district to confirm school assignments for this home.

    Get a cash offer in 3 minutes
    Find out how much your home could sell for in as little as 3 minutes with a no-obligation cash offer.
    Estimated market value
    $439,300
    Get a cash offer in 3 minutes
    Find out how much your home could sell for in as little as 3 minutes with a no-obligation cash offer.
    Estimated market value
    $439,300