Seller will pay up to $12,500 of buyers closing costs with acceptable offer received by 7pm, this Monday, May 26th. Live well with a hot tub & tennis court in the subdivision! Upgraded, updated, remodeled retreat in Donelson is eleganct & spotless! Nestled on a professionally landscaped lot, this remodeled inviting home offers the perfect combination of comfort, style, & outdoor living. Painted in April 2025, new modern light fixtures, many updates made to make this property truly move-in ready. Step into the spacious living room with soaring ceilings, a wood-burning fireplace, and charming bay window that fills space with natural light. Flooring is easy to maintain, with carpet only in the bedrooms. Dining room & eat-in kitchen! An eat-in kitchen with a new stainless steel refrigerator, microwave, stove with new stove vent, & kitchen table & chairs all remain. 5 wall mounted tv's remain with acceptable offer will remain. All curtains throughout home remain, offering continuity & convenience. The primary suite includes fireplace, curtains, a large walk-in closet, and a spacious ensuite bathroom with another walk-in closet and linen storage closet. Bedroom upstairs has its own walk-in closet. Laundry area is upstairs and the new washer and dryer will remain. A 2nd linen closet is beside the laundry area. Outdoors, this home truly shines. The large, covered back deck is a dream for entertaining, with multiple areas to entertain, a hot tub, outdoor TV with cover, gas grill, and elegant outdoor curtains that will remain! The yard is a botanical masterpiece, with 3 Japanese maples, blooming rose bushes in front yard, rose garden in backyard, peonies, wisteria vines, a fig tree, pine trees for privacy, cacti, fountain, and 2 garden benches in peaceful nooks. Too many features to list—you must see it in person to appreciate. This one-of-a-kind property blends the best of indoor comfort & outdoor living, all minutes to downtown Nashville. Seller moving out of state!
Closed
$375,000
2778 Riverbend Dr, Nashville, TN 37214
3beds
1,281sqft
Single Family Residence, Residential
Built in 1994
0.25 Acres Lot
$373,500 Zestimate®
$293/sqft
$2,262 Estimated rent
Home value
$373,500
$351,000 - $396,000
$2,262/mo
Zestimate® history
Owner options
List your home for rent
$2,262/mo
Rent Zestimate®
Find your next renter with Zillow Rental Manager. Plus, with online applications, you can quickly screen prospective tenants – for free.
$2,262/mo
Rent Zestimate®
Refinance and save
$2,398/mo
Est. payment
Refinancing to a lower rate could help reduce your monthly payments and save thousands over the life of the loan.
$2,398/mo
Est. payment
Explore your selling options
Work with a Zillow partner agent
Leverage their expertise and Zillow's premium Showcase listings to get your home seen by more buyers.
Get startedList with your own agent
Get your home in front of millions of buyers by listing it on Zillow.
Learn how to do itSell it yourself
Take full control of how buyers see your home on Zillow by listing For Sale by Owner (FSBO).
List your homeWhat's special
Wood-burning fireplaceRose gardenJapanese maplesTennis courtEat-in kitchenPeaceful nooksPine trees for privacy
Zillow last checked:
Listing updated:
Listed by:
Debbie Gregory 615-578-3166,
RE/MAX Choice Properties
Bought with:
Debbie Morris, 353986
WEICHERT, REALTORS - The Andrews Group
Source: RealTracs MLS as distributed by MLS GRID,MLS#: 2867669
Facts & features
Interior
Bedrooms & bathrooms
- Bedrooms: 3
- Bathrooms: 3
- Full bathrooms: 2
- 1/2 bathrooms: 1
- Main level bedrooms: 1
Bedroom 1
- Features: Full Bath
- Level: Full Bath
- Area: 196 Square Feet
- Dimensions: 14x14
Bedroom 2
- Features: Walk-In Closet(s)
- Level: Walk-In Closet(s)
- Area: 130 Square Feet
- Dimensions: 13x10
Bedroom 3
- Features: Extra Large Closet
- Level: Extra Large Closet
- Area: 120 Square Feet
- Dimensions: 12x10
Dining room
- Area: 100 Square Feet
- Dimensions: 10x10
Kitchen
- Features: Eat-in Kitchen
- Level: Eat-in Kitchen
- Area: 154 Square Feet
- Dimensions: 14x11
Living room
- Area: 255 Square Feet
- Dimensions: 17x15
Heating
- Central
Cooling
- Central Air
Appliances
- Included: Oven, Microwave, Refrigerator
- Laundry: Washer Hookup
Features
- Ceiling Fan(s), Redecorated, Walk-In Closet(s)
- Flooring: Carpet, Other, Tile
- Basement: Crawl Space
- Number of fireplaces: 2
- Fireplace features: Wood Burning
Interior area
- Total structure area: 1,281
- Total interior livable area: 1,281 sqft
- Finished area above ground: 1,281
Property
Parking
- Total spaces: 3
- Parking features: Garage Faces Front, Concrete
- Attached garage spaces: 1
- Uncovered spaces: 2
Features
- Levels: Two
- Stories: 2
- Patio & porch: Deck, Covered
- Has spa: Yes
- Spa features: Private
- Fencing: Partial
Lot
- Size: 0.25 Acres
- Dimensions: 50 x 215
- Features: Level
Details
- Parcel number: 062020A21400CO
- Special conditions: Standard
- Other equipment: Air Purifier
Construction
Type & style
- Home type: SingleFamily
- Property subtype: Single Family Residence, Residential
Materials
- Brick, Vinyl Siding
Condition
- New construction: No
- Year built: 1994
Utilities & green energy
- Sewer: Public Sewer
- Water: Public
- Utilities for property: Water Available
Green energy
- Energy efficient items: Doors
Community & HOA
Community
- Subdivision: River Trace Estates
HOA
- Has HOA: Yes
- Amenities included: Tennis Court(s)
- HOA fee: $159 annually
Location
- Region: Nashville
Financial & listing details
- Price per square foot: $293/sqft
- Tax assessed value: $358,400
- Annual tax amount: $1,961
- Date on market: 5/11/2025
Price history
| Date | Event | Price |
|---|---|---|
| 9/8/2025 | Sold | $375,000$293/sqft |
Source: Public Record Report a problem | ||
| 6/13/2025 | Sold | $375,000-3.6%$293/sqft |
Source:  RealTracs MLS as distributed by MLS GRID #2867669 Report a problem RealTracs MLS as distributed by MLS GRID #2867669 Report a problem | ||
| 5/28/2025 | Contingent | $388,887$304/sqft |
Source: RealTracs MLS as distributed by MLS GRID #2867669 Report a problem | ||
| 5/24/2025 | Price change | $388,887-2.5%$304/sqft |
Source: RealTracs MLS as distributed by MLS GRID #2867669 Report a problem | ||
| 5/20/2025 | Price change | $398,888-2.2%$311/sqft |
Source: RealTracs MLS as distributed by MLS GRID #2867669 Report a problem | ||
| 5/18/2025 | Price change | $408,000-0.5%$319/sqft |
Source: RealTracs MLS as distributed by MLS GRID #2867669 Report a problem | ||
| 5/16/2025 | Price change | $410,000-2.4%$320/sqft |
Source: RealTracs MLS as distributed by MLS GRID #2867669 Report a problem | ||
| 5/11/2025 | Listed for sale | $420,000+259%$328/sqft |
Source: RealTracs MLS as distributed by MLS GRID #2867669 Report a problem | ||
| 3/9/2004 | Sold | $116,990$91/sqft |
Source: Public Record Report a problem | ||
| 9/10/2003 | Sold | $116,990+5.9%$91/sqft |
Source: Public Record Report a problem | ||
| 7/21/1999 | Sold | $110,500+12.2%$86/sqft |
Source: Public Record Report a problem | ||
| 1/17/1995 | Sold | $98,475$77/sqft |
Source: Public Record Report a problem | ||
Public tax history
| Year | Property taxes | Tax assessment |
|---|---|---|
| 2025 | $2,521 +28.6% | $89,600 +48.7% |
| 2024 | $1,961 | $60,250 |
| 2023 | $1,961 | $60,250 |
| 2022 | $1,961 -1% | $60,250 |
| 2021 | $1,981 +17.9% | $60,250 +51.4% |
| 2020 | $1,680 +33.8% | $39,800 |
| 2019 | $1,256 | $39,800 |
| 2018 | $1,256 | $39,800 |
| 2017 | $1,256 | $39,800 +30.4% |
| 2016 | $1,256 -8.9% | $30,525 |
| 2015 | $1,379 | $30,525 |
| 2014 | $1,379 | $30,525 |
| 2013 | -- | $30,525 -0.2% |
| 2012 | -- | $30,575 |
| 2011 | -- | $30,575 |
| 2010 | -- | $30,575 |
| 2009 | -- | $30,575 -0.7% |
| 2008 | -- | $30,800 |
| 2007 | -- | $30,800 |
| 2006 | -- | -- |
| 2005 | -- | -- |
| 2004 | -- | -- |
| 2003 | -- | -- |
| 2002 | -- | -- |
| 2001 | -- | -- |
| 2000 | -- | -- |
Find assessor info on the county website
Neighborhood: 37214
Nearby homes
- $350,4003 bd2 ba1.2k sqft2782 Riverbend Dr, Nashville, TN 37214Off Market
- $367,7003 bd2 ba1.5k sqft2774 Riverbend Dr, Nashville, TN 37214Off Market

- $399,9003 bd3 ba1.7k sqft2786 River Bend Dr, Nashville, TN 37214Sold
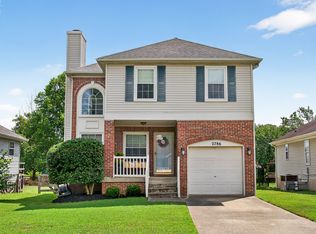
- $373,6003 bd2 ba1.4k sqft2770 Riverbend Dr, Nashville, TN 37214Off Market
- $399,9003 bd3 ba1.7k sqft2786 Riverbend Dr, Nashville, TN 37214Sold
- $---- bd-- ba-- sqft2790 River Bend Dr, Nashville, TN 37214Off Market
- $341,4003 bd2 ba1.2k sqft2766 Riverbend Dr, Nashville, TN 37214Off Market
- $343,2003 bd2 ba1.1k sqft2790 Riverbend Dr, Nashville, TN 37214Off Market
Nearby schools
GreatSchools rating
- 4/10Pennington Elementary SchoolGrades: PK-5Distance: 2.6 mi
- 3/10Two Rivers Middle SchoolGrades: 6-8Distance: 3.3 mi
- 3/10McGavock High SchoolGrades: 9-12Distance: 3.8 mi
Schools provided by the listing agent
- Elementary: Pennington Elementary
- Middle: Two Rivers Middle
- High: McGavock Comp High School
Source: RealTracs MLS as distributed by MLS GRID. This data may not be complete. We recommend contacting the local school district to confirm school assignments for this home.
Get a cash offer in 3 minutes
Find out how much your home could sell for in as little as 3 minutes with a no-obligation cash offer.
Estimated market value
$373,500
Get a cash offer in 3 minutes
Find out how much your home could sell for in as little as 3 minutes with a no-obligation cash offer.
Estimated market value
$373,500
- Tennessee
- Davidson County
- Nashville
- 37214
- 2778 Riverbend Dr
Nearby cities
Nearby neighborhoods
Nearby zip codes
Other Nashville Topics
