Skip main navigation
Closed
  • Listed by: Four Seasons Sotheby's Int'l Realty • Karen Heath
    Bought with: Northland Real Estate
    $315,301

    2778 Route 7B Central, Clarendon, VT 05759

    3beds
    1,904sqft
    Manufactured Home
    Built in 2005
    2 Acres Lot
    $325,800 Zestimate®
    $166/sqft
    $-- Estimated rent

    Home value

    $325,800

    $264,000 - $401,000

    Not available

    Zestimate® history
    Loading
    Loading...

    Owner options

    List your home for rent

    Find your next renter with Zillow Rental Manager. Plus, with online applications, you can quickly screen prospective tenants – for free.

    Learn more
    Refinance and save

    $1,822/mo

    Est. payment

    Refinancing to a lower rate could help reduce your monthly payments and save thousands over the life of the loan.

    See today's rates

    $1,822/mo

    Est. payment

    Explore your selling options

    Work with a Zillow partner agent

    Leverage their expertise and Zillow's premium Showcase listings to get your home seen by more buyers.

    Get started

    List with your own agent

    Get your home in front of millions of buyers by listing it on Zillow.

    Learn how to do it

    Sell it yourself

    Take full control of how buyers see your home on Zillow by listing For Sale by Owner (FSBO).

    List your home

    What's special

    Detached garageSeparate laundry roomCentral air conditioningSpace for gardeningAbundant closet spaceStainless steel appliancesPantry cupboard
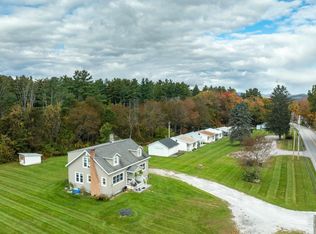
    Enjoy the ease of one-level living in this well-maintained manufactured home just minutes from Rutland. Set on a sunny, open lot with beautiful mountain views, this home offers comfort, space, and thoughtful updates throughout. Step inside to an open family room with cathedral ceilings, ceiling fans, and a cozy pellet stove. The layout includes both a living room and a separate den, offering flexible space for a home office or hobby room. The large kitchen, renovated just 5 years ago, features a center island with seating, tile backsplash, stainless steel appliances, a pantry cupboard, and plenty of counter space for cooking and gathering. The primary bedroom boasts a huge walk-in closet and a remodeled en-suite bath with a gorgeous tiled walk-in shower. You’ll appreciate the separate laundry room, abundant closet space throughout, and central air conditioning to stay cool in summer. Outside, enjoy the deck, covered porch, detached garage, and space for gardening. The lot offers a green screen of trees for privacy from the road. This move-in-ready home is contingent on the seller securing suitable housing. Come see all it has to offer and imagine making it your own! Note: Some small airplane traffic is occasionally audible from the property.

    Zillow last checked:

    Listing updated:

    Listed by:

    Karen Heath,

    Four Seasons Sotheby's Int'l Realty 802-774-7007

    Bought with:

    Alan Gombosi

    Northland Real Estate

    Source: PrimeMLS,MLS#: 5049494MLS Logo

    Facts & features

    Interior

    Bedrooms & bathrooms
    • Bedrooms: 3
    • Bathrooms: 2
    • Full bathrooms: 1
    • 3/4 bathrooms: 1
    Heating
    • Pellet Stove, Forced Air, Hot Air
    Cooling
    • Central Air
    Appliances
    • Included: Dishwasher, Dryer, Range Hood, Microwave, Gas Range, Refrigerator, Washer, Gas Water Heater, Owned Water Heater
    • Laundry: 1st Floor Laundry
    Features
    • Cathedral Ceiling(s), Ceiling Fan(s), Dining Area, Kitchen Island, Primary BR w/ BA, Natural Light, Walk-In Closet(s)
    • Flooring: Carpet, Tile, Vinyl
    • Has basement: No
    Interior area
    • Total structure area: 1,904
    • Total interior livable area: 1,904 sqft
    • Finished area above ground: 1,904
    • Finished area below ground: 0

    Property

    Parking
    • Total spaces: 2
    • Parking features: Gravel, Driveway, Garage, Detached
    • Garage spaces: 2
    • Has uncovered spaces: Yes
    Features
    • Levels: One
    • Stories: 1
    • Patio & porch: Covered Porch
    • Exterior features: Deck
    • Has view: Yes
    • View description: Mountain(s)
    • Frontage length: Road frontage: 280
    Lot
    • Size: 2 Acres
    • Features: Country Setting, Level, Views
    Details
    • Zoning description: Unknown

    Construction

    Type & style
    • Home type: MobileManufactured
    • Property subtype: Manufactured Home
    Materials
    • Vinyl Siding
    • Foundation: Concrete Slab
    • Roof: Shingle
    Condition
    • New construction: No
    • Year built: 2005

    Utilities & green energy

    • Electric: 200+ Amp Service, Circuit Breakers
    • Sewer: Mound Septic, Septic Tank
    • Utilities for property: Cable, Underground Utilities

    Community & HOA

    Community
    • Security: Carbon Monoxide Detector(s), Smoke Detector(s)
    Location
    • Region: North Clarendon

    Financial & listing details

    • Price per square foot: $166/sqft
    • Annual tax amount: $3,176
    • Date on market: 7/1/2025
    • Exclusions: Freezer
    • Road surface type: Paved
    • Body type: Double Wide

    Price history

    DateEventPrice
    9/19/2025Sold$315,301+3.1%$166/sqft
    Source: PrimeMLS #5049494 Report a problem
    7/15/2025Contingent$305,900$161/sqft
    Source: PrimeMLS #5049494 Report a problem
    7/1/2025Listed for sale$305,900$161/sqft
    Source: PrimeMLS #5049494 Report a problem

    Public tax history

    Tax history is unavailable.

    Neighborhood: 05759

    Nearby schools

    GreatSchools rating
    Schools provided by the listing agent
    • Elementary: Clarendon Elementary School
    • Middle: Mill River Union High School
    • High: Mill River Union High School

    Source: PrimeMLS. This data may not be complete. We recommend contacting the local school district to confirm school assignments for this home.