Skip main navigation
Sold for $608,990
  • $608,990

    2778 SOLETA VIEW, ODESSA, FL 33556

    5beds
    2,414sqft
    Single Family Residence
    Built in 2026
    4,950 Square Feet Lot
    $608,700 Zestimate®
    $252/sqft
    $3,494 Estimated rent

    Home value

    $608,700

    $560,000 - $657,000

    $3,494/mo

    Zestimate® history
    Loading
    Loading...

    Owner options

    List your home for rent

    $3,494/mo

    Rent Zestimate®

    Find your next renter with Zillow Rental Manager. Plus, with online applications, you can quickly screen prospective tenants – for free.

    Learn more

    $3,494/mo

    Rent Zestimate®

    Refinance and save

    $4,551/mo

    Est. payment

    Refinancing to a lower rate could help reduce your monthly payments and save thousands over the life of the loan.

    See today's rates

    $4,551/mo

    Est. payment

    Explore your selling options

    Work with a Zillow partner agent

    Leverage their expertise and Zillow's premium Showcase listings to get your home seen by more buyers.

    Get started

    List with your own agent

    Get your home in front of millions of buyers by listing it on Zillow.

    Learn how to do it

    Sell it yourself

    Take full control of how buyers see your home on Zillow by listing For Sale by Owner (FSBO).

    List your home

    What's special

    Generous bedrooms provide flexibilityCrisp white quartz countertopsRich wooden cabinetryBright and airy atmosphereWhite tiled backsplash
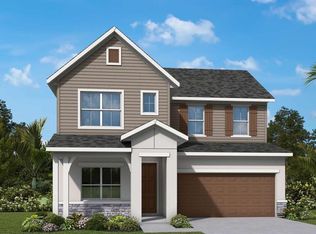
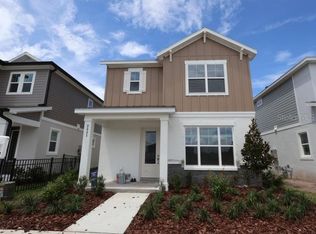
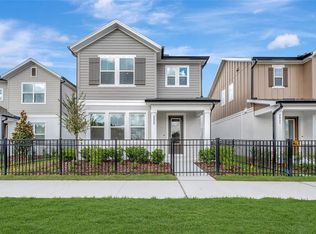
    Welcome to Soleta at Starkey Ranch! Discover the perfect blend of space, style, and smart design with the "Zander" floorplan by David Weekley Homes- available as a quick move-in opportunity in Soleta at Starkey Ranch. This brand-new community offers a rare opportunity to own in one of Odessa's most sought-after areas. With close proximity to the Veterans Expressway, commuting and accessing shopping, dining, and major destinations is quick and convenient. Even better, homeowners will enjoy no CDD fees, helping keep monthly expenses more manageable compared to many other new construction communities. This thoughtfully crafted two-story home is designed for the way you live today, featuring 5 spacious bedrooms, 3.5 bathrooms, and a 2-car garage. Rich wooden cabinetry brings depth and character to the space, beautifully complemented by crisp white quartz countertops that add a sleek, polished feel. White tiled backsplash provides a fresh, timeless backdrop, enhancing the home’s bright and airy atmosphere. Throughout the home, a thoughtful mix of rustic and refined textures creates visual interest—balancing warmth and elegance to deliver a style that feels both inviting and elevated. From the moment you step inside, you’ll notice how the open-concept layout creates a natural flow between the main living areas, making it ideal for both everyday living and entertaining. Generous bedrooms provide flexibility for a variety of living needs, whether hosting guests or creating a dedicated home office, while the multiple bathrooms enhance everyday comfort and convenience. Every square foot of the Zander is intentionally designed to maximize livability, functionality, and modern style. Choosing David Weekley Homes means partnering with a builder known for decades of experience and a strong commitment to customer satisfaction. Backed by 50 years in business and a long track record of happy homeowners, David Weekley Homes has built a reputation for creating homes that truly enhance the way people live. Homebuyers also benefit from an industry-leading, multi-level warranty program, providing peace of mind well beyond closing. If you’re looking for a quick move-in home that combines space, value, and trusted craftsmanship, the Zander in Soleta at Starkey Ranch is an opportunity you won’t want to miss.**This property offers a limited-time interest rate incentive and closing costs.

    Zillow last checked:

    Listing updated:

    Listed by:

    Robert St. Pierre,

    WEEKLEY HOMES REALTY COMPANY 866-493-3553

    Bought with:

    CandicE Kelly, 3387120

    IAD REAL ESTATE

    Source: Stellar MLS,MLS#: TB8507803MLS LogoOriginating MLS: Suncoast Tampa

    Facts & features

    Interior

    Bedrooms & bathrooms
    • Bedrooms: 5
    • Bathrooms: 4
    • Full bathrooms: 3
    • 1/2 bathrooms: 1
    Primary bedroom
    • Features: Walk-In Closet(s)
    • Level: First
    Kitchen
    • Level: First
    Living room
    • Level: First
    Heating
    • Central, Heat Pump
    Cooling
    • Central Air
    Appliances
    • Included: Dishwasher, Disposal, Microwave, Range, Tankless Water Heater
    • Laundry: Inside, Laundry Room
    Features
    • High Ceilings, In Wall Pest System, Open Floorplan, Primary Bedroom Main Floor, Thermostat, Tray Ceiling(s), Walk-In Closet(s)
    • Flooring: Carpet, Laminate, Tile
    • Doors: Sliding Doors
    • Windows: Hurricane Shutters
    • Has fireplace: No
    Interior area
    • Total structure area: 3,067
    • Total interior livable area: 2,414 sqft

    Property

    Parking
    • Total spaces: 2
    • Parking features: Garage
    • Garage spaces: 2
    Features
    • Levels: Two
    • Stories: 2
    • Exterior features: Irrigation System, Rain Gutters, Sidewalk
    Lot
    • Size: 4,950 Square Feet
    Details
    • Parcel number: 3026170320006000150
    • Zoning: RESI
    • Special conditions: None

    Construction

    Type & style
    • Home type: SingleFamily
    • Property subtype: Single Family Residence
    Materials
    • Block, Wood Frame (FSC Certified)
    • Foundation: Block, Slab
    • Roof: Shingle
    Condition
    • Completed
    • New construction: Yes
    • Year built: 2026
    Details
    • Builder model: The Zander
    • Builder name: David Weekley Homes

    Utilities & green energy

    • Sewer: Public Sewer
    • Water: Public
    • Utilities for property: Electricity Available, Street Lights, Underground Utilities, Water Available

    Community & HOA

    Community
    • Features: Deed Restrictions, Dog Park, Irrigation-Reclaimed Water, Playground, Pool, Sidewalks
    • Pet fee: $0 monthly
    • Subdivision: SOLETA AT STARKEY RANCH
    HOA
    • Has HOA: Yes
    • HOA fee: $141 monthly
    • HOA name: Soleta at Starkey Ranch Homeowners Association, In
    Location
    • Region: Odessa

    Financial & listing details

    • Price per square foot: $252/sqft
    • Annual tax amount: $8,275
    • Date on market: 5/12/2026
    • Cumulative days on market: 65 days
    • Listing terms: Cash,Conventional,FHA,VA Loan
    • Ownership: Fee Simple
    • Total actual rent: 0
    • Electric utility on property: Yes
    • Road surface type: Paved

    Price history

    DateEventPrice
    9/25/2026Sold$608,990$252/sqft
    Source: Stellar MLS #TB8507803 Report a problem
    7/20/2026Pending sale$608,990$252/sqft
    Source: Stellar MLS #TB8507803 Report a problem
    5/28/2026Price change$608,9900%$252/sqft
    Source: David Weekley Homes Report a problem
    4/23/2026Listed for sale$609,065$252/sqft
    Source: David Weekley Homes Report a problem

    Public tax history

    Tax history is unavailable.

    Neighborhood: 33556

    Nearby schools

    GreatSchools rating
    Schools provided by the listing agent
    • Elementary: Starkey Ranch K-8
    • Middle: Starkey Ranch K-8
    • High: River Ridge High-PO

    Source: Stellar MLS. This data may not be complete. We recommend contacting the local school district to confirm school assignments for this home.

    Get a cash offer in 3 minutes
    Find out how much your home could sell for in as little as 3 minutes with a no-obligation cash offer.
    Estimated market value
    $608,700
    Get a cash offer in 3 minutes
    Find out how much your home could sell for in as little as 3 minutes with a no-obligation cash offer.
    Estimated market value
    $608,700