Skip main navigation
Sold for $593,317
  • $593,317

    2778 SWEET ACACIA DRIVE, CLERMONT, FL 34711

    4beds
    2,529sqft
    Single Family Residence
    Built in 2025
    7,000 Square Feet Lot
    $592,700 Zestimate®
    $235/sqft
    $3,285 Estimated rent

    Home value

    $592,700

    $551,000 - $640,000

    $3,285/mo

    Zestimate® history
    Loading
    Loading...

    Owner options

    List your home for rent

    $3,285/mo

    Rent Zestimate®

    Find your next renter with Zillow Rental Manager. Plus, with online applications, you can quickly screen prospective tenants – for free.

    Learn more

    $3,285/mo

    Rent Zestimate®

    Refinance and save

    $4,121/mo

    Est. payment

    Refinancing to a lower rate could help reduce your monthly payments and save thousands over the life of the loan.

    See today's rates

    $4,121/mo

    Est. payment

    Explore your selling options

    Work with a Zillow partner agent

    Leverage their expertise and Zillow's premium Showcase listings to get your home seen by more buyers.

    Get started

    List with your own agent

    Get your home in front of millions of buyers by listing it on Zillow.

    Learn how to do it

    Sell it yourself

    Take full control of how buyers see your home on Zillow by listing For Sale by Owner (FSBO).

    List your home

    What's special

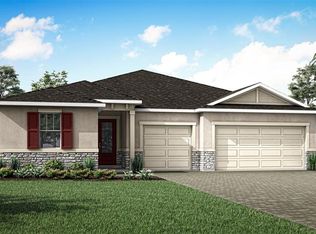
    Under Construction. Washer, Dryer, & Refrigerator Now Included! Ask about our closing cost INCENTIVES! Experience luxury and comfort in the 2,500+ sq. ft., single-story Dahlia floorplan. Upon entry, you're greeted by a spacious Great Room seamlessly merging with the dining area and kitchen, creating an ideal setting for gatherings and entertaining. Step outside to the covered lanai, where you can extend your living space into the refreshing outdoors, perfect for al fresco dining or simply enjoying the fresh air. Retreat to the owner’s suite, a sanctuary of style and relaxation, boasting ample space and a lavish walk-in closet to accommodate your wardrobe. Unwind in tranquility, knowing you have your own private oasis to escape to at the end of the day. The additional bedrooms are peaceful retreats, ensuring everyone in the household can enjoy their own personal space. Adjacent to the bedrooms, a versatile flex room awaits, ready to adapt to your lifestyle needs. - Visit the Waterbrooke Sales Center today!

    Zillow last checked:

    Listing updated:

    Listed by:

    Amanda Warren 321-662-0779,

    MATTAMY REAL ESTATE SERVICES 407-440-1760

    Bought with:

    Mingke Li, 3599041

    MULTI CHOICE REALTY LLC

    Source: Stellar MLS,MLS#: O6308285MLS LogoOriginating MLS: Orlando Regional

    Facts & features

    Interior

    Bedrooms & bathrooms
    • Bedrooms: 4
    • Bathrooms: 3
    • Full bathrooms: 2
    • 1/2 bathrooms: 1
    Primary bedroom
    • Features: Walk-In Closet(s)
    • Level: First
    • Area: 210 Square Feet
    • Dimensions: 15x14
    Bedroom 2
    • Features: Built-in Closet
    • Level: First
    • Area: 121 Square Feet
    • Dimensions: 11x11
    Bedroom 4
    • Features: Built-in Closet
    • Level: First
    • Area: 121 Square Feet
    • Dimensions: 11x11
    Bathroom 3
    • Features: Built-in Closet
    • Level: First
    • Area: 121 Square Feet
    • Dimensions: 11x11
    Dining room
    • Level: First
    • Area: 144 Square Feet
    • Dimensions: 12x12
    Dining room
    • Level: First
    Great room
    • Level: First
    • Area: 306 Square Feet
    • Dimensions: 17x18
    Kitchen
    • Level: First
    Heating
    • Central, Electric
    Cooling
    • Central Air
    Appliances
    • Included: Dishwasher, Disposal, Dryer, Electric Water Heater, Microwave, Refrigerator, Washer
    • Laundry: Inside, Laundry Room
    Features
    • Eating Space In Kitchen, High Ceilings, Kitchen/Family Room Combo, Living Room/Dining Room Combo, Open Floorplan, Primary Bedroom Main Floor, Stone Counters, Thermostat, Walk-In Closet(s)
    • Flooring: Carpet, Tile
    • Has fireplace: No
    Interior area
    • Total structure area: 3,866
    • Total interior livable area: 2,529 sqft

    Property

    Parking
    • Total spaces: 2
    • Parking features: Driveway
    • Attached garage spaces: 2
    • Has uncovered spaces: Yes
    Features
    • Levels: One
    • Stories: 1
    • Patio & porch: Covered
    • Exterior features: Sidewalk
    Lot
    • Size: 7,000 Square Feet
    • Features: Landscaped
    • Residential vegetation: Trees/Landscaped
    Details
    • Parcel number: 272226020700010620
    • Special conditions: None

    Construction

    Type & style
    • Home type: SingleFamily
    • Architectural style: Coastal
    • Property subtype: Single Family Residence
    Materials
    • Block, Stucco
    • Foundation: Block
    • Roof: Shingle
    Condition
    • Under Construction
    • New construction: Yes
    • Year built: 2025
    Details
    • Builder model: Dahlia
    • Builder name: Mattamy Homes
    • Warranty included: Yes

    Utilities & green energy

    • Sewer: Public Sewer
    • Water: Public
    • Utilities for property: BB/HS Internet Available, Cable Available, Electricity Available, Sewer Connected, Underground Utilities, Water Available

    Community & HOA

    Community
    • Features: Playground, Pool
    • Pet fee: $0 monthly
    • Subdivision: WATERBROOKE PHASE 6
    HOA
    • Has HOA: Yes
    • Amenities included: Playground, Pool
    • Services included: Pool Maintenance
    • HOA fee: $121 monthly
    • HOA name: Tamara Nunez
    • HOA phone: 407-781-1400
    Location
    • Region: Clermont

    Financial & listing details

    • Price per square foot: $235/sqft
    • Date on market: 5/13/2025
    • Cumulative days on market: 187 days
    • Listing terms: Cash,Conventional,FHA,VA Loan
    • Ownership: Fee Simple
    • Total actual rent: 0
    • Electric utility on property: Yes
    • Road surface type: Paved

    Price history

    DateEventPrice
    2/26/2026Sold$593,317-0.1%$235/sqft
    Source: Stellar MLS #O6308285 Report a problem
    12/30/2025Pending sale$593,990$235/sqft
    Source: Stellar MLS #O6308285 Report a problem
    12/11/2025Price change$593,990+0.2%$235/sqft
    Source: Stellar MLS #O6308285 Report a problem
    11/17/2025Price change$592,990+0%$234/sqft
    Source: Stellar MLS #O6308285 Report a problem
    11/16/2025Price change$592,970-2.5%$234/sqft
    Source: Mattamy Homes Report a problem
    11/10/2025Price change$608,110-0.1%$240/sqft
    Source: Mattamy Homes Report a problem
    11/6/2025Price change$608,457-0.1%$241/sqft
    Source: Mattamy Homes Report a problem
    11/5/2025Listed for sale$608,990$241/sqft
    Source: Stellar MLS #O6308285 Report a problem
    9/22/2025Pending sale$608,990$241/sqft
    Source: Stellar MLS #O6308285 Report a problem
    5/15/2025Price change$608,990+6.3%$241/sqft
    Source: Stellar MLS #O6308285 Report a problem
    5/13/2025Listed for sale$572,990$227/sqft
    Source: Stellar MLS #O6308285 Report a problem

    Public tax history

    Tax history is unavailable.

    Neighborhood: 34711

    Nearby schools

    GreatSchools rating
    Schools provided by the listing agent
    • Elementary: Grassy Lake Elementary
    • Middle: Windy Hill Middle
    • High: East Ridge High

    Source: Stellar MLS. This data may not be complete. We recommend contacting the local school district to confirm school assignments for this home.

    Get a cash offer in 3 minutes
    Find out how much your home could sell for in as little as 3 minutes with a no-obligation cash offer.
    Estimated market value
    $592,700
    Get a cash offer in 3 minutes
    Find out how much your home could sell for in as little as 3 minutes with a no-obligation cash offer.
    Estimated market value
    $592,700