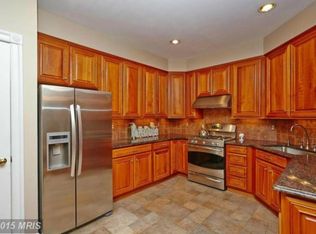
Welcome to the heart of Oakton — where timeless elegance meets everyday convenience. This exceptional 4-bedroom, 3.5-bath end-unit townhouse offers a refined living experience with spacious interiors, upscale finishes, and an ideal location just moments from shopping, dining, and daily conveniences. Featuring a desirable end-unit layout, this beautifully maintained home includes a two-car attached garage, two fireplaces, and thoughtfully designed living spaces perfect for both relaxing and entertaining. Property Features: * 3 Spacious Bedrooms | 3.5 Bathrooms * Attached 2-Car Garage * Two Fireplaces * End-Unit Privacy & Additional Natural Light Interior Highlights: Luxurious Primary Suite: Retreat to the expansive primary suite featuring generous closet space and a private spa-inspired ensuite bath — the perfect place to unwind at the end of the day. Gourmet Eat-In Kitchen: Designed for both functionality and style, the gourmet kitchen showcases granite countertops, premium appliances, abundant cabinetry, and a comfortable breakfast area ideal for casual dining. Elegant Formal Dining Room: Perfect for hosting gatherings and holiday dinners, the formal dining room offers sophisticated detailing and ample entertaining space. Inviting Living Spaces: The formal living room provides a warm and welcoming atmosphere, enhanced by one of the home’s two fireplaces. Additional flexible living areas create opportunities for a home office, reading nook, or cozy lounge space. Prime Oakton Location: Ideally located in the highly sought-after Oakton community, this home offers convenient access to shopping, restaurants, parks, commuter routes, and everyday essentials — combining suburban charm with easy access to nearby urban amenities. This is a rare opportunity to enjoy spacious, elegant living in one of Northern Virginia’s most desirable neighborhoods.
Sold for $1,015,000
$1,015,000
2778 Thaxton Ln, Oakton, VA 22124
4beds
2,064sqft
Townhouse
Built in 1993
3,049 Square Feet Lot
$1,015,200 Zestimate®
$492/sqft
$4,241 Estimated rent
Home value
$1,015,200
$954,000 - $1.08M
$4,241/mo
Zestimate® history
Owner options
List your home for rent
$4,241/mo
Rent Zestimate®
Find your next renter with Zillow Rental Manager. Plus, with online applications, you can quickly screen prospective tenants – for free.
$4,241/mo
Rent Zestimate®
Refinance and save
$8,188/mo
Est. payment
Refinancing to a lower rate could help reduce your monthly payments and save thousands over the life of the loan.
$8,188/mo
Est. payment
Explore your selling options
Work with a Zillow partner agent
Leverage their expertise and Zillow's premium Showcase listings to get your home seen by more buyers.
Get startedList with your own agent
Get your home in front of millions of buyers by listing it on Zillow.
Learn how to do itSell it yourself
Take full control of how buyers see your home on Zillow by listing For Sale by Owner (FSBO).
List your homeWhat's special
Sophisticated detailingTwo fireplacesTwo-car attached garageGranite countertopsComfortable breakfast areaElegant formal dining roomGenerous closet space
Zillow last checked:
Listing updated:
Listed by:
David Schandler 202-905-2611,
Samson Properties,
Listing Team: The Shows Well Realty Team, Co-Listing Team: The Shows Well Realty Team,Co-Listing Agent: Heidi Schandler 202-905-2612,
Samson Properties
Bought with:
James Cha, 0225078794
Mega Realty & Investment Inc
Source: Bright MLS,MLS#: VAFX2309602
Facts & features
Interior
Bedrooms & bathrooms
- Bedrooms: 4
- Bathrooms: 4
- Full bathrooms: 3
- 1/2 bathrooms: 1
- Main level bathrooms: 1
Heating
- Forced Air, Natural Gas
Cooling
- Central Air, Electric
Appliances
- Included: Microwave, Oven/Range - Gas, Washer, Dryer, Dishwasher, Disposal, Gas Water Heater
Features
- Chair Railings, Ceiling Fan(s), Dining Area, Crown Molding, Entry Level Bedroom, Open Floorplan, Eat-in Kitchen, Kitchen - Gourmet, Recessed Lighting, Walk-In Closet(s)
- Flooring: Wood
- Has basement: No
- Number of fireplaces: 2
Interior area
- Total structure area: 2,064
- Total interior livable area: 2,064 sqft
- Finished area above ground: 2,064
Property
Parking
- Total spaces: 2
- Parking features: Storage, Garage Faces Front, Attached
- Attached garage spaces: 2
Accessibility
- Accessibility features: None
Features
- Levels: Three
- Stories: 3
- Pool features: None
Lot
- Size: 3,049 Square Feet
Details
- Additional structures: Above Grade
- Parcel number: 0472 35 0032
- Zoning: PDH-4
- Special conditions: Standard
Construction
Type & style
- Home type: Townhouse
- Architectural style: Colonial
- Property subtype: Townhouse
Materials
- Brick
- Foundation: Slab
Condition
- New construction: No
- Year built: 1993
Utilities & green energy
- Sewer: Public Sewer
- Water: Public
Community & HOA
Community
- Subdivision: Wyant Property
HOA
- Has HOA: Yes
- HOA fee: $1,930 annually
- HOA name: ENGLISH OAKS HOA
Location
- Region: Oakton
Financial & listing details
- Price per square foot: $492/sqft
- Tax assessed value: $933,160
- Annual tax amount: $9,092
- Date on market: 5/11/2026
- Listing agreement: Exclusive Right To Sell
- Ownership: Fee Simple
Price history
| Date | Event | Price |
|---|---|---|
| 6/3/2026 | Sold | $1,015,000+8%$492/sqft |
Source:  Bright MLS #VAFX2309602 Report a problem Bright MLS #VAFX2309602 Report a problem | ||
| 5/14/2026 | Contingent | $940,000$455/sqft |
Source: Bright MLS #VAFX2309602 Report a problem | ||
| 5/11/2026 | Listed for sale | $940,000+17.5%$455/sqft |
Source: Bright MLS #VAFX2309602 Report a problem | ||
| 2/26/2025 | Listing removed | $3,950$2/sqft |
Source: Bright MLS #VAFX2222864 Report a problem | ||
| 2/22/2025 | Listed for rent | $3,950$2/sqft |
Source: Bright MLS #VAFX2222864 Report a problem | ||
| 10/17/2023 | Listing removed | -- |
Source: Bright MLS #VAFX2148374 Report a problem | ||
| 10/9/2023 | Price change | $3,950-8.1%$2/sqft |
Source: Bright MLS #VAFX2148374 Report a problem | ||
| 10/4/2023 | Price change | $4,300-4.4%$2/sqft |
Source: Bright MLS #VAFX2148374 Report a problem | ||
| 9/29/2023 | Price change | $4,500-4.3%$2/sqft |
Source: Bright MLS #VAFX2148374 Report a problem | ||
| 9/19/2023 | Listed for rent | $4,700$2/sqft |
Source: Bright MLS #VAFX2148374 Report a problem | ||
| 8/3/2021 | Sold | $800,000+23.1%$388/sqft |
Source: Public Record Report a problem | ||
| 2/28/2011 | Listing removed | $650,000$315/sqft |
Source: NRT MidAtlantic #FX7419890 Report a problem | ||
| 12/11/2010 | Price change | $650,000-6.5%$315/sqft |
Source: NRT MidAtlantic #FX7419890 Report a problem | ||
| 8/26/2010 | Listed for sale | $695,000+3.7%$337/sqft |
Source: NRT MidAtlantic #FX7419890 Report a problem | ||
| 6/25/2010 | Listing removed | $670,000$325/sqft |
Source: Long & Foster Real Estate, Inc. #FX7307343 Report a problem | ||
| 4/15/2010 | Listed for sale | $670,000-2.9%$325/sqft |
Source: Long & Foster Real Estate #FX7307343 Report a problem | ||
| 8/2/2009 | Listing removed | $690,000$334/sqft |
Source: Visual Tour #FX6899353 Report a problem | ||
| 6/20/2009 | Listed for sale | $690,000$334/sqft |
Source: Visual Tour #FX6899353 Report a problem | ||
| 1/18/2009 | Listing removed | $690,000$334/sqft |
Source: Long and Foster Real Estate #FX6899353 Report a problem | ||
| 10/19/2008 | Listed for sale | $690,000+119%$334/sqft |
Source: Long and Foster Real Estate #FX6899353 Report a problem | ||
| 7/8/1997 | Sold | $315,000$153/sqft |
Source: Public Record Report a problem | ||
Public tax history
| Year | Property taxes | Tax assessment |
|---|---|---|
| 2025 | $9,092 +3% | $786,510 +3.3% |
| 2024 | $8,824 -0.3% | $761,650 -2.9% |
| 2023 | $8,849 +2.7% | $784,140 +4.1% |
| 2022 | $8,614 | $753,320 +1.4% |
| 2021 | -- | $743,230 +6.2% |
| 2020 | $8,280 -0.2% | $699,610 -0.2% |
| 2019 | $8,293 +3.6% | $700,740 +3.6% |
| 2018 | $8,006 +3.1% | $676,450 +1.1% |
| 2017 | $7,765 +0.2% | $668,840 |
| 2016 | $7,749 +5.5% | $668,840 +1.6% |
| 2015 | $7,344 +0.2% | $658,090 |
| 2014 | $7,328 | $658,090 +1.5% |
| 2013 | -- | $648,090 +5% |
| 2012 | -- | $617,100 +0.6% |
| 2011 | -- | $613,640 +2.9% |
| 2010 | -- | $596,380 -3.8% |
| 2009 | -- | $619,870 -3.6% |
| 2008 | -- | $642,810 -2.9% |
| 2007 | -- | $661,940 +62.4% |
| 2003 | -- | $407,590 +10.2% |
| 2002 | -- | $369,730 +6.2% |
| 2001 | -- | $348,165 |
Find assessor info on the county website
Neighborhood: 22124
Nearby homes
- $900,8003 bd3 ba2k sqft2780 Thaxton Ln, Oakton, VA 22124Off Market
- $929,7003 bd3 ba2.6k sqft2782 Thaxton Ln, Oakton, VA 22124Off Market
- $863,9003 bd3 ba2k sqft2784 Thaxton Ln, Oakton, VA 22124Off Market
- $911,7003 bd3 ba2k sqft2786 Thaxton Ln, Oakton, VA 22124Off Market

- $927,9003 bd4 ba3k sqft2788 Thaxton Ln, Oakton, VA 22124Off Market
- $944,1003 bd4 ba2.4k sqft2790 Thaxton Ln, Oakton, VA 22124Off Market
- $921,0003 bd4 ba2.3k sqft2776 Thaxton Ln, Oakton, VA 22124Off Market
- $859,6003 bd3 ba2k sqft2774 Thaxton Ln, Oakton, VA 22124Off Market
Nearby schools
GreatSchools rating
- 10/10Oakton Elementary SchoolGrades: PK-6Distance: 0.5 mi
- 9/10Thoreau Middle SchoolGrades: 7-8Distance: 3.2 mi
- 9/10Oakton High SchoolGrades: 9-12Distance: 1.1 mi
Schools provided by the listing agent
- Elementary: Oakton
- Middle: Thoreau
- High: Oakton
- District: Fairfax County Public Schools
Source: Bright MLS. This data may not be complete. We recommend contacting the local school district to confirm school assignments for this home.
Get a cash offer in 3 minutes
Find out how much your home could sell for in as little as 3 minutes with a no-obligation cash offer.
Estimated market value
$1,015,200
Get a cash offer in 3 minutes
Find out how much your home could sell for in as little as 3 minutes with a no-obligation cash offer.
Estimated market value
$1,015,200
- Virginia
- Fairfax County
- Vienna
- 22124
- 2778 Thaxton Ln
Nearby cities
Nearby zip codes
Other Vienna Topics
