Fantastic 4 bedroom, 3.5 bath, 3133 sq. ft. custom home in the Wellington Crescent gated community in Carson City’s popular west side. This home has so many extras!! There is a 3 car over-sized garage with the possibility of RV parking on the beautifully landscaped 1 acre parcel. The backyard is unbelievable with a big deck, a new paver patio, a gas plumbed firepit, many large trees including fruit trees, and a large shed., The large updated (6 yrs. ago) kitchen has a large gas cooktop, dual ovens, a built-in trash compactor and microwave, wine storage at the end of the island, breakfast bar, kitchen nook for informal dining plus a formal dining room. On the lower level is the family room or man cave with a free-standing fireplace and an attached bedroom and bath. There is a gas log fireplace in the formal living room off the entry. There are two well-sized bedrooms and a guest bath on the next level with one bedroom having an exterior deck. The top level has a beautiful master suite with a gas fireplace, plantation shutters, a dressing area and a large walk-in closet. The bathroom has dual sinks, a walk-in shower plus a jetted tub, and lots of storage. This location is perfect for quick access to Reno (I-580) as well as Lake Tahoe via Spooner Summit. The west side location is great for road and mountain biking, hiking, the historic district and downtown with its restaurants, shops and great events.
Closed
Street View
$980,000
2778 Wellington S, Carson City, NV 89703
4beds
3,133sqft
Single Family Residence
Built in 1993
1 Acres Lot
$1,112,800 Zestimate®
$313/sqft
$4,131 Estimated rent
Home value
$1,112,800
$1.05M - $1.19M
$4,131/mo
Zestimate® history
Owner options
List your home for rent
$4,131/mo
Rent Zestimate®
Find your next renter with Zillow Rental Manager. Plus, with online applications, you can quickly screen prospective tenants – for free.
$4,131/mo
Rent Zestimate®
Refinance and save
$6,661/mo
Est. payment
Refinancing to a lower rate could help reduce your monthly payments and save thousands over the life of the loan.
$6,661/mo
Est. payment
Explore your selling options
Work with a Zillow partner agent
Leverage their expertise and Zillow's premium Showcase listings to get your home seen by more buyers.
Get startedList with your own agent
Get your home in front of millions of buyers by listing it on Zillow.
Learn how to do itSell it yourself
Take full control of how buyers see your home on Zillow by listing For Sale by Owner (FSBO).
List your homeWhat's special
Gas fireplaceGas log fireplaceFree-standing fireplaceWine storageFruit treesHistoric districtFormal dining room
Zillow last checked:
Listing updated:
Listed by:
Katherine Tatro S.39730 775-721-1848,
RE/MAX Gold-Carson City,
Adrienne Phenix S.168648 775-315-2832,
RE/MAX Gold-Carson City
Bought with:
Lindie Brunson, S.50592
Ferrari-Lund Real Estate Reno
Cindy Nitz, S.43164
Ferrari-Lund Real Estate Reno
Source: NNRMLS,MLS#: 230006904
Facts & features
Interior
Bedrooms & bathrooms
- Bedrooms: 4
- Bathrooms: 4
- Full bathrooms: 3
- 1/2 bathrooms: 1
Heating
- Fireplace(s), Forced Air, Natural Gas
Cooling
- Central Air, Refrigerated
Appliances
- Included: Dishwasher, Disposal, Double Oven, Gas Cooktop, Microwave, Trash Compactor, None
- Laundry: Cabinets, Laundry Area, Laundry Room, Sink
Features
- Breakfast Bar, Ceiling Fan(s), Kitchen Island, Pantry, Walk-In Closet(s)
- Flooring: Carpet, Ceramic Tile, Laminate
- Windows: Blinds, Double Pane Windows, Drapes, Rods, Vinyl Frames, Wood Frames
- Number of fireplaces: 2
- Fireplace features: Circulating, Free Standing, Gas Log
Interior area
- Total structure area: 3,133
- Total interior livable area: 3,133 sqft
Property
Parking
- Total spaces: 3
- Parking features: Attached, Garage Door Opener
- Attached garage spaces: 3
Features
- Levels: Bi-Level
- Patio & porch: Patio, Deck
- Exterior features: None
- Fencing: Back Yard
- Has view: Yes
- View description: Mountain(s), Trees/Woods
Lot
- Size: 1 Acres
- Features: Corner Lot, Landscaped, Level, Sprinklers In Front, Sprinklers In Rear
Details
- Parcel number: 00737134
- Zoning: SF1A
Construction
Type & style
- Home type: SingleFamily
- Property subtype: Single Family Residence
Materials
- Brick, Stucco
- Foundation: Crawl Space, Slab
- Roof: Pitched,Tile
Condition
- Year built: 1993
Utilities & green energy
- Sewer: Public Sewer
- Water: Public
- Utilities for property: Cable Available, Electricity Available, Internet Available, Natural Gas Available, Phone Available, Sewer Available, Water Available, Cellular Coverage, Water Meter Installed
Community & HOA
Community
- Security: Security Fence, Security System Owned, Smoke Detector(s)
- Subdivision: Wellington Crescent
HOA
- Has HOA: Yes
- Amenities included: Maintenance Grounds
- HOA fee: $1,000 annually
Location
- Region: Carson City
Financial & listing details
- Price per square foot: $313/sqft
- Tax assessed value: $656,350
- Annual tax amount: $6,137
- Date on market: 6/25/2023
- Cumulative days on market: 142 days
- Listing terms: 1031 Exchange,Cash,Conventional,FHA,VA Loan
Price history
| Date | Event | Price |
|---|---|---|
| 11/13/2023 | Sold | $980,000-4.9%$313/sqft |
Source:  NNRMLS #230006904 Report a problem NNRMLS #230006904 Report a problem | ||
| 10/16/2023 | Pending sale | $1,030,000$329/sqft |
Source: NNRMLS #230006904 Report a problem | ||
| 10/10/2023 | Price change | $1,030,000-1.9%$329/sqft |
Source: NNRMLS #230006904 Report a problem | ||
| 9/12/2023 | Listed for sale | $1,050,000$335/sqft |
Source: NNRMLS #230006904 Report a problem | ||
| 9/5/2023 | Pending sale | $1,050,000$335/sqft |
Source: NNRMLS #230006904 Report a problem | ||
| 8/15/2023 | Price change | $1,050,000-4.5%$335/sqft |
Source: NNRMLS #230006904 Report a problem | ||
| 7/10/2023 | Price change | $1,100,000-4.3%$351/sqft |
Source: NNRMLS #230006904 Report a problem | ||
| 6/24/2023 | Listed for sale | $1,150,000+107.2%$367/sqft |
Source: NNRMLS #230006904 Report a problem | ||
| 10/19/2009 | Sold | $555,000-43.1%$177/sqft |
Source: Public Record Report a problem | ||
| 1/2/2009 | Listing removed | $975,000$311/sqft |
Source: Listhub #80010870 Report a problem | ||
| 7/8/2008 | Listed for sale | $975,000$311/sqft |
Source: Listhub #80010870 Report a problem | ||
Public tax history
| Year | Property taxes | Tax assessment |
|---|---|---|
| 2025 | $7,311 +7.1% | $229,723 -1.2% |
| 2024 | $6,826 +3% | $232,415 +3% |
| 2023 | $6,628 +8% | $225,660 +9.6% |
| 2022 | $6,137 +3% | $205,821 +6% |
| 2021 | $5,959 | $194,148 +7% |
| 2019 | $5,959 +6.1% | $181,432 +2.1% |
| 2018 | $5,615 +3% | $177,679 +18.4% |
| 2017 | $5,451 +3% | $150,066 +2.4% |
| 2016 | $5,293 +2.6% | $146,541 -13.9% |
| 2015 | $5,159 -7% | $170,164 +3.8% |
| 2014 | $5,545 +7.4% | $163,975 +5% |
| 2013 | $5,165 +6.4% | $156,213 +0.6% |
| 2012 | $4,854 +4.8% | $155,244 -11% |
| 2011 | $4,632 +8.6% | $174,357 -8.3% |
| 2010 | $4,264 +3% | $190,218 -12.8% |
| 2009 | $4,141 +2.9% | $218,040 +3.1% |
| 2008 | $4,025 +3% | $211,431 +9.4% |
| 2007 | $3,908 | $193,211 +0.9% |
| 2006 | -- | $191,444 +36.2% |
| 2005 | -- | $140,578 +0.3% |
| 2004 | -- | $140,166 +7.3% |
| 2003 | -- | $130,580 -1.7% |
| 2002 | -- | $132,792 +9.6% |
| 2001 | $3,183 | $121,120 |
Find assessor info on the county website
Neighborhood: 89703
Nearby homes
- $1,333,0003 bd4 ba3.6k sqft2777 Wellington S, Carson City, NV 89703Off Market
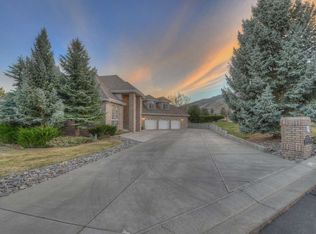
- $1,385,1003 bd4 ba3.5k sqft1622 Wellington W, Carson City, NV 89703Off Market
- $1,053,9004 bd2 ba3k sqft2744 Wellington S, Carson City, NV 89703Off Market
- $1,680,2003 bd3 ba5.7k sqft2733 Wellington S, Carson City, NV 89703Off Market
- $1,404,1004 bd3 ba3.5k sqft1560 Wellington W, Carson City, NV 89703Off Market
- $1,237,3003 bd3 ba3.1k sqft1654 Wellington W, Carson City, NV 89703Off Market
- $1,883,5003 bd4 ba5.3k sqft1673 Wellington W, Carson City, NV 89703Off Market
- $1,331,8004 bd3 ba3.3k sqft2690 Wellington S, Carson City, NV 89703Off Market
Nearby schools
GreatSchools rating
- 7/10Edith West Fritsch Elementary SchoolGrades: PK-5Distance: 1.3 mi
- 5/10Carson Middle SchoolGrades: 6-8Distance: 1.1 mi
- 5/10Carson High SchoolGrades: 9-12Distance: 2.6 mi
Schools provided by the listing agent
- Elementary: Fritsch
- Middle: Carson
- High: Carson
Source: NNRMLS. This data may not be complete. We recommend contacting the local school district to confirm school assignments for this home.
Get a cash offer in 3 minutes
Find out how much your home could sell for in as little as 3 minutes with a no-obligation cash offer.
Estimated market value
$1,112,800
Get a cash offer in 3 minutes
Find out how much your home could sell for in as little as 3 minutes with a no-obligation cash offer.
Estimated market value
$1,112,800
- Nevada
- Carson City
- Carson City
- 89703
- 2778 Wellington S
Nearby cities
Nearby zip codes
Other Carson City Topics
