Welcome to 27780 Hillpointe Drive, a beautifully maintained single-story home for sale in Menifee, California. This 2-bedroom, 2-bathroom home offers 927 square feet of thoughtfully designed living space on a 5,227 sq ft lot, ideal for those seeking comfort, convenience, and a low-maintenance lifestyle. Enjoy the privacy of a gated front patio and a vibrant garden with mature fruit trees, including pomegranate, cherry, plum, and lemon guava. Inside, you'll find vaulted ceilings, an abundance of natural light, and a spacious open floor plan that connects the living area to the kitchen, perfect for relaxing or entertaining. The kitchen features a gas range, tile countertops, and an upgraded sink, while the primary bedroom offers an ensuite bathroom with a walk-in shower. The second bedroom is located next to a full guest bath with a shower/tub combo and a new toilet. The indoor laundry area adds daily convenience and functionality. Step outside to your private backyard oasis, complete with a pergola-covered patio, grassy area, and a peaceful brick firepit with built-in seating, plus a peach tree for your very own harvest. Recent updates include new dual-pane windows and a new sliding glass door leading to the backyard. Located in a quiet neighborhood, this home is just a short walk to the community pool and park, offering the perfect blend of affordability, amenities, and lifestyle. Menifee is one of the fastest-growing cities in Riverside County, known for its new shopping centers, schools, dining, and easy access to the 215 freeway. Whether you're a first-time homebuyer, downsizing, or searching for a smart investment in Southern California, this Menifee home is move-in ready and full of charm.
Sold for $480,000
Listed by: eXp Realty of California Inc • Kimberly Meeker • Contact: 951-234-2272
Bought with: MM Realty
$480,000
27780 Hillpointe Dr, Menifee, CA 92585
2beds
927sqft
Single Family Residence
Built in 1988
5,227 Square Feet Lot
$484,900 Zestimate®
$518/sqft
$2,405 Estimated rent
Home value
$484,900
$441,000 - $533,000
$2,405/mo
Zestimate® history
Owner options
List your home for rent
$2,405/mo
Rent Zestimate®
Find your next renter with Zillow Rental Manager. Plus, with online applications, you can quickly screen prospective tenants – for free.
$2,405/mo
Rent Zestimate®
Refinance and save
$3,153/mo
Est. payment
Refinancing to a lower rate could help reduce your monthly payments and save thousands over the life of the loan.
$3,153/mo
Est. payment
Explore your selling options
Work with a Zillow partner agent
Leverage their expertise and Zillow's premium Showcase listings to get your home seen by more buyers.
Get startedList with your own agent
Get your home in front of millions of buyers by listing it on Zillow.
Learn how to do itSell it yourself
Take full control of how buyers see your home on Zillow by listing For Sale by Owner (FSBO).
List your homeWhat's special
Private backyard oasisAbundance of natural lightTile countertopsUpgraded sinkPergola-covered patioGated front patioIndoor laundry area
Zillow last checked:
Listing updated:
Listed by:
Kimberly Meeker DRE #01789963 951-234-2272,
eXp Realty of California Inc,
Listing Team: Meeker Realty Group
Bought with:
Nicole Farnum, DRE #02061709
MM Realty
Source: CRMLS,MLS#: SW25236983 Originating MLS: California Regional MLS
Originating MLS: California Regional MLSFacts & features
Interior
Bedrooms & bathrooms
- Bedrooms: 2
- Bathrooms: 2
- Full bathrooms: 2
- Main level bathrooms: 2
- Main level bedrooms: 2
Rooms
- Room types: Bedroom, Entry/Foyer, Family Room, Kitchen, Primary Bedroom, Dining Room
Primary bedroom
- Features: Main Level Primary
Primary bedroom
- Features: Primary Suite
Bedroom
- Features: All Bedrooms Down
Bedroom
- Features: Bedroom on Main Level
Bathroom
- Features: Full Bath on Main Level, Separate Shower, Tub Shower
Kitchen
- Features: Kitchen/Family Room Combo, Tile Counters
Heating
- Central
Cooling
- Central Air
Appliances
- Included: Gas Range, Microwave, Refrigerator
- Laundry: Inside
Features
- Ceiling Fan(s), Separate/Formal Dining Room, Open Floorplan, All Bedrooms Down, Bedroom on Main Level, Main Level Primary, Primary Suite
- Flooring: Carpet, Tile
- Doors: Sliding Doors
- Windows: Blinds
- Has fireplace: No
- Fireplace features: None
- Common walls with other units/homes: No Common Walls
Interior area
- Total interior livable area: 927 sqft
Property
Parking
- Total spaces: 2
- Parking features: Door-Single, Driveway, Garage Faces Front, Garage
- Attached garage spaces: 2
Features
- Levels: One
- Stories: 1
- Entry location: 1
- Patio & porch: Front Porch, Patio
- Pool features: Community, In Ground, Association
- Has spa: Yes
- Spa features: Association, Community, In Ground
- Has view: Yes
- View description: Hills, Mountain(s), Neighborhood
Lot
- Size: 5,227 Square Feet
- Features: Back Yard, Close to Clubhouse, Landscaped, Near Park
Details
- Additional structures: Shed(s)
- Parcel number: 333244002
- Special conditions: Standard
Construction
Type & style
- Home type: SingleFamily
- Property subtype: Single Family Residence
Condition
- New construction: No
- Year built: 1988
Utilities & green energy
- Sewer: Public Sewer
- Water: Public
Community & HOA
Community
- Features: Curbs, Street Lights, Sidewalks, Park, Pool
HOA
- Has HOA: Yes
- Amenities included: Sport Court, Playground, Pool, Spa/Hot Tub
- HOA fee: $93 monthly
- HOA name: Hillpointe
- HOA phone: 951-296-5640
Location
- Region: Menifee
Financial & listing details
- Price per square foot: $518/sqft
- Tax assessed value: $448,799
- Date on market: 10/17/2025
- Cumulative days on market: 61 days
- Listing terms: Cash,Cash to New Loan,Conventional,1031 Exchange,FHA,VA Loan
- Inclusions: Washer, Dryer, Refrigerator, water softener, backyard shed and gazebo
Price history
| Date | Event | Price |
|---|---|---|
| 1/16/2026 | Sold | $480,000$518/sqft |
Source:  CRMLS #SW25236983 Report a problem CRMLS #SW25236983 Report a problem | ||
| 1/7/2026 | Pending sale | $480,000$518/sqft |
Source: CRMLS #SW25236983 Report a problem | ||
| 12/18/2025 | Contingent | $480,000$518/sqft |
Source: CRMLS #SW25236983 Report a problem | ||
| 10/17/2025 | Listed for sale | $480,000+9.1%$518/sqft |
Source: CRMLS #SW25236983 Report a problem | ||
| 7/13/2023 | Sold | $440,000-2%$475/sqft |
Source: Public Record Report a problem | ||
| 6/15/2023 | Pending sale | $449,000$484/sqft |
Source: CRMLS #IV23103627 Report a problem | ||
| 6/13/2023 | Listed for sale | $449,000+91.1%$484/sqft |
Source: CRMLS #IV23103627 Report a problem | ||
| 10/26/2016 | Sold | $235,000+19.9%$254/sqft |
Source: Public Record Report a problem | ||
| 8/22/2014 | Sold | $196,000+98%$211/sqft |
Source: Public Record Report a problem | ||
| 2/8/2011 | Sold | $99,000-6.6%$107/sqft |
Source: Public Record Report a problem | ||
| 11/21/2010 | Price change | $106,000-3.6%$114/sqft |
Source: Molly Ananian #148316816 Report a problem | ||
| 11/2/2010 | Listed for sale | $110,000+34.1%$119/sqft |
Source: Molly Ananian #148316816 Report a problem | ||
| 4/2/2009 | Sold | $82,000+43.7%$88/sqft |
Source: Public Record Report a problem | ||
| 3/2/2009 | Sold | $57,075-80.6%$62/sqft |
Source: Public Record Report a problem | ||
| 9/30/2005 | Sold | $293,500+47.1%$317/sqft |
Source: Public Record Report a problem | ||
| 6/2/2004 | Sold | $199,500$215/sqft |
Source: Public Record Report a problem | ||
Public tax history
| Year | Property taxes | Tax assessment |
|---|---|---|
| 2025 | -- | $448,799 +2% |
| 2024 | $5,054 +48% | $440,000 +53.3% |
| 2023 | $3,415 +1.2% | $287,098 +2% |
| 2022 | $3,373 +1.8% | $281,470 +2% |
| 2021 | $3,311 +10.8% | $275,952 +10.7% |
| 2020 | $2,989 +2.1% | $249,382 +2% |
| 2019 | $2,928 +4.5% | $244,493 +2% |
| 2018 | $2,801 +1.8% | $239,700 +2% |
| 2017 | $2,752 | $235,000 +18.1% |
| 2016 | $2,752 +26% | $198,988 +1.5% |
| 2015 | $2,185 +90.4% | $196,000 +89.4% |
| 2014 | $1,147 | $103,465 +0.5% |
| 2013 | -- | $102,999 +2% |
| 2012 | -- | $100,980 +22.5% |
| 2011 | -- | $82,419 +0.8% |
| 2010 | -- | $81,805 -31.3% |
| 2009 | -- | $119,000 -41.1% |
| 2008 | -- | $202,000 -32.5% |
| 2007 | -- | $299,370 +2% |
| 2006 | -- | $293,500 +44.2% |
| 2005 | -- | $203,490 +107.9% |
| 2003 | -- | $97,861 +2% |
| 2002 | -- | $95,943 +2% |
| 2001 | $1,049 +9.1% | $94,063 +10.7% |
| 2000 | $961 | $85,000 |
Find assessor info on the county website
Neighborhood: 92585
Nearby homes
- $403,8002 bd2 ba927 sqft27780 Hillpointe Dr, Menifee, CA 92585Off Market
- $414,9002 bd1 ba865 sqft27786 Hillpointe Dr, Sun City, CA 92585Off Market
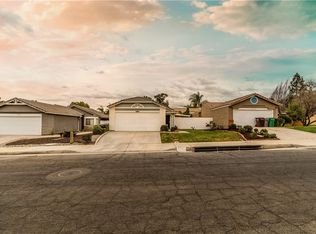
- $390,6002 bd1 ba865 sqft27786 Hillpointe Dr, Menifee, CA 92585Off Market
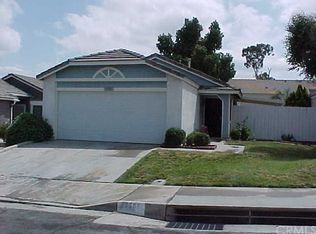
- $505,0003 bd2 ba1.2k sqft27776 Hillpointe Dr, Menifee, CA 92585Sold
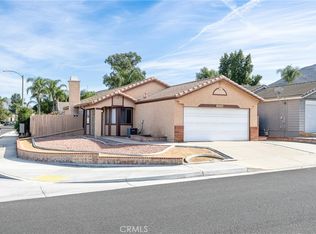
- $470,0002 bd2 ba927 sqft27773 Moonridge Dr, Menifee, CA 92585Sold
- $443,4003 bd1 ba1.1k sqft27790 Hillpointe Dr, Menifee, CA 92585Off Market
- $385,1003 bd2 ba1.1k sqft27790 Hillpointe Dr, Menifee, CA 92585Off Market
- $453,7003 bd2 ba1.2k sqft27762 Cloud Dance Ct, Menifee, CA 92585Off Market
Nearby schools
GreatSchools rating
- 5/10Freedom Crest Elementary SchoolGrades: K-5Distance: 1.9 mi
- 5/10Hans Christensen Middle SchoolGrades: 6-8Distance: 0.4 mi
- 8/10Santa Rosa AcademyGrades: K-12Distance: 2.8 mi
Schools provided by the listing agent
- Elementary: Freedom Crest
- Middle: Hans Christensen
- High: Heritage
Source: CRMLS. This data may not be complete. We recommend contacting the local school district to confirm school assignments for this home.
Get a cash offer in 3 minutes
Find out how much your home could sell for in as little as 3 minutes with a no-obligation cash offer.
Estimated market value
$484,900
Get a cash offer in 3 minutes
Find out how much your home could sell for in as little as 3 minutes with a no-obligation cash offer.
Estimated market value
$484,900
- California
- Riverside County
- Menifee
- 92585
- 27780 Hillpointe Dr
Nearby cities
Nearby neighborhoods
Nearby zip codes
Other Menifee Topics
