Skip main navigation
Sold for $460,000
  • $460,000

    27780 Pratt Rd, Richmond, MI 48062

    3beds
    2,345sqft
    Single Family Residence
    Built in 1995
    2 Acres Lot
    $460,300 Zestimate®
    $196/sqft
    $2,949 Estimated rent

    Home value

    $460,300

    $437,000 - $483,000

    $2,949/mo

    Zestimate® history
    Loading
    Loading...

    Owner options

    List your home for rent

    $2,949/mo

    Rent Zestimate®

    Find your next renter with Zillow Rental Manager. Plus, with online applications, you can quickly screen prospective tenants – for free.

    Learn more

    $2,949/mo

    Rent Zestimate®

    Refinance and save

    $2,991/mo

    Est. payment

    Refinancing to a lower rate could help reduce your monthly payments and save thousands over the life of the loan.

    See today's rates

    $2,991/mo

    Est. payment

    Explore your selling options

    Work with a Zillow partner agent

    Leverage their expertise and Zillow's premium Showcase listings to get your home seen by more buyers.

    Get started

    List with your own agent

    Get your home in front of millions of buyers by listing it on Zillow.

    Learn how to do it

    Sell it yourself

    Take full control of how buyers see your home on Zillow by listing For Sale by Owner (FSBO).

    List your home

    What's special

    Pole barnGarden areaNew roofQuartz countertopsFull cosmetic interior remodelDouble vanityJetted tub
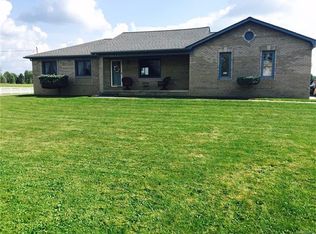
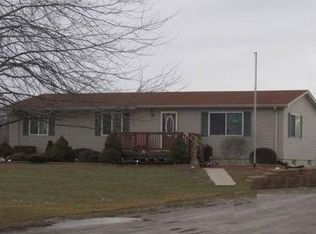
    Where to begin! This property is the true definition of "too many updates to list." The property is set in a quiet rural setting on 2 acres, with a pole barn and a garden area that includes a hand well pump for easy irrigation. The home was completely remodeled in 2016 with no expense spared. The major notable updates include new roof, siding, triple pane Hansons windows with lifetime warranty, furnace and A/C, 200 amp electrical panel with generator backup panel, oversized 75 gallon hot water tank, battery backup sump pump, water softener and water filtration system, and a full cosmetic interior remodel. The interior showcases waterproof LVP flooring, custom tile showers and cabinetry, quartz countertops, and so much more. The master suite is a one of a kind must see, and includes a double vanity, jetted tub, custom tile shower and glass enclosure, and walk in closet featuring a makeup vanity. A finished basement provides extra living space and storage to round out the homes interior. The attached insulated garage with heat and water provides comfort and functionality as well. This home is truly a must see! A one year Home Warranty is also included for that extra piece of mind! Schedule your showing today! Agent is related to seller.

    Zillow last checked:

    Listing updated:

    Listed by:

    Zane Peterson 989-429-2893,

    Homewaters LLC

    Bought with:

    Jason I Minnick, 700262

    Market Elite Inc

    Source: MiRealSource,MLS#: 50200339MLS LogoOriginating MLS: MiRealSource

    Facts & features

    Interior

    Bedrooms & bathrooms
    • Bedrooms: 3
    • Bathrooms: 3
    • Full bathrooms: 3
    • Main level bathrooms: 3
    • Main level bedrooms: 3
    Rooms
    • Room types: Bedroom, Laundry, Master Bedroom, Living Room, Utility/Laundry Room, Master Bathroom, Bathroom
    Primary bedroom
    • Level: First
    Bedroom 1
    • Features: Carpet
    • Level: Main
    • Area: 108
    • Dimensions: 12 x 9
    Bedroom 2
    • Features: Carpet
    • Level: Main
    • Area: 110
    • Dimensions: 11 x 10
    Bedroom 3
    • Features: Carpet
    • Level: Main
    • Area: 168
    • Dimensions: 14 x 12
    Bathroom 1
    • Features: Luxury Vinyl
    • Level: Main
    • Area: 32
    • Dimensions: 8 x 4
    Bathroom 2
    • Features: Luxury Vinyl
    • Level: Main
    • Area: 55
    • Dimensions: 11 x 5
    Bathroom 3
    • Features: Luxury Vinyl
    • Level: Main
    • Area: 120
    • Dimensions: 12 x 10
    Dining room
    • Level: Main
    • Area: 144
    • Dimensions: 16 x 9
    Kitchen
    • Level: Main
    • Area: 384
    • Dimensions: 24 x 16
    Living room
    • Features: Luxury Vinyl
    • Level: Main
    • Area: 272
    • Dimensions: 17 x 16
    Heating
    • Forced Air, Natural Gas, Electric
    Cooling
    • Ceiling Fan(s), Central Air
    Appliances
    • Included: Dishwasher, Disposal, Humidifier, Microwave, Range/Oven, Refrigerator, Water Softener Owned, Gas Water Heater
    • Laundry: First Floor Laundry, Laundry Room, Main Level
    Features
    • High Ceilings, Sump Pump, Walk-In Closet(s)
    • Flooring: Carpet
    • Basement: Finished,Partially Finished,Concrete,Interior Entry,Sump Pump
    • Number of fireplaces: 1
    • Fireplace features: Living Room, Electric
    Interior area
    • Total structure area: 2,695
    • Total interior livable area: 2,345 sqft
    • Finished area above ground: 1,720
    • Finished area below ground: 625

    Property

    Parking
    • Total spaces: 3
    • Parking features: 3 or More Spaces, Garage, Attached, Electric in Garage, Garage Door Opener, Heated Garage, Direct Access
    • Attached garage spaces: 2
    Features
    • Levels: One
    • Stories: 1
    • Patio & porch: Deck, Porch
    • Exterior features: Garden
    • Has spa: Yes
    • Spa features: Bath
    • Has view: Yes
    • View description: Rural View
    • Frontage type: Road
    • Frontage length: 216
    Lot
    • Size: 2 Acres
    • Dimensions: 87120
    • Features: Deep Lot - 150+ Ft., Rural
    Details
    • Additional structures: Pole Barn
    • Parcel number: 220306400030
    • Special conditions: Private

    Construction

    Type & style
    • Home type: SingleFamily
    • Architectural style: Ranch
    • Property subtype: Single Family Residence
    Materials
    • Brick, Vinyl Siding
    • Foundation: Basement, Concrete Perimeter
    Condition
    • Year built: 1995

    Utilities & green energy

    • Electric: 200+ Amp Service, 220 Volts, 220 Volts in Garage, Circuit Breakers
    • Sewer: Septic Tank
    • Water: Private Well
    • Utilities for property: Electricity Connected, Natural Gas Connected

    Community & HOA

    Community
    • Security: Security System
    • Subdivision: None
    HOA
    • Has HOA: No
    Location
    • Region: Richmond

    Financial & listing details

    • Price per square foot: $196/sqft
    • Tax assessed value: $288,600
    • Annual tax amount: $2,357
    • Date on market: 2/27/2026
    • Cumulative days on market: 89 days
    • Listing agreement: Exclusive Right To Sell
    • Listing terms: Cash,Conventional,FHA,VA Loan,USDA Loan

    Price history

    DateEventPrice
    6/29/2026Sold$460,000-4.1%$196/sqft
    Source: MiRealSource #50200339 Report a problem
    6/10/2026Pending sale$479,900$205/sqft
    Source: MiRealSource #50200339 Report a problem
    5/28/2026Price change$479,900-1.8%$205/sqft
    Source: MiRealSource #50200339 Report a problem
    5/14/2026Price change$488,900-1.7%$208/sqft
    Source: MiRealSource #50200339 Report a problem
    4/24/2026Price change$497,500-0.5%$212/sqft
    Source: MiRealSource #50200339 Report a problem
    3/20/2026Listed for sale$499,900$213/sqft
    Source: MiRealSource #50200339 Report a problem
    3/9/2026Pending sale$499,900$213/sqft
    Source: MiRealSource #50200339 Report a problem
    2/27/2026Listed for sale$499,900+321.9%$213/sqft
    Source: MiRealSource #50200339 Report a problem
    2/17/2026Listing removed$2,700$1/sqft
    Source: Zillow Rentals Report a problem
    2/10/2026Price change$2,700-8.5%$1/sqft
    Source: Zillow Rentals Report a problem
    1/21/2026Price change$2,950-1.7%$1/sqft
    Source: Zillow Rentals Report a problem
    10/24/2025Price change$3,000-3.2%$1/sqft
    Source: Zillow Rentals Report a problem
    10/2/2025Listed for rent$3,100$1/sqft
    Source: Zillow Rentals Report a problem
    8/25/2015Sold$118,500-4%$51/sqft
    Source: Public Record Report a problem
    8/19/2015Listed for sale--
    Source: Auction.com Report a problem
    3/18/2009Sold$123,500-11.8%$53/sqft
    Source: MiRealSource #438550 Report a problem
    2/11/2008Sold$140,000-37.8%$60/sqft
    Source: Public Record Report a problem
    6/23/2005Sold$225,000+81.5%$96/sqft
    Source: Public Record Report a problem
    3/7/1995Sold$124,000$53/sqft
    Source: Public Record Report a problem

    Public tax history

    YearProperty taxesTax assessment
    2025$3,552 +6%$144,300 +5.5%
    2024$3,351 +4.3%$136,800 +6.4%
    2023$3,214 +2.6%$128,600 +18.3%
    2022$3,132 $108,700 +11.1%
    2021-- $97,800 -7.6%
    2020-- $105,900 +5.3%
    2019-- $100,600 +4.6%
    2018$2,916 $96,200 +29.4%
    2017-- $74,345
    2016-- $74,345 +9.6%
    2015-- $67,836 +9.2%
    2014-- $62,123 +3.7%
    2012-- $59,921 -17.7%
    2010-- $72,823 -20.7%
    2009-- $91,807 -16.1%
    2008-- $109,394 -4.5%
    2007-- $114,549 +3.1%
    2003$1,840 +1.4%$111,077 +48.8%
    2001$1,815 +2.7%$74,647 +3.2%
    2000$1,767 $72,333
    Find assessor info on the county website

    Neighborhood: 48062

    Nearby schools

    GreatSchools rating
    Schools provided by the listing agent
    • District: Armada Area Schools

    Source: MiRealSource. This data may not be complete. We recommend contacting the local school district to confirm school assignments for this home.

    Get a cash offer in 3 minutes
    Find out how much your home could sell for in as little as 3 minutes with a no-obligation cash offer.
    Estimated market value
    $460,300
    Get a cash offer in 3 minutes
    Find out how much your home could sell for in as little as 3 minutes with a no-obligation cash offer.
    Estimated market value
    $460,300