Stunning 5-bedroom and 5.5-bath fully furnished Toll Brothers model home in the heart of FivePoint Valencia. Designed for modern luxury and effortless indoor-outdoor living, this contemporary residence features soaring two-story ceilings, a dramatic great room with floor to ceiling windows, floating staircase with glass railing, and expansive stacking doors that open to a resort-style backyard with pool, fire feature, built-in BBQ, and covered lounge/dining area. Chef’s kitchen includes an oversized quartzite waterfall island, premium Wolf & Sub-Zero appliances, and walk-in pantry. First-floor multi-gen suite offers a private retreat with its own living area and full bathroom. Upstairs loft overlooks the great room, and each secondary bedroom features its own en-suite bath and walk-in closet. The primary suite is a private sanctuary with wood-paneled ceiling, private deck, dual closets, and a spa bath with Calacatta Gold marble floors, floating tub, and walk-in shower. Located in a vibrant master-planned community with top-rated schools, trails, and parks.
Sold for $2,400,000
Listed by: Toll Brothers, Inc. • Joyce Lee • Contact: 818-366-1132
Bought with: Toll Brothers, Inc.
$2,400,000
27780 Reel Ln #U9yyvj, Valencia, CA 91381
5beds
4,045sqft
Single Family Residence
Built in 2024
7,474 Square Feet Lot
$2,414,200 Zestimate®
$593/sqft
$7,602 Estimated rent
Home value
$2,414,200
$2.20M - $2.66M
$7,602/mo
Zestimate® history
Owner options
List your home for rent
$7,602/mo
Rent Zestimate®
Find your next renter with Zillow Rental Manager. Plus, with online applications, you can quickly screen prospective tenants – for free.
$7,602/mo
Rent Zestimate®
Refinance and save
$15,673/mo
Est. payment
Refinancing to a lower rate could help reduce your monthly payments and save thousands over the life of the loan.
$15,673/mo
Est. payment
Explore your selling options
Work with a Zillow partner agent
Leverage their expertise and Zillow's premium Showcase listings to get your home seen by more buyers.
Get startedList with your own agent
Get your home in front of millions of buyers by listing it on Zillow.
Learn how to do itSell it yourself
Take full control of how buyers see your home on Zillow by listing For Sale by Owner (FSBO).
List your homeWhat's special
Private retreatResort-style backyardMulti-gen suiteFloor to ceiling windowsExpansive stacking doorsOversized quartzite waterfall islandPrivate deck
Zillow last checked:
Listing updated:
Listed by:
Joyce Lee DRE #01746281 818-366-1132,
Toll Brothers, Inc.
Bought with:
Joyce Lee, DRE #01746281
Toll Brothers, Inc.
Source: CRMLS,MLS#: SR25100588 Originating MLS: California Regional MLS
Originating MLS: California Regional MLSFacts & features
Interior
Bedrooms & bathrooms
- Bedrooms: 5
- Bathrooms: 6
- Full bathrooms: 5
- 1/2 bathrooms: 1
- Main level bathrooms: 2
- Main level bedrooms: 1
Rooms
- Room types: Bedroom, Foyer, Guest Quarters, Great Room, Kitchen, Laundry, Loft, Primary Bedroom, Other, Pantry, Dining Room
Primary bedroom
- Features: Primary Suite
Bedroom
- Features: Bedroom on Main Level
Bathroom
- Features: Bathroom Exhaust Fan, Bathtub, Dual Sinks, Soaking Tub, Separate Shower, Tub Shower, Walk-In Shower
Kitchen
- Features: Kitchen Island, Kitchen/Family Room Combo, Stone Counters, Walk-In Pantry
Other
- Features: Walk-In Closet(s)
Pantry
- Features: Walk-In Pantry
Heating
- Heat Pump, Natural Gas, Solar
Cooling
- Central Air, Heat Pump, Zoned
Appliances
- Included: 6 Burner Stove, Barbecue, Free-Standing Range, Gas Cooktop, Gas Oven, Microwave, Refrigerator, Range Hood, Tankless Water Heater, Dryer, Washer
- Laundry: Inside, Upper Level
Features
- Breakfast Bar, Balcony, Separate/Formal Dining Room, Eat-in Kitchen, Furnished, High Ceilings, In-Law Floorplan, Open Floorplan, Pantry, Recessed Lighting, Storage, Two Story Ceilings, Bedroom on Main Level, Entrance Foyer, Loft, Primary Suite, Walk-In Pantry, Walk-In Closet(s)
- Flooring: Carpet, See Remarks, Tile, Wood
- Doors: Double Door Entry, Insulated Doors, Mirrored Closet Door(s), Sliding Doors
- Windows: Double Pane Windows, Screens
- Has fireplace: Yes
- Fireplace features: Great Room
- Furnished: Yes
- Common walls with other units/homes: No Common Walls
Interior area
- Total interior livable area: 4,045 sqft
Property
Parking
- Total spaces: 2
- Parking features: Direct Access, Driveway, Garage, Tandem
- Attached garage spaces: 2
Features
- Levels: Two
- Stories: 2
- Entry location: Ground Level w/Steps
- Patio & porch: Covered
- Has private pool: Yes
- Pool features: Community, In Ground, Private, Association
- Has spa: Yes
- Spa features: Community, In Ground, Private
- Fencing: Block
- Has view: Yes
- View description: Peek-A-Boo
Lot
- Size: 7,474 Square Feet
- Features: Back Yard, Front Yard, Landscaped, Near Park, Rectangular Lot, Yard
Details
- Special conditions: Standard
Construction
Type & style
- Home type: SingleFamily
- Architectural style: See Remarks
- Property subtype: Single Family Residence
Materials
- Drywall, Ducts Professionally Air-Sealed, Frame, Concrete, Stucco
- Foundation: Slab
- Roof: Concrete
Condition
- Turnkey
- New construction: Yes
- Year built: 2024
Details
- Builder model: Altair
- Builder name: Toll Brothers
Utilities & green energy
- Electric: 220 Volts in Garage, Standard
- Sewer: Public Sewer
- Water: Public
- Utilities for property: Cable Available, Electricity Connected, Natural Gas Connected, Phone Available, Sewer Connected, Underground Utilities, Water Connected
Green energy
- Energy efficient items: Insulation
- Energy generation: Solar
Community & HOA
Community
- Features: Curbs, Gutter(s), Street Lights, Sidewalks, Park, Pool
- Security: Carbon Monoxide Detector(s), Smoke Detector(s)
- Subdivision: Skylar (Skylar5p)
HOA
- Has HOA: Yes
- Amenities included: Clubhouse, Barbecue, Playground, Pool, Spa/Hot Tub, Trail(s)
- HOA fee: $250 monthly
- HOA name: First Service Residential
- HOA phone: 661-705-6066
Location
- Region: Valencia
Financial & listing details
- Price per square foot: $593/sqft
- Date on market: 5/6/2025
- Cumulative days on market: 157 days
- Listing terms: Cash,Conventional,FHA,VA Loan
- Road surface type: Paved
Price history
| Date | Event | Price |
|---|---|---|
| 11/21/2025 | Sold | $2,400,000-4%$593/sqft |
Source:  CRMLS #SR25100588 Report a problem CRMLS #SR25100588 Report a problem | ||
| 10/13/2025 | Pending sale | $2,499,000$618/sqft |
Source: CRMLS #SR25100588 Report a problem | ||
| 9/22/2025 | Price change | $2,499,000-7.4%$618/sqft |
Source: CRMLS #SR25100588 Report a problem | ||
| 6/26/2025 | Price change | $2,699,000-3.6%$667/sqft |
Source:  Toll Brothers Inc. Report a problem Toll Brothers Inc. Report a problem | ||
| 6/11/2025 | Price change | $2,799,0000%$692/sqft |
Source: Toll Brothers Inc. Report a problem | ||
| 5/6/2025 | Listed for sale | $2,799,995$692/sqft |
Source: CRMLS #SR25100588 Report a problem | ||
Public tax history
Tax history is unavailable.
Neighborhood: Valencia
Nearby homes
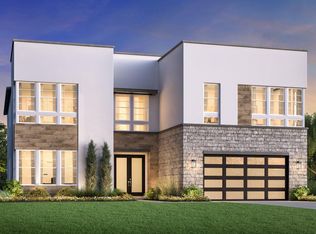
- $1,710,7005 bd6 ba4k sqft27590 Juniper Ln, Valencia, CA 91381Off Market
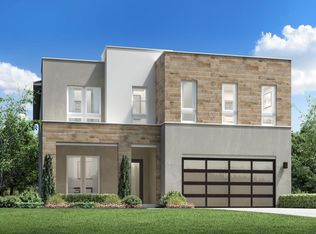
- $1,606,5005 bd5 ba3.9k sqft27542 Elderberry Dr, Valencia, CA 91381Off Market
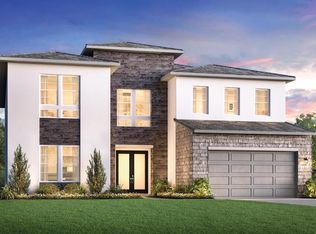
- $1,661,0005 bd5 ba4.1k sqft27594 Juniper Ln, Valencia, CA 91381Off Market
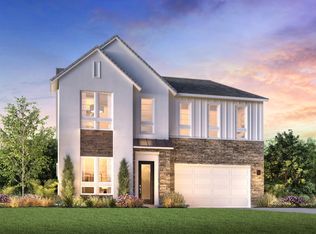
- $1,605,3005 bd6 ba3.7k sqft27574 Elderberry Dr, Valencia, CA 91355Off Market
- $1,541,1005 bd5 ba3.7k sqft27385 Dialogue Way, Valencia, CA 91355Off Market
- $1,293,5005 bd2 ba2k sqft27814 Focus Way, Valencia, CA 91381Off Market
- $1,598,3005 bd5 ba3.9k sqft27230 Elderberry Dr, Valencia, CA 91381Off Market
- $1,451,9005 bd6 ba3.7k sqft27623 Juniper Ln, Valencia, CA 91381Sold
Nearby schools
GreatSchools rating
- 10/10Oak Hills Elementary SchoolGrades: K-6Distance: 1.8 mi
- 8/10Rancho Pico Junior High SchoolGrades: 7-8Distance: 1.9 mi
- 10/10West Ranch High SchoolGrades: 9-12Distance: 1.7 mi
Schools provided by the listing agent
- Elementary: Oak Hills
- Middle: Rancho Pico
- High: West Ranch
Source: CRMLS. This data may not be complete. We recommend contacting the local school district to confirm school assignments for this home.
Get a cash offer in 3 minutes
Find out how much your home could sell for in as little as 3 minutes with a no-obligation cash offer.
Estimated market value
$2,414,200
Get a cash offer in 3 minutes
Find out how much your home could sell for in as little as 3 minutes with a no-obligation cash offer.
Estimated market value
$2,414,200
- California
- Los Angeles County
- Santa Clarita
- 91381
- Valencia
- 27780 Reel Ln Unit U9yyvj
Nearby cities
Nearby neighborhoods
Nearby zip codes
Other Santa Clarita Topics
