Discover Your Own Private Oasis-Nestled amidst 24+ acres of serene countryside, this property offers the ultimate in country living. Imagine waking up each morning to the sounds of nature and the sight of lush greenery, established flower beds, and an herb garden. With approximately two cleared acres and 22 acres of mixed pine and hardwood, this land is a haven for wildlife. Explore the property on foot or ATV along the established perimeter path or cut through the center on a scenic trail. Relax and unwind by the saltwater pool, which features an upgraded filter and new liner 2020.Large deck, perfect for grilling, dining, or simply soaking up the sun. Then in the evening relax by the huge fire pit! An oversized carport, complete with ceiling fans, electricity, and a paver floor, is perfect for entertainment. There is an attached 1 1/2 car garage, an additional carport that will cover a large boat or RV, a shed with overhead storage, and a doghouse/garden shed, equipped with electricity. There is a hook-up for an RV on the property! Step inside this charming home and be greeted by a warm and inviting atmosphere. The beamed and vaulted ceiling of the great room, plentiful windows and lovely hardwood floors creates a sense of openness and comfort as it connects to the dining area and kitchen. Beautiful granite countertops, stainless steel appliances, and upgraded lighting add to the beauty. This spacious, open area is ideal for family gatherings and entertaining guests. The home features three generously sized bedrooms, each with a walk-in closet. The primary bedroom offers an ensuite bathroom with a double vanity and a large shower. For added versatility, there's an unfinished room above the attached 1 1/2 car garage. This space is already wired for electricity and can be transformed into whatever your heart desires. HVAC new summer 2024. Escape the hustle and bustle and embrace the tranquility of country living. Make your dreams a reality-Don't miss this exceptional, one-of-a-kind property! Close to I-95 & I-295
Sold for $470,000
$470,000
27780 Troublefield Ct, Stony Creek, VA 23882
3beds
1,756sqft
Single Family Residence
Built in 2013
24.25 Acres Lot
$501,900 Zestimate®
$268/sqft
$2,287 Estimated rent
Home value
$501,900
Estimated sales range
Not available
$2,287/mo
Zestimate® history
Owner options
List your home for rent
$2,287/mo
Rent Zestimate®
Find your next renter with Zillow Rental Manager. Plus, with online applications, you can quickly screen prospective tenants – for free.
$2,287/mo
Rent Zestimate®
Refinance and save
$2,796/mo
Est. payment
Refinancing to a lower rate could help reduce your monthly payments and save thousands over the life of the loan.
$2,796/mo
Est. payment
Explore your selling options
Work with a Zillow partner agent
Leverage their expertise and Zillow's premium Showcase listings to get your home seen by more buyers.
Get startedList with your own agent
Get your home in front of millions of buyers by listing it on Zillow.
Learn how to do itSell it yourself
Take full control of how buyers see your home on Zillow by listing For Sale by Owner (FSBO).
List your homeWhat's special
Saltwater poolLush greeneryShed with overhead storageHerb gardenLarge boat or rvMixed pine and hardwoodLarge shower
Zillow last checked:
Listing updated:
Listed by:
Diana Hayes 804-526-0491,
Harris & Assoc, Inc
Bought with:
Mark Wilson, 0225103967
RVA Realty, Inc
Source: CVRMLS,MLS#: 2425921 Originating MLS: Central Virginia Regional MLS
Originating MLS: Central Virginia Regional MLSFacts & features
Interior
Bedrooms & bathrooms
- Bedrooms: 3
- Bathrooms: 2
- Full bathrooms: 2
Primary bedroom
- Description: carpet, ceiling fan
- Level: First
- Dimensions: 12.10 x 14.6
Bedroom 2
- Description: carpet, ceiling fan
- Level: First
- Dimensions: 11.4 x 10.8
Bedroom 3
- Description: carpet, ceiling fan
- Level: First
- Dimensions: 11.11 x 11.4
Additional room
- Description: unfin bonus room + 3.5x6.5 top of steps
- Level: Second
- Dimensions: 18.5 x 14.0
Other
- Description: Tub & Shower
- Level: First
Great room
- Description: wood floors
- Level: First
- Dimensions: 24.8 x 14.4
Kitchen
- Description: wood floors
- Level: First
- Dimensions: 12.6 x 12.0
Heating
- Electric, Heat Pump
Cooling
- Central Air
Appliances
- Included: Dryer, Dishwasher, Electric Cooking, Electric Water Heater, Refrigerator, Washer
Features
- Flooring: Wood
- Basement: Crawl Space
- Attic: Walk-up
Interior area
- Total interior livable area: 1,756 sqft
- Finished area above ground: 1,756
Property
Parking
- Total spaces: 1.5
- Parking features: Attached, Direct Access, Driveway, Garage, Two Spaces, Unpaved
- Attached garage spaces: 1.5
- Has uncovered spaces: Yes
Features
- Levels: One
- Stories: 1
- Patio & porch: Front Porch, Deck, Porch
- Exterior features: Deck, Porch, Storage, Shed, Unpaved Driveway
- Pool features: Above Ground, Pool
- Fencing: None
Lot
- Size: 24.25 Acres
- Features: Level
- Residential vegetation: Mixed
Details
- Parcel number: 16461
- Zoning description: A2
- Horses can be raised: Yes
- Horse amenities: Horses Allowed
Construction
Type & style
- Home type: SingleFamily
- Architectural style: Ranch
- Property subtype: Single Family Residence
Materials
- Frame, Vinyl Siding
Condition
- Resale
- New construction: No
- Year built: 2013
Utilities & green energy
- Sewer: Septic Tank
- Water: Well
Community & HOA
Community
- Subdivision: None
Location
- Region: Stony Creek
Financial & listing details
- Price per square foot: $268/sqft
- Tax assessed value: $249,200
- Annual tax amount: $2,093
- Date on market: 1/4/2026
- Exclusions: washer and dryer
- Ownership: Individuals
- Ownership type: Sole Proprietor
Price history
| Date | Event | Price |
|---|---|---|
| 12/16/2024 | Sold | $470,000$268/sqft |
Source:  CVRMLS #2425921 Report a problem CVRMLS #2425921 Report a problem | ||
| 11/5/2024 | Pending sale | $470,000$268/sqft |
Source: CVRMLS #2425921 Report a problem | ||
| 10/18/2024 | Listed for sale | $470,000$268/sqft |
Source: CVRMLS #2425921 Report a problem | ||
Public tax history
| Year | Property taxes | Tax assessment |
|---|---|---|
| 2024 | $2,093 +6.3% | $249,200 |
| 2023 | $1,969 | $249,200 |
| 2022 | -- | $249,200 |
| 2021 | -- | $249,200 |
| 2020 | -- | $249,200 +10.3% |
| 2018 | $1,785 | $225,900 |
| 2017 | -- | $225,900 |
| 2016 | -- | -- |
| 2015 | -- | -- |
| 2014 | -- | -- |
| 2013 | -- | -- |
Find assessor info on the county website
Neighborhood: 23882
Nearby homes
- $482,5004 bd3 ba2.4k sqft27790 Troublefield Ct, Stony Creek, VA 23882Off Market
- $150,80067.4 acres26917 Troublefield Rd, Stony Creek, VA 23882Off Market
- $235,0003 bd2 ba1.9k sqft28480 Troublefield Ct, Stony Creek, VA 23882Off Market
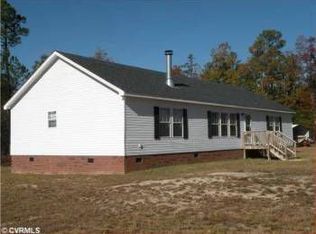
- $613,8004 bd3 ba3.1k sqft27650 Troublefield Rd, Stony Creek, VA 23882Off Market
- $501,1004 bd2 ba2.5k sqft27810 Troublefield Ln, Stony Creek, VA 23882Off Market
- $444,0003 bd2 ba2.1k sqft27890 Troublefield Ln, Stony Creek, VA 23882Off Market
- $447,7003 bd2 ba1.9k sqft27750 Troublefield Rd, Stony Creek, VA 23882Off Market
- $131,70014 acres26917 Troublefield Rd, Stony Creek, VA 23882Off Market
Nearby schools
GreatSchools rating
- 8/10Sunnyside Elementary SchoolGrades: PK-5Distance: 16.1 mi
- 3/10Dinwiddie Middle SchoolGrades: 6-8Distance: 12.4 mi
- 3/10Dinwiddie Senior High SchoolGrades: 9-12Distance: 12.3 mi
Schools provided by the listing agent
- Elementary: Sunnyside
- Middle: Dinwiddie
- High: Dinwiddie
Source: CVRMLS. This data may not be complete. We recommend contacting the local school district to confirm school assignments for this home.
Get a cash offer in 3 minutes
Find out how much your home could sell for in as little as 3 minutes with a no-obligation cash offer.
Estimated market value
$501,900
Get a cash offer in 3 minutes
Find out how much your home could sell for in as little as 3 minutes with a no-obligation cash offer.
Estimated market value
$501,900
- Virginia
- Dinwiddie County
- Carson
- 23882
- 27780 Troublefield Ct
Nearby cities
Nearby zip codes
Other Carson Topics
