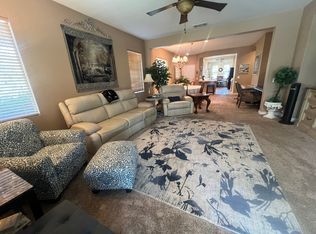
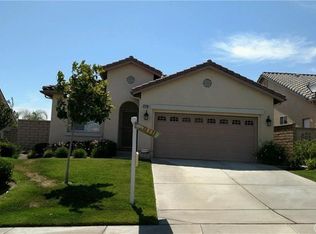
This is it! Bring your bags to this home sweet home. This property offers all the features one would expect from a 55+community as wonderful as the Oasis. OWNER MAY CARRY. In turnkey condition, this house boasts an indoor laundry room with newer washer and dryer, a covered patio for year round enjoyment, artificial turf in the backyard for easy maintenance, and it's fully landscaped in both front and back. Enjoy the side yards for gardening or for pets. Inside offers wood laminate flooring, carpet in the bedrooms, and spacious rooms with tall ceilings. Fresh paint inside gives it that extra clean slate that is waiting for your creative touches in decorating to make it your own. Located on a cul-de-sac street, it's easy to relax and unwind while your enjoying the game or cooking up your favorite meal in the kitchen. You'll love this floor plan as it is very open and flows nicely. There are many windows so the natural light shines in but no need to worry much about the electricity bill as this home also has solar that is prepaid! This is a peaceful way to spend your retirement if you like it that way or jump into this active senior community that has a lot to offer for those who want to mingle and meet other residents. Enjoy the community pool, the clubhouse, golf, sign up for the road trips, and join a card club or yoga class to keep in shape. So much to consider doing. Join the fun and call this place home. Your new adventure begins here!
Sold for $435,000
Listed by: Century 21 Masters • Dina Potter • Contact: 951-538-5566
Bought with: ERA Donahoe Realty
$435,000
27786 Panorama Hills Dr, Menifee, CA 92584
2beds
1,297sqft
Single Family Residence
Built in 2004
6,534 Square Feet Lot
$439,600 Zestimate®
$335/sqft
$2,445 Estimated rent
Home value
$439,600
$400,000 - $484,000
$2,445/mo
Zestimate® history
Owner options
List your home for rent
$2,445/mo
Rent Zestimate®
Find your next renter with Zillow Rental Manager. Plus, with online applications, you can quickly screen prospective tenants – for free.
$2,445/mo
Rent Zestimate®
Refinance and save
$3,110/mo
Est. payment
Refinancing to a lower rate could help reduce your monthly payments and save thousands over the life of the loan.
$3,110/mo
Est. payment
Explore your selling options
Work with a Zillow partner agent
Leverage their expertise and Zillow's premium Showcase listings to get your home seen by more buyers.
Get startedList with your own agent
Get your home in front of millions of buyers by listing it on Zillow.
Learn how to do itSell it yourself
Take full control of how buyers see your home on Zillow by listing For Sale by Owner (FSBO).
List your homeWhat's special
Carpet in the bedroomsCovered patioWood laminate flooring
Zillow last checked:
Listing updated:
Listed by:
Dina Potter DRE #01817354 951-538-5566,
Century 21 Masters
Bought with:
Christen Artino, DRE #01910032
ERA Donahoe Realty
Source: CRMLS,MLS#: SW25251132 Originating MLS: California Regional MLS
Originating MLS: California Regional MLSFacts & features
Interior
Bedrooms & bathrooms
- Bedrooms: 2
- Bathrooms: 2
- Full bathrooms: 2
- Main level bathrooms: 2
- Main level bedrooms: 2
Rooms
- Room types: Bedroom, Kitchen, Laundry, Living Room, Primary Bathroom, Primary Bedroom
Primary bedroom
- Features: Main Level Primary
Bedroom
- Features: All Bedrooms Down
Bedroom
- Features: Bedroom on Main Level
Bathroom
- Features: Dual Sinks, Enclosed Toilet, Full Bath on Main Level, Tile Counters, Tub Shower
Heating
- Central
Cooling
- Central Air, Gas
Appliances
- Included: Dishwasher, Gas Oven, Gas Range, Gas Water Heater, Microwave, Refrigerator, Dryer, Washer
- Laundry: Washer Hookup, Gas Dryer Hookup, Inside, Laundry Room
Features
- Eat-in Kitchen, Tile Counters, All Bedrooms Down, Bedroom on Main Level, Main Level Primary
- Flooring: Carpet, Laminate
- Has fireplace: Yes
- Fireplace features: Living Room
- Common walls with other units/homes: No Common Walls
Interior area
- Total interior livable area: 1,297 sqft
Property
Parking
- Total spaces: 2
- Parking features: Direct Access, Garage Faces Front, Garage
- Attached garage spaces: 2
Features
- Levels: One
- Stories: 1
- Entry location: Street
- Patio & porch: Patio
- Exterior features: Rain Gutters
- Pool features: Community, Association
- Fencing: Good Condition
- Has view: Yes
- View description: City Lights, Hills, Neighborhood
Lot
- Size: 6,534 Square Feet
- Features: Back Yard, Cul-De-Sac, Drip Irrigation/Bubblers, Front Yard, Gentle Sloping, Lawn, Landscaped
Details
- Parcel number: 340360009
- Special conditions: Standard
Construction
Type & style
- Home type: SingleFamily
- Property subtype: Single Family Residence
Condition
- Turnkey
- New construction: No
- Year built: 2004
Utilities & green energy
- Electric: 220 Volts in Laundry
- Sewer: Public Sewer
- Water: Public
- Utilities for property: Cable Available, Electricity Connected, Natural Gas Connected, Phone Available, Sewer Connected, Water Connected
Community & HOA
Community
- Features: Biking, Curbs, Golf, Street Lights, Suburban, Sidewalks, Gated, Pool
- Security: Carbon Monoxide Detector(s), Gated Community, Gated with Attendant, Smoke Detector(s)
- Senior community: Yes
HOA
- Has HOA: Yes
- Amenities included: Call for Rules, Clubhouse, Controlled Access, Fitness Center, Golf Course, Maintenance Grounds, Game Room, Meeting Room, Meeting/Banquet/Party Room, Maintenance Front Yard, Outdoor Cooking Area, Barbecue, Picnic Area, Pickleball, Pool, Security
- HOA fee: $320 monthly
- HOA name: Oasis Community Homeowners Assoc
- HOA phone: 951-301-7466
Location
- Region: Menifee
Financial & listing details
- Price per square foot: $335/sqft
- Tax assessed value: $200,810
- Date on market: 10/31/2025
- Cumulative days on market: 45 days
- Listing terms: Owner Will Carry,Submit
Price history
| Date | Event | Price |
|---|---|---|
| 1/5/2026 | Sold | $435,000-3.1%$335/sqft |
Source:  CRMLS #SW25251132 Report a problem CRMLS #SW25251132 Report a problem | ||
| 12/17/2025 | Contingent | $449,000$346/sqft |
Source: CRMLS #SW25251132 Report a problem | ||
| 12/2/2025 | Price change | $449,000-0.1%$346/sqft |
Source: CRMLS #SW25251132 Report a problem | ||
| 11/1/2025 | Listed for sale | $449,500+193.8%$347/sqft |
Source: CRMLS #SW25251132 Report a problem | ||
| 6/29/2012 | Sold | $153,000-25.4%$118/sqft |
Source: Public Record Report a problem | ||
| 6/20/2010 | Listing removed | $205,000$158/sqft |
Source: Prudential Real Estate #T09131487 Report a problem | ||
| 12/19/2009 | Listed for sale | $205,000-2.4%$158/sqft |
Source: Prudential Real Estate #T09131487 Report a problem | ||
| 10/25/2009 | Listing removed | $210,000$162/sqft |
Source: Dale Hebert #21337173 Report a problem | ||
| 3/15/2009 | Price change | $210,000-4.5%$162/sqft |
Source: SecondSpace #21337173 Report a problem | ||
| 2/15/2009 | Listed for sale | $220,000+6.3%$170/sqft |
Source: SecondSpace #21337173 Report a problem | ||
| 6/22/2004 | Sold | $207,000$160/sqft |
Source: Public Record Report a problem | ||
Public tax history
| Year | Property taxes | Tax assessment |
|---|---|---|
| 2026 | -- | $200,810 +2% |
| 2025 | $2,581 +1.9% | $196,873 +2% |
| 2024 | $2,532 -0.6% | $193,014 +2% |
| 2023 | $2,546 +1.1% | $189,230 +2% |
| 2022 | $2,518 +1.6% | $185,520 +2% |
| 2021 | $2,478 +1.6% | $181,883 +1% |
| 2020 | $2,440 | $180,019 +2% |
| 2019 | -- | $176,490 +2% |
| 2018 | $2,290 +3.7% | $173,030 +4.5% |
| 2017 | $2,209 | $165,580 +2% |
| 2016 | $2,209 +4.9% | $162,334 +1.5% |
| 2015 | $2,106 +2.5% | $159,897 +2% |
| 2014 | $2,054 | $156,767 +0.5% |
| 2013 | -- | $156,060 +17.3% |
| 2012 | -- | $133,000 -16.9% |
| 2011 | -- | $160,000 +25% |
| 2010 | -- | $127,989 -0.2% |
| 2009 | -- | $128,295 +2% |
| 2008 | -- | $125,780 +2% |
| 2007 | -- | $123,315 +2% |
| 2006 | -- | $120,898 +2% |
| 2005 | -- | $118,529 |
Find assessor info on the county website
Neighborhood: 92584
Nearby homes
- $500,3002 bd2 ba1.5k sqft27776 Panorama Hills Dr, Menifee, CA 92584Off Market

- $470,0002 bd2 ba1.5k sqft27727 Whisperwood Dr, Menifee, CA 92584Off Market
- $490,7002 bd2 ba1.2k sqft27806 Panorama Hills Dr, Menifee, CA 92584Off Market

- $498,1002 bd2 ba1.6k sqft27719 Whisperwood Dr, Menifee, CA 92584Off Market
- $512,1002 bd2 ba1.6k sqft27766 Panorama Hills Dr, Menifee, CA 92584Off Market
- $469,1002 bd2 ba1.5k sqft27789 Panorama Hills Dr, Menifee, CA 92584Off Market
- $450,0002 bd2 ba1.5k sqft27711 Whisperwood Dr, Menifee, CA 92584Sold
- $489,9002 bd2 ba1.5k sqft27724 Whisperwood Dr, Menifee, CA 92584Sold
Nearby schools
GreatSchools rating
- 5/10Freedom Crest Elementary SchoolGrades: K-5Distance: 1.3 mi
- 5/10Hans Christensen Middle SchoolGrades: 6-8Distance: 1.7 mi
- 8/10Santa Rosa AcademyGrades: K-12Distance: 1.3 mi
Get a cash offer in 3 minutes
Find out how much your home could sell for in as little as 3 minutes with a no-obligation cash offer.
Estimated market value
$439,600
Get a cash offer in 3 minutes
Find out how much your home could sell for in as little as 3 minutes with a no-obligation cash offer.
Estimated market value
$439,600
- California
- Riverside County
- Menifee
- 92584
- 27786 Panorama Hills Dr
Nearby cities
Nearby neighborhoods
Nearby zip codes
Other Menifee Topics
