Skip main navigation
Sold for $399,000
  • $399,000

    27787 Vasona Ct APT 13, Hayward, CA 94544

    1beds
    874sqft
    Residential, Condominium
    Built in 1985
    -- sqft lot
    $400,200 Zestimate®
    $457/sqft
    $2,432 Estimated rent

    Home value

    $400,200

    $364,000 - $440,000

    $2,432/mo

    Zestimate® history
    Loading
    Loading...

    Owner options

    List your home for rent

    $2,432/mo

    Rent Zestimate®

    Find your next renter with Zillow Rental Manager. Plus, with online applications, you can quickly screen prospective tenants – for free.

    Learn more

    $2,432/mo

    Rent Zestimate®

    Refinance and save

    $2,991/mo

    Est. payment

    Refinancing to a lower rate could help reduce your monthly payments and save thousands over the life of the loan.

    See today's rates

    $2,991/mo

    Est. payment

    Explore your selling options

    Work with a Zillow partner agent

    Leverage their expertise and Zillow's premium Showcase listings to get your home seen by more buyers.

    Get started

    List with your own agent

    Get your home in front of millions of buyers by listing it on Zillow.

    Learn how to do it

    Sell it yourself

    Take full control of how buyers see your home on Zillow by listing For Sale by Owner (FSBO).

    List your home

    What's special

    Mature landscapingAttached one-car garagePicnic areaFresh interior paintPleasant hillside viewsOpen park-like green spaceGranite slab countertops
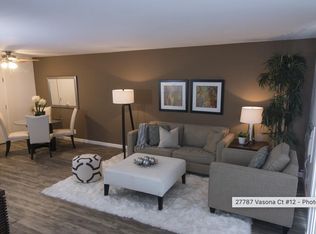
    1 BEDROOM & LOFT - 1.5 baths - 1 car garage. Move-in ready condominium in a secure gated community offering comfort, convenience, and value with easy access to I-880, Highway 92, the San Mateo Bridge, BART, shopping, dining, and everyday conveniences. Bright and inviting, the home features soaring vaulted ceilings and large windows that fill the living spaces with natural light. Fresh interior paint, tile flooring in the entry, kitchen, and baths, and updated wood-look flooring throughout the main living areas create a clean, welcoming interior. The kitchen features granite slab countertops, maple cabinetry with decorative glass accents, and stainless steel appliances, including the range, microwave, dishwasher, and refrigerator. A convenient half bath completes the main level. Upstairs, the spacious loft provides flexible space for a home office, workout area, or additional living area. The primary suite features vaulted ceilings, a walk-in closet, pleasant hillside views, and a full bath with a stackable washer and dryer conveniently located within the bathroom. Ceiling fans and two wall-mounted air conditioning units provide year-round comfort. A long balcony off the main living area offers hillside views framed by mature bamboo, creating a pleasant outdoor space to enjoy fresh air and the surrounding greenery. Additional conveniences include an attached one-car garage, an assigned parking space, and nearby guest parking. The secure gated community features mature landscaping, lovely bamboo perimeter, open park-like green space, and a picnic area. Low HOA dues of just $365 per month include garbage, roof and exterior maintenance, and insurance, helping simplify homeownership and providing excellent value. With no rental restrictions, this move-in ready home is an excellent opportunity for first-time buyers, downsizers, or investors seeking affordable ownership in a commuter-friendly Hayward location.

    Zillow last checked:

    Listing updated:

    Listed by:

    Kat Gaskins DRE #01137199 925-963-7940,

    Compass

    Bought with:

    Michael Sayage, DRE #02086703

    Exp Realty Of California, Inc

    Source: Bay East AOR,MLS#: 41140731MLS Logo

    Facts & features

    Interior

    Bedrooms & bathrooms
    • Bedrooms: 1
    • Bathrooms: 2
    • Full bathrooms: 1
    • Partial bathrooms: 1
    Rooms
    • Room types: 0.5 Bath, Main Entry, 1 Bedroom, 1 Bath, Primary Bedrm Suite - 1, Loft, Dining Room, Dining Area, Storage
    Bathroom
    • Features: Tub, Updated Baths, Granite, Shower Over Tub, Tile
    Kitchen
    • Features: Stone Counters, Dishwasher, Electric Range/Cooktop, Disposal, Microwave, Range/Oven Free Standing, Refrigerator, Self-Cleaning Oven
    Heating
    • Baseboard
    Cooling
    • Ceiling Fan(s), Wall/Window Unit(s)
    Appliances
    • Included: Dishwasher, Electric Range, Microwave, Free-Standing Range, Refrigerator, Self Cleaning Oven, Dryer, Washer, Gas Water Heater, Washer/Dryer Stacked
    • Laundry: In Unit, Upper Level, Common Area
    Features
    • Storage
    • Flooring: Laminate, Tile
    • Windows: Double Pane Windows, Screens, Window Coverings
    • Has fireplace: No
    • Fireplace features: None
    Interior area
    • Total structure area: 874
    • Total interior livable area: 874 sqft

    Property

    Parking
    • Total spaces: 2
    • Parking features: Detached, Parking Spaces, Space Per Unit - 2, Guest, Garage Faces Rear, Garage Door Opener
    • Garage spaces: 1
    Accessibility
    • Accessibility features: None
    Features
    • Levels: Two
    • Stories: 2
    • Exterior features: Unit Faces Common Area, Other
    • Pool features: None
    Lot
    • Size: 1.59 Acres
    • Features: Court, Level
    Details
    • Parcel number: 4538566
    • Special conditions: Standard

    Construction

    Type & style
    • Home type: Condo
    • Architectural style: Contemporary
    • Property subtype: Residential, Condominium
    Materials
    • Composition Shingles, Stucco
    • Foundation: Other
    • Roof: Composition
    Condition
    • Existing
    • New construction: No
    • Year built: 1985

    Utilities & green energy

    • Electric: No Solar
    • Sewer: Public Sewer
    • Water: Public
    Green energy
    • Energy efficient items: Water Heater

    Community & HOA

    Community
    • Security: Carbon Monoxide Detector(s), Double Strapped Water Heater, Security Gate, Smoke Detector(s)
    • Subdivision: Not Listed
    HOA
    • Has HOA: Yes
    • Amenities included: Greenbelt, Gated, Other, Guest Parking, Pet Restrictions, Picnic Area
    • Services included: Common Area Maint, Maintenance Structure, Insurance, Management Fee, Reserve Fund, Security, Trash, Maintenance Grounds
    • HOA fee: $365 monthly
    • HOA name: NOT LISTED
    • HOA phone: 925-417-7100
    Location
    • Region: Hayward

    Financial & listing details

    • Price per square foot: $457/sqft
    • Tax assessed value: $400,000
    • Price range: $399K - $399K
    • Date on market: 7/9/2026
    • Listing agreement: Excl Right
    • Listing terms: Cash,Conventional

    Price history

    DateEventPrice
    9/21/2026Sold$399,000$457/sqft
    Source: Bay East AOR #41140731 Report a problem
    8/31/2026Pending sale$399,000$457/sqft
    Source: Bay East AOR #41140731 Report a problem
    8/4/2026Price change$399,000-3.9%$457/sqft
    Source: Bay East AOR #41140731 Report a problem
    7/23/2026Price change$415,000-4.6%$475/sqft
    Source: Bay East AOR #41140731 Report a problem
    7/9/2026Listed for sale$435,000-5.6%$498/sqft
    Source: Bay East AOR #41140731 Report a problem
    6/1/2022Sold$461,000+15.5%$527/sqft
    Source: Bay East AOR #40990752 Report a problem
    5/5/2022Pending sale$399,000$457/sqft
    Source: bridgeMLS/CCAR/Bay East AOR #40990752 Report a problem
    4/28/2022Listed for sale$399,000+53.5%$457/sqft
    Source: bridgeMLS/CCAR/Bay East AOR #40990752 Report a problem
    8/21/2015Sold$260,000$297/sqft
    Source: Bay East AOR #40710357 Report a problem
    7/28/2015Pending sale$260,000$297/sqft
    Source: Keller Williams Benchmark #40692477 Report a problem
    6/5/2015Listed for sale$260,000+13%$297/sqft
    Source: Keller Williams - Fremont #40692477 Report a problem
    4/24/2015Listing removed$230,000$263/sqft
    Source: Keller Williams - Fremont #40692477 Report a problem
    3/30/2015Listed for sale$230,000+113%$263/sqft
    Source: Keller Williams Benchmark Properties #40692477 Report a problem
    11/30/2010Sold$108,000-61.7%$124/sqft
    Source: Public Record Report a problem
    7/14/2010Sold$281,658+231.4%$322/sqft
    Source: Public Record Report a problem
    6/27/2010Listed for sale$85,000-71.7%$97/sqft
    Source: NRT California #40473924 Report a problem
    7/18/2007Sold$300,000$343/sqft
    Source: Public Record Report a problem

    Public tax history

    YearProperty taxesTax assessment
    2026-- $400,000 -18.2%
    2025$6,033 +1%$489,212 +2%
    2024$5,975 +3.4%$479,624 +4%
    2023$5,775 +51.1%$461,000 +58.9%
    2022$3,821 +0.8%$290,030 +2%
    2021$3,791 +1.1%$284,343 +1%
    2020$3,751 -0.8%$281,428 +2%
    2019$3,779 +8.7%$275,911 +2%
    2018$3,478 $270,503 +2%
    2017$3,478 +6.3%$265,200 +2%
    2016$3,271 +116.8%$260,000 +125.8%
    2015$1,509 $115,127 +2%
    2014$1,509 $112,872 +0.5%
    2013-- $112,362 +24.8%
    2012-- $90,000 -16.7%
    2011-- $108,000 -20%
    2010-- $135,000
    Find assessor info on the county website

    Neighborhood: Harder-Tennyson

    Nearby schools

    GreatSchools rating
    Schools provided by the listing agent
    • District: Hayward (510) 784-2600

    Source: Bay East AOR. This data may not be complete. We recommend contacting the local school district to confirm school assignments for this home.

    Get a cash offer in 3 minutes
    Find out how much your home could sell for in as little as 3 minutes with a no-obligation cash offer.
    Estimated market value

    $400,200

    Get a cash offer in 3 minutes
    Find out how much your home could sell for in as little as 3 minutes with a no-obligation cash offer.
    Estimated market value

    $400,200