Beautifully maintained and priced below market, this home offers the perfect blend of comfort, functionality, and resort-style living. Featuring 2 bedrooms plus a den (optional 3rd bedroom), a spacious 2.5-car garage and a rare block fence in back, this home is truly move-in ready with fresh interior paint and thoughtful upgrades throughout.
Enter through a charming, lighted flagstone courtyard that sets the tone for the warm and inviting interior. Inside, you'll find 20'' tile flooring, newer carpeting in the bedrooms, wood shutters, ceiling fans, and updated lighting, creating a bright and comfortable living space.
The kitchen is both stylish and functional, showcasing stone countertops, staggered burnt oak cabinetry, a gas range and reverse osmosis. A cozy dining nook opens seamless to the spacious family room with surround sound, making it ideal for everyday living and entertaining.
A formal dining area overlooks the private backyard, while the expansive covered patio provides the perfect setting to relax or host, complete with ceiling fans and remote- controlled retractable awning.
The primary suite offers a peaceful escape, and the versatile den provides flexibility for a home office, guest space, or hobby room.
Additional highlights include dual A/C units, soft water system, and an epoxy-coated 2.5-car garage with abundant storage cabinets and a workbench.
Located in the gated, golf course community of Trilogy at Vistancia, this home offers not just a residence but a lifestyle, with access to world-class amenities, clubs, dining, fitness, and social activities just moments away.
Sold for $495,000
Zestimate®
$495,000
27789 N 129TH Lane, Peoria, AZ 85383
2beds
2,111sqft
Single Family Residence
Built in 2006
7,338 Square Feet Lot
$495,000 Zestimate®
$234/sqft
$2,310 Estimated rent
Home value
$495,000
$455,000 - $540,000
$2,310/mo
Zestimate® history
Owner options
List your home for rent
$2,310/mo
Rent Zestimate®
Find your next renter with Zillow Rental Manager. Plus, with online applications, you can quickly screen prospective tenants – for free.
$2,310/mo
Rent Zestimate®
Refinance and save
$3,902/mo
Est. payment
Refinancing to a lower rate could help reduce your monthly payments and save thousands over the life of the loan.
$3,902/mo
Est. payment
Explore your selling options
Work with a Zillow partner agent
Leverage their expertise and Zillow's premium Showcase listings to get your home seen by more buyers.
Get startedList with your own agent
Get your home in front of millions of buyers by listing it on Zillow.
Learn how to do itSell it yourself
Take full control of how buyers see your home on Zillow by listing For Sale by Owner (FSBO).
List your homeWhat's special
Updated lightingFresh interior paintCharming lighted flagstone courtyardReverse osmosisCozy dining nookStaggered burnt oak cabinetryVersatile den
Zillow last checked:
Listing updated:
Listed by:
Jay Patel 623-888-6210,
RETHINK Real Estate
Bought with:
Suzette Tzineff, SA637032000
Citiea
Source: ARMLS,MLS#: 7025450
Facts & features
Interior
Bedrooms & bathrooms
- Bedrooms: 2
- Bathrooms: 2
- Full bathrooms: 2
Heating
- Natural Gas
Cooling
- Central Air, Ceiling Fan(s)
Appliances
- Included: Water Softener Owned, Reverse Osmosis, Built-in Microwave, Dishwasher, Disposal, Gas Range, Gas Oven, Gas Cooktop, Water Purifier
- Laundry: Inside
Features
- High Speed Internet, Granite Counters, Double Vanity, Master Downstairs, Eat-in Kitchen, Breakfast Bar, 9+ Flat Ceilings, No Interior Steps, Kitchen Island, Pantry, Full Bth Master Bdrm
- Flooring: Carpet, Tile
- Windows: Double Pane Windows
- Has basement: No
- Has fireplace: No
Interior area
- Total structure area: 2,111
- Total interior livable area: 2,111 sqft
Property
Parking
- Total spaces: 4.5
- Parking features: Garage Door Opener, Extended Length Garage, Direct Access, Attch'd Gar Cabinets, Electric Vehicle Charging Station(s)
- Garage spaces: 2.5
- Uncovered spaces: 2
Accessibility
- Accessibility features: Bath Grab Bars
Features
- Stories: 1
- Patio & porch: Covered, Patio
- Exterior features: Private Yard
- Spa features: None
- Fencing: Block,Wrought Iron
Lot
- Size: 7,338 Square Feet
- Features: Desert Back, Desert Front, Gravel/Stone Front, Gravel/Stone Back, Auto Timer H2O Front, Auto Timer H2O Back
Details
- Parcel number: 51003268
- Special conditions: Age Restricted (See Remarks)
Construction
Type & style
- Home type: SingleFamily
- Architectural style: Spanish
- Property subtype: Single Family Residence
Materials
- Stucco, Wood Frame, Painted
- Roof: Tile,Concrete
Condition
- Year built: 2006
Details
- Builder name: Shea
- Warranty included: Yes
Utilities & green energy
- Sewer: Public Sewer
- Water: City Water
Community & HOA
Community
- Features: Pool, Golf, Pickleball, Gated, Community Spa, Community Spa Htd, Guarded Entry, Tennis Court(s), Playground, Biking/Walking Path, Fitness Center
- Security: Fire Sprinkler System, Security Guard
- Senior community: Yes
- Subdivision: TRILOGY AT VISTANCIA
HOA
- Has HOA: Yes
- Services included: Maintenance Grounds, Street Maint
- HOA fee: $1,019 quarterly
- HOA name: Trilogy HOA
- HOA phone: 623-215-8646
Location
- Region: Peoria
Financial & listing details
- Price per square foot: $234/sqft
- Tax assessed value: $502,600
- Annual tax amount: $3,564
- Date on market: 5/30/2026
- Cumulative days on market: 13 days
- Listing terms: Cash,Conventional,1031 Exchange,FHA,VA Loan
- Ownership: Fee Simple
Price history
| Date | Event | Price |
|---|---|---|
| 6/9/2026 | Sold | $495,000-2.9%$234/sqft |
Source:  ARMLS #7025450 Report a problem ARMLS #7025450 Report a problem | ||
| 5/20/2026 | Pending sale | $510,000$242/sqft |
Source: ARMLS #7025450 Report a problem | ||
| 5/8/2026 | Listed for sale | $510,000$242/sqft |
Source: ARMLS #7025450 Report a problem | ||
| 4/21/2026 | Listing removed | $510,000$242/sqft |
Source: ARMLS #7016505 Report a problem | ||
| 4/20/2026 | Listed for sale | $510,000+9%$242/sqft |
Source: ARMLS #7016505 Report a problem | ||
| 4/3/2026 | Sold | $468,100-14.9%$222/sqft |
Source: Public Record Report a problem | ||
| 2/4/2026 | Listing removed | $2,650$1/sqft |
Source: ARMLS #6942235 Report a problem | ||
| 11/3/2025 | Listed for rent | $2,650+10.4%$1/sqft |
Source: ARMLS #6942235 Report a problem | ||
| 9/24/2025 | Listing removed | $550,000$261/sqft |
Source: ARMLS #6779627 Report a problem | ||
| 8/31/2025 | Listing removed | $2,400$1/sqft |
Source: ARMLS #6885053 Report a problem | ||
| 6/26/2025 | Listed for rent | $2,400$1/sqft |
Source: ARMLS #6885053 Report a problem | ||
| 6/26/2025 | Price change | $550,000-8.2%$261/sqft |
Source: ARMLS #6779627 Report a problem | ||
| 5/30/2025 | Price change | $599,000-6.3%$284/sqft |
Source: ARMLS #6779627 Report a problem | ||
| 3/31/2025 | Price change | $639,000-1.5%$303/sqft |
Source: ARMLS #6779627 Report a problem | ||
| 2/14/2025 | Price change | $649,000-1.7%$307/sqft |
Source: ARMLS #6779627 Report a problem | ||
| 11/4/2024 | Listed for sale | $660,000+10.2%$313/sqft |
Source: ARMLS #6779627 Report a problem | ||
| 1/23/2024 | Listing removed | $599,000$284/sqft |
Source: ARMLS #6545984 Report a problem | ||
| 10/3/2023 | Price change | $599,000-3.4%$284/sqft |
Source: ARMLS #6545984 Report a problem | ||
| 9/14/2023 | Price change | $619,900-0.8%$294/sqft |
Source: ARMLS #6545984 Report a problem | ||
| 8/16/2023 | Price change | $624,900-0.8%$296/sqft |
Source: ARMLS #6545984 Report a problem | ||
| 7/14/2023 | Price change | $629,900-0.8%$298/sqft |
Source: ARMLS #6545984 Report a problem | ||
| 6/23/2023 | Listed for sale | $634,900+68.6%$301/sqft |
Source: ARMLS #6545984 Report a problem | ||
| 4/5/2018 | Sold | $376,500+55.2%$178/sqft |
Source: ARMLS #5729198 Report a problem | ||
| 5/9/2011 | Sold | $242,649-9.4%$115/sqft |
Source: Public Record Report a problem | ||
| 1/20/2011 | Sold | $267,872-29.9%$127/sqft |
Source: Public Record Report a problem | ||
| 12/18/2006 | Sold | $381,860$181/sqft |
Source: Public Record Report a problem | ||
Public tax history
| Year | Property taxes | Tax assessment |
|---|---|---|
| 2025 | $2,882 +2.8% | $50,260 -2.9% |
| 2024 | $2,804 -1.4% | $51,750 +50.5% |
| 2023 | $2,844 -19.5% | $34,378 -0.3% |
| 2022 | $3,533 -4.5% | $34,480 +2.9% |
| 2021 | $3,699 +3.6% | $33,520 +7.7% |
| 2020 | $3,569 +3.7% | $31,110 +7% |
| 2019 | $3,443 | $29,070 +4.2% |
| 2018 | $3,443 +0.8% | $27,900 +1.1% |
| 2017 | $3,417 +8.6% | $27,600 +4.2% |
| 2016 | $3,147 +9.8% | $26,500 +1% |
| 2015 | $2,866 | $26,250 +18.5% |
| 2014 | -- | $22,160 +4.6% |
| 2013 | -- | $21,180 -7.1% |
| 2012 | -- | $22,800 -3.8% |
| 2011 | -- | $23,710 +11% |
| 2010 | -- | $21,360 -14.8% |
| 2009 | -- | $25,070 -18.3% |
| 2008 | -- | $30,700 +49.9% |
| 2007 | -- | $20,480 |
Find assessor info on the county website
Neighborhood: 85383
Nearby homes
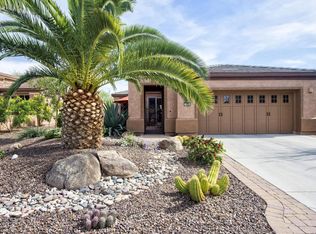
- $487,5002 bd2 ba1.6k sqft27795 N 129th Ln, Beaufort, AZ 85383Off Market
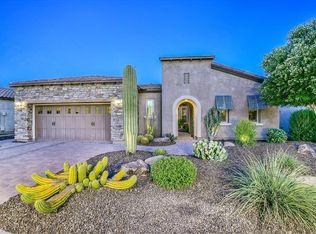
- $598,7002 bd2 ba2.1k sqft27773 N 129th Ln, Peoria, AZ 85383Off Market
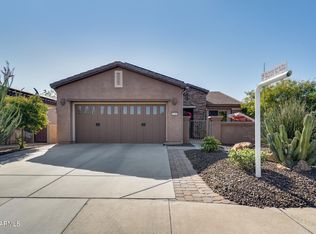
- $474,6002 bd2 ba1.6k sqft27797 N 129th Ln, Beaufort, AZ 85383Off Market
- $475,4002 bd2 ba1.6k sqft27757 N 129th Ln, Peoria, AZ 85383Off Market

- $535,0002 bd2 ba1.7k sqft27799 N 129th Ln, Peoria, AZ 85383Sold
- $510,0002 bd2 ba2.1k sqft27792 N 129th Ln, Peoria, AZ 85383Sold
- $496,8002 bd2 ba1.6k sqft27782 N 129th Ln, Peoria, AZ 85383Off Market
- $424,6002 bd2 ba1.3k sqft27741 N 129th Ln, Peoria, AZ 85383Off Market
Nearby schools
GreatSchools rating
- 8/10Lake Pleasant Elementary SchoolGrades: PK-8Distance: 2.4 mi
- 6/10Liberty High SchoolGrades: 7-12Distance: 5.3 mi
Get a cash offer in 3 minutes
Find out how much your home could sell for in as little as 3 minutes with a no-obligation cash offer.
Estimated market value
$495,000
Get a cash offer in 3 minutes
Find out how much your home could sell for in as little as 3 minutes with a no-obligation cash offer.
Estimated market value
$495,000
- Arizona
- Maricopa County
- Peoria
- 85383
- 27789 N 129TH Lane
Nearby cities
Nearby neighborhoods
Nearby zip codes
Other Peoria Topics
