Skip main navigation
Sold
  • $494,000

    2779 E Holton Whitehall Rd, Twin Lake, MI 49457

    2beds
    1,864sqft
    Single Family Residence
    Built in 2015
    7.06 Acres Lot
    $498,000 Zestimate®
    $265/sqft
    $2,997 Estimated rent

    Home value

    $498,000

    $443,000 - $558,000

    $2,997/mo

    Zestimate® history
    Loading
    Loading...

    Owner options

    List your home for rent

    $2,997/mo

    Rent Zestimate®

    Find your next renter with Zillow Rental Manager. Plus, with online applications, you can quickly screen prospective tenants – for free.

    Learn more

    $2,997/mo

    Rent Zestimate®

    Refinance and save

    $3,125/mo

    Est. payment

    Refinancing to a lower rate could help reduce your monthly payments and save thousands over the life of the loan.

    See today's rates

    $3,125/mo

    Est. payment

    Explore your selling options

    Work with a Zillow partner agent

    Leverage their expertise and Zillow's premium Showcase listings to get your home seen by more buyers.

    Get started

    List with your own agent

    Get your home in front of millions of buyers by listing it on Zillow.

    Learn how to do it

    Sell it yourself

    Take full control of how buyers see your home on Zillow by listing For Sale by Owner (FSBO).

    List your home

    What's special

    Upstairs laundry area
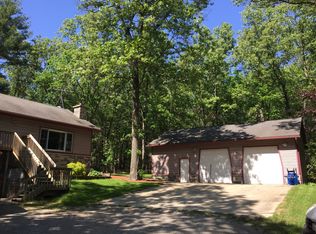
    Welcome to your dream home at 2779 Holton Whitehall Rd! Set on 7 private, wooded acres, this inviting property perfectly combines peaceful country living with modern comforts. At the heart of the home is a generous kitchen featuring a center island and pantry—ideal for cooking, entertaining, and gathering with friends and family. The cozy living room showcases a beautiful brick gas log fireplace, creating a warm and welcoming atmosphere on cooler nights. The home offers two bedrooms on the upper level and an additional opportunity for a bedroom in the basement with an egress window, along with three full bathrooms to comfortably accommodate family and guests. Enjoy the convenience of an upstairs laundry area and a partially finished basement that includes a recreation room and ample storage space. Recent updates to the home include new HVAC (furnace and AC) and there is also a new asphalt drive installed in front of the garage going down the hill. Step outside to your own private retreat, where a patio and firepit provide the perfect setting for relaxing evenings under the stars. The property also includes a 24 x 32 pole barn with electric and a gas /wood stove, offering endless opportunities for storage, hobbies, or a workshop. The property also features hunting blinds already in use for the new buyer if desired. The property features underground sprinkler system with timer to keep the landscaping lush and vibrant. Don't miss this incredible opportunity to own your own slice of paradise. Schedule your private showing today! David Geurink & Agents shall not be held liable for any inaccuracies, misrepresentations, or omissions regarding the property, and makes no warranties or representations, express or implied, regarding the condition, value, or suitability of the property for any particular purpose. Buyer to verify all information

    Zillow last checked:

    Listing updated:

    Listed by:

    David A Geurink 616-460-9860,

    Five Star Real Estate (Holland)

    Bought with:

    William E Carlston, 6506021186

    Greenridge - Nexes

    Source: MichRIC,MLS#: 26002412MLS Logo

    Facts & features

    Interior

    Bedrooms & bathrooms
    • Bedrooms: 2
    • Bathrooms: 4
    • Full bathrooms: 3
    • 1/2 bathrooms: 1
    Primary bedroom
    • Level: Upper
    • Area: 143
    • Dimensions: 11.00 x 13.00
    Bedroom 2
    • Level: Upper
    • Area: 117
    • Dimensions: 9.00 x 13.00
    Primary bathroom
    • Level: Upper
    • Area: 96
    • Dimensions: 12.00 x 8.00
    Bathroom 1
    • Level: Upper
    • Area: 36
    • Dimensions: 4.00 x 9.00
    Bathroom 2
    • Description: 1/2 Bath
    • Level: Main
    • Area: 24
    • Dimensions: 6.00 x 4.00
    Bathroom 3
    • Level: Basement
    • Area: 42
    • Dimensions: 7.00 x 6.00
    Dining area
    • Level: Main
    • Area: 156
    • Dimensions: 12.00 x 13.00
    Family room
    • Level: Basement
    • Area: 338
    • Dimensions: 26.00 x 13.00
    Kitchen
    • Level: Main
    • Area: 247
    • Dimensions: 19.00 x 13.00
    Laundry
    • Level: Upper
    • Area: 54
    • Dimensions: 6.00 x 9.00
    Living room
    • Level: Main
    • Area: 360
    • Dimensions: 24.00 x 15.00
    Heating
    • Forced Air
    Cooling
    • Central Air
    Appliances
    • Included: Dishwasher, Dryer, Microwave, Range, Refrigerator, Washer
    • Laundry: Laundry Room, Sink, Upper Level
    Features
    • Ceiling Fan(s), LP Tank Rented, Center Island, Eat-in Kitchen, Pantry
    • Flooring: Carpet, Ceramic Tile, Laminate
    • Windows: Screens, Insulated Windows, Window Treatments
    • Basement: Full
    • Number of fireplaces: 1
    • Fireplace features: Gas Log, Living Room
    Interior area
    • Total structure area: 1,484
    • Total interior livable area: 1,864 sqft
    • Finished area below ground: 380

    Property

    Parking
    • Total spaces: 2
    • Parking features: Attached, Garage Door Opener
    • Garage spaces: 2
    Features
    • Stories: 3
    Lot
    • Size: 7.06 Acres
    • Dimensions: 330 x 933
    • Features: Wooded, Rolling Hills, Ground Cover
    Details
    • Additional structures: Pole Barn
    • Parcel number: 04025100000200
    • Zoning description: FR-R-4

    Construction

    Type & style
    • Home type: SingleFamily
    • Architectural style: Traditional
    • Property subtype: Single Family Residence
    Materials
    • Vinyl Siding
    • Roof: Shingle
    Condition
    • New construction: No
    • Year built: 2015

    Utilities & green energy

    • Gas: LP Tank Rented
    • Sewer: Septic Tank
    • Water: Well
    • Utilities for property: Electricity Available

    Community & neighborhood

    Location
    • Region: Twin Lake

    Other

    Other facts
    • Listing terms: Cash,FHA,VA Loan,Conventional
    • Road surface type: Paved

    Price history

    DateEventPrice
    4/14/2026Sold$494,000-1%$265/sqft
    Source: MichRIC #26002412 Report a problem
    3/2/2026Pending sale$499,000$268/sqft
    Source: MichRIC #26002412 Report a problem
    2/18/2026Price change$499,000-2.5%$268/sqft
    Source: MichRIC #26002412 Report a problem
    2/2/2026Price change$512,000-2.5%$275/sqft
    Source: MichRIC #26002412 Report a problem
    1/20/2026Price change$525,000+7.2%$282/sqft
    Source: MichRIC #26002412 Report a problem
    10/25/2024Pending sale$489,900$263/sqft
    Source: MichRIC #24055611 Report a problem
    10/22/2024Listed for sale$489,900$263/sqft
    Source: MichRIC #24055611 Report a problem

    Public tax history

    Tax history is unavailable.

    Neighborhood: 49457

    Nearby schools

    GreatSchools rating
    Get a cash offer in 3 minutes
    Find out how much your home could sell for in as little as 3 minutes with a no-obligation cash offer.
    Estimated market value
    $498,000
    Get a cash offer in 3 minutes
    Find out how much your home could sell for in as little as 3 minutes with a no-obligation cash offer.
    Estimated market value
    $498,000