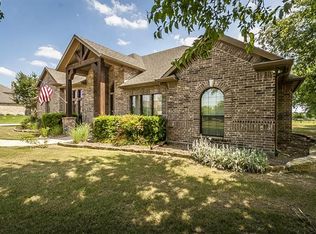
Country living at its finest with a short drive to downtown Celina. Updated single story home situated on over a 1 acre wooded lot.Start that new garden you have dreamed of. New paint & new carpet throughout. New designer lighting fixtures.Open floor plan with a huge living area that flows nicely into the kitchen with freshly painted cabinets,dual ovens and an abundance of counter & cabinet space plus a walk in pantry.Breakfast and dining room gives you 2 options for gathering friends & family. A private office with french doors makes working from home a breeze.Spacious Owner's retreat is split from other bedrooms & has room for a sitting area & views of the backyard.Owner's bath has dual sinks,linen closet, soaking garden tub & separate shower. 2 additional bedrooms w-a flex space in between are on the other side of the home.Relax on your screened in porch.3 car garage.Minutes from the Collin County Outer Loop, Celina High School & Eden Hill Winery.New survey needed at buyer's expense
Sold
Price Unknown
2779 Forest Dr, Celina, TX 75009
3beds
2,485sqft
Single Family Residence
Built in 2007
1.01 Acres Lot
$702,600 Zestimate®
$--/sqft
$2,928 Estimated rent
Home value
$702,600
$667,000 - $738,000
$2,928/mo
Zestimate® history
Owner options
List your home for rent
$2,928/mo
Rent Zestimate®
Find your next renter with Zillow Rental Manager. Plus, with online applications, you can quickly screen prospective tenants – for free.
$2,928/mo
Rent Zestimate®
Refinance and save
$450/mo
Est. payment
Refinancing to a lower rate could help reduce your monthly payments and save thousands over the life of the loan.
$450/mo
Est. payment
Explore your selling options
Work with a Zillow partner agent
Leverage their expertise and Zillow's premium Showcase listings to get your home seen by more buyers.
Get startedList with your own agent
Get your home in front of millions of buyers by listing it on Zillow.
Learn how to do itSell it yourself
Take full control of how buyers see your home on Zillow by listing For Sale by Owner (FSBO).
List your homeWhat's special
Open floor planUpdated single story homeFrench doorsSeparate showerNew carpet throughoutNew paintPrivate office
Zillow last checked:
Listing updated:
Listed by:
Stacey Zimmerman 0587291 972-335-6564,
Ebby Halliday Realtors 972-335-6564
Bought with:
Mike Farish
Ebby Halliday, REALTORS
Source: NTREIS,MLS#: 20361610
Facts & features
Interior
Bedrooms & bathrooms
- Bedrooms: 3
- Bathrooms: 2
- Full bathrooms: 2
Primary bedroom
- Features: Dual Sinks, En Suite Bathroom, Granite Counters, Linen Closet, Sitting Area in Primary, Split Bedrooms, Separate Shower, Walk-In Closet(s)
- Level: First
- Dimensions: 19 x 14
Bedroom
- Features: Walk-In Closet(s)
- Level: First
- Dimensions: 12 x 12
Bedroom
- Features: Walk-In Closet(s)
- Level: First
- Dimensions: 11 x 13
Breakfast room nook
- Level: First
- Dimensions: 12 x 12
Dining room
- Level: First
- Dimensions: 12 x 14
Game room
- Level: First
- Dimensions: 15 x 14
Kitchen
- Features: Breakfast Bar, Built-in Features, Eat-in Kitchen, Granite Counters, Kitchen Island, Walk-In Pantry
- Level: First
- Dimensions: 21 x 12
Laundry
- Features: Utility Room
- Level: First
- Dimensions: 7 x 7
Living room
- Features: Fireplace
- Level: First
- Dimensions: 24 x 19
Office
- Level: First
- Dimensions: 13 x 12
Heating
- Central, Electric, Propane
Cooling
- Central Air, Ceiling Fan(s), Electric
Appliances
- Included: Double Oven, Dishwasher, Electric Cooktop, Disposal
- Laundry: Laundry in Utility Room
Features
- Chandelier, Decorative/Designer Lighting Fixtures, Eat-in Kitchen, Granite Counters, High Speed Internet, Kitchen Island, Open Floorplan, Cable TV, Vaulted Ceiling(s), Walk-In Closet(s)
- Flooring: Carpet, Ceramic Tile, Wood
- Windows: Window Coverings
- Has basement: No
- Number of fireplaces: 1
- Fireplace features: Decorative, Family Room, Gas, Gas Starter, Stone
Interior area
- Total interior livable area: 2,485 sqft
Property
Parking
- Total spaces: 3
- Parking features: Additional Parking, Concrete, Door-Multi, Door-Single, Driveway, Garage, Garage Door Opener, Garage Faces Side, Side By Side
- Attached garage spaces: 3
- Has uncovered spaces: Yes
Features
- Levels: One
- Stories: 1
- Patio & porch: Covered, Front Porch, Patio, Screened
- Pool features: None
- Fencing: None
Lot
- Size: 1.01 Acres
- Features: Acreage, Back Yard, Interior Lot, Irregular Lot, Lawn, Landscaped, Many Trees, Subdivision
Details
- Parcel number: R838400C00301
Construction
Type & style
- Home type: SingleFamily
- Architectural style: Traditional,Detached
- Property subtype: Single Family Residence
- Attached to another structure: Yes
Materials
- Brick, Rock, Stone
- Foundation: Slab
- Roof: Composition
Condition
- Year built: 2007
Utilities & green energy
- Sewer: Public Sewer
- Water: Public
- Utilities for property: Propane, Sewer Available, Water Available, Cable Available
Community & HOA
Community
- Security: Prewired, Security System, Smoke Detector(s)
- Subdivision: Wild Wood Estates
HOA
- Has HOA: Yes
- Services included: Association Management
- HOA fee: $450 annually
- HOA name: Advanced Assoc Management
- HOA phone: 972-248-2238
Location
- Region: Celina
Financial & listing details
- Tax assessed value: $673,912
- Annual tax amount: $7,443
- Date on market: 7/8/2023
- Cumulative days on market: 3 days
Price history
| Date | Event | Price |
|---|---|---|
| 8/24/2023 | Sold | -- |
Source: NTREIS #20361610 Report a problem | ||
| 7/21/2023 | Pending sale | $749,900$302/sqft |
Source: NTREIS #20361610 Report a problem | ||
| 7/11/2023 | Contingent | $749,900$302/sqft |
Source: NTREIS #20361610 Report a problem | ||
| 7/8/2023 | Listed for sale | $749,900$302/sqft |
Source: NTREIS #20361610 Report a problem | ||
Public tax history
| Year | Property taxes | Tax assessment |
|---|---|---|
| 2025 | $6,997 -20.4% | $673,912 -5.4% |
| 2024 | $8,795 +258.2% | $712,574 +44.2% |
| 2023 | $2,455 -49.4% | $494,055 +10% |
| 2022 | $4,852 -0.1% | $449,141 +10% |
| 2021 | $4,858 +0.1% | $408,310 +3% |
| 2020 | $4,854 -0.3% | $396,419 -3.3% |
| 2019 | $4,868 +0.4% | $410,146 +8.8% |
| 2018 | $4,849 +0.5% | $376,842 +9.2% |
| 2017 | $4,824 | $345,167 +8.4% |
| 2016 | $4,824 -3% | $318,398 +6% |
| 2015 | $4,972 | $300,272 +4.5% |
| 2014 | $4,972 | $287,371 +2.4% |
| 2013 | -- | $280,571 +1.6% |
| 2012 | -- | $276,208 -5.4% |
| 2011 | -- | $292,011 -0.9% |
| 2010 | -- | $294,531 -0.8% |
| 2009 | -- | $297,052 +2.4% |
| 2008 | -- | $290,178 +480.4% |
| 2007 | -- | $50,000 +78.6% |
| 2006 | -- | $28,000 +12.7% |
| 2005 | -- | $24,850 |
Find assessor info on the county website
Neighborhood: 75009
Nearby homes
- $633,1004 bd3 ba2.5k sqft2765 Forest Dr, Celina, TX 75009Off Market
- $601,8003 bd2 ba2.3k sqft2829 Forest Dr, Celina, TX 75009Off Market
- $692,9004 bd3 ba3.1k sqft2774 Oakwood Dr, Celina, TX 75009Off Market

- $811,4004 bd3 ba2.9k sqft2782 Forest Dr, Celina, TX 75009Off Market
- $657,2004 bd2 ba2.6k sqft2808 Oakwood Dr, Celina, TX 75009Off Market
- $800,6004 bd3 ba2.7k sqft2744 Oakwood Dr, Celina, TX 75009Off Market
- $713,6004 bd3 ba3k sqft2733 Forest Dr, Celina, TX 75009Off Market
- $795,4004 bd3 ba3.7k sqft2861 Forest Dr, Celina, TX 75009Off Market
Nearby schools
GreatSchools rating
- 7/10Bobby Ray & Afton Martin Elementary SchoolGrades: K-5Distance: 3.3 mi
- 8/10Jerry & Linda Moore Middle SchoolGrades: 6-8Distance: 3.1 mi
- 6/10Celina High SchoolGrades: 9-12Distance: 2.2 mi
Schools provided by the listing agent
- Elementary: Marcy Lykins
- Middle: Jerry & Linda Moore
- High: Celina
- District: Celina ISD
Source: NTREIS. This data may not be complete. We recommend contacting the local school district to confirm school assignments for this home.
Get a cash offer in 3 minutes
Find out how much your home could sell for in as little as 3 minutes with a no-obligation cash offer.
Estimated market value
$702,600
Get a cash offer in 3 minutes
Find out how much your home could sell for in as little as 3 minutes with a no-obligation cash offer.
Estimated market value
$702,600
- Texas
- Collin County
- Celina
- 75009
- 2779 Forest Dr
Nearby cities
Nearby neighborhoods
Nearby zip codes
Other Celina Topics
