USDA ELIGIBLE!!! BACK ON MARKET AT NO FAULT TO SELLER! Welcome to 2779 Meadowview Drive, a beautifully maintained home nestled in the heart of West Mobile. This inviting property offers the perfect blend of comfort, functionality, and convenience. Step inside to discover a spacious and light-filled floor plan featuring generous living areas, a well-appointed kitchen, and comfortable bedrooms designed for everyday living. The primary suite provides a private retreat, while the additional bedrooms offer flexibility for family, guests, or a home office. Outside, you'll find your own backyard oasis featuring a sparkling inground swimming pool, perfect for cooling off on warm Alabama days, hosting family gatherings, or simply relaxing in the privacy of your fenced backyard. A standout feature of this property is the large detached two-car garage with AC, offering ample space for vehicles, storage, hobbies, a workshop, or recreational equipment. Whether you're a car enthusiast, need extra storage space, or want room for projects, this versatile structure adds tremendous value and functionality. Mature landscaping enhances the home's curb appeal and creates a welcoming atmosphere from the moment you arrive. Conveniently located near shopping, dining, schools, and major thoroughfares, this home offers easy access to everything Mobile has to offer while maintaining the peaceful feel of an established neighborhood. Whether you're looking for a place to entertain, unwind by the pool, or enjoy the flexibility of a spacious detached garage, 2779 Meadowview Drive offers something for everyone. Don't miss your opportunity to own this exceptional property—schedule your private showing today!
Pending
$279,000
2779 Meadowview Dr, Mobile, AL 36695
3beds
1,906sqft
Single Family Residence, Residential
Built in 1996
1 Acres Lot
$272,000 Zestimate®
$146/sqft
$-- HOA
What's special
Comfortable bedroomsWell-appointed kitchen
- 33 days |
- 3,144 |
- 379 |
Zillow last checked:
Listing updated:
Listed by:
Amanda Pittman 251-635-4584,
Ridings Realty, LLC
Source: GCMLS,MLS#: 7789486
Facts & features
Interior
Bedrooms & bathrooms
- Bedrooms: 3
- Bathrooms: 2
- Full bathrooms: 2
Heating
- Central
Cooling
- Ceiling Fan(s), Central Air
Appliances
- Included: Dishwasher, Electric Oven, Refrigerator
- Laundry: Laundry Room
Features
- Cathedral Ceiling(s), Entrance Foyer
- Flooring: Ceramic Tile
- Windows: None
- Basement: None
- Has fireplace: Yes
- Fireplace features: Family Room
Interior area
- Total structure area: 1,906
- Total interior livable area: 1,906 sqft
Video & virtual tour
Property
Parking
- Total spaces: 1
- Parking features: Detached, Garage
- Garage spaces: 1
Accessibility
- Accessibility features: None
Features
- Levels: One
- Patio & porch: Patio
- Exterior features: Private Yard
- Pool features: In Ground
- Spa features: None
- Fencing: Back Yard,Fenced
- Has view: Yes
- View description: Pool
- Has water view: Yes
- Waterfront features: None
Lot
- Size: 1 Acres
- Features: Back Yard, Private
Details
- Additional structures: Garage(s), Workshop
- Parcel number: 340102000209814
Construction
Type & style
- Home type: SingleFamily
- Architectural style: Cottage
- Property subtype: Single Family Residence, Residential
Materials
- Brick Front, Vinyl Siding
- Foundation: Slab
- Roof: Shingle
Condition
- Year built: 1996
Utilities & green energy
- Electric: None
- Sewer: Public Sewer
- Water: Public
- Utilities for property: Sewer Available, Water Available
Green energy
- Energy efficient items: None
Community & HOA
Community
- Features: None
- Subdivision: Dawes Point
Location
- Region: Mobile
Financial & listing details
- Price per square foot: $146/sqft
- Tax assessed value: $220,500
- Annual tax amount: $1,003
- Date on market: 6/20/2026
- Road surface type: Asphalt
Estimated market value
$272,000
$258,000 - $286,000
$2,097/mo
Price history
| Date | Event | Price |
|---|---|---|
| 7/15/2026 | Pending sale | $279,000$146/sqft |
Source:  GCMLS #7789486 Report a problem GCMLS #7789486 Report a problem | ||
| 7/2/2026 | Listed for sale | $279,000$146/sqft |
Source: GCMLS #7789486 Report a problem | ||
| 6/24/2026 | Pending sale | $279,000$146/sqft |
Source: GCMLS #7789486 Report a problem | ||
| 6/20/2026 | Listed for sale | $279,000+198.4%$146/sqft |
Source: GCMLS #7789486 Report a problem | ||
| 7/1/2019 | Sold | $93,500$49/sqft |
Source: Public Record Report a problem | ||
| 6/10/2019 | Pending sale | $93,500$49/sqft |
Source: Port City Realty North #622145 Report a problem | ||
| 6/10/2019 | Listed for sale | $93,500$49/sqft |
Source: Port City Realty North #622145 Report a problem | ||
| 4/23/2019 | Listing removed | $93,500$49/sqft |
Source: Port City Realty North #622145 Report a problem | ||
| 3/22/2019 | Price change | $93,500-5.1%$49/sqft |
Source: Port City Realty North #622145 Report a problem | ||
| 1/15/2019 | Listed for sale | $98,500-13.8%$52/sqft |
Source: Port City Realty North #622145 Report a problem | ||
| 9/24/2018 | Sold | $114,308-21.7%$60/sqft |
Source: Public Record Report a problem | ||
| 11/6/2007 | Sold | $146,000+47.5%$77/sqft |
Source: Public Record Report a problem | ||
| 1/24/2001 | Sold | $99,000$52/sqft |
Source: Public Record Report a problem | ||
Public tax history
| Year | Property taxes | Tax assessment |
|---|---|---|
| 2025 | $1,003 +9.9% | $22,060 +9.2% |
| 2024 | $913 +12.3% | $20,200 +11.4% |
| 2023 | $813 +14.8% | $18,140 +13.5% |
| 2022 | $708 +9% | $15,980 +8.1% |
| 2021 | $650 | $14,780 |
| 2020 | $650 -54.9% | $14,780 -50.3% |
| 2019 | $1,442 | $29,740 +120% |
| 2018 | $1,442 +138.3% | $13,520 -2.5% |
| 2017 | $605 | $13,860 -0.9% |
| 2016 | $605 +1% | $13,980 +2.6% |
| 2013 | $599 -6.5% | $13,620 -6.7% |
| 2010 | $641 +77.7% | $14,600 +65.5% |
| 2003 | $361 | $8,820 |
| 2002 | $361 +8.8% | $8,820 +7.3% |
| 2001 | $332 +11% | $8,220 |
| 2000 | $299 | $8,220 |
Find assessor info on the county website
Monthly payment
Est. payment
Payment breakdown
Explore the cost of this home by adjusting the details. Changes won't be saved.Climate risks
Neighborhood: Cottage Park
Nearby schools
GreatSchools rating
- 10/10Hutchens Elementary SchoolGrades: PK-2Distance: 1.9 mi
- 9/10Bernice J Causey Middle SchoolGrades: 6-8Distance: 0.9 mi
- 7/10Baker High SchoolGrades: 9-12Distance: 2.6 mi
Schools provided by the listing agent
- Elementary: Hutchens/Dawes
- Middle: Bernice J Causey
- High: Baker
Source: GCMLS. This data may not be complete. We recommend contacting the local school district to confirm school assignments for this home.
- $209,7003 bd2 ba1.4k sqft2763 Meadowview Dr, Mobile, AL 36695Off Market

- $17,600-- bd-- ba-- sqft2789 Meadowview Dr, Mobile, AL 36695Off Market
- $39,780-- bd-- ba1.3k sqft2789 Meadowview Dr, Mobile, AL 36695Off Market
- $192,400-- bd1 ba1.5k sqft2789 Meadowview Dr, Mobile, AL 36695Off Market
- $187,5003 bd1 ba1.3k sqft2757 Meadowview Dr, Mobile, AL 36695Off Market
- $224,200-- bd2 ba1.6k sqft9021 Valley View Dr, Mobile, AL 36695Off Market
- $233,3003 bd2 ba1.3k sqft2756 Meadowview Dr, Mobile, AL 36695Off Market
- $243,7003 bd2 ba1.4k sqft2730 Meadowview Dr, Mobile, AL 36695Off Market
A local agent can set up tours, give advice and negotiate with sellers.
Similar homes
- $269,9003 bd2 ba1.7k sqft2549 Meadowview Dr, Mobile, AL 36695For Sale
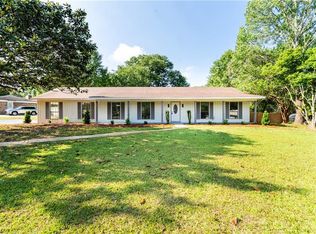 MLS ID #7759414, Shabbir Hossain, Nexthome Star Real Estate. GCMLS
 - $279,7004 bd2 ba1.9k sqft8080 Danielle Dr, Mobile, AL 36695For Sale
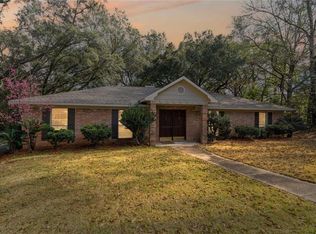 MLS ID #7705385, Nita Summerlin, RE/MAX Realty Professionals. GCMLS
 - $259,2793 bd2 ba1.7k sqft9296 Champion Cir S, Mobile, AL 36695For Sale
 MLS ID #7804604, Melissa Strickland, Keller Williams Spring Hill. GCMLS
 - $212,5003 bd2 ba1.4k sqft2602 Meadowview Dr, Mobile, AL 36695For Sale
 MLS ID #7772801, Monica Alidor, Bellator Real Estate LLC Mobile. GCMLS
 - $280,0003 bd2 ba1.8k sqft5362 Dogwood Ct, Mobile, AL 36693For SaleMLS ID #7798787, Pamela Anderson, RE/MAX Partners. GCMLS
- $289,9004 bd2 ba2.2k sqft2601 Wagon Wheel Dr, Mobile, AL 36695For SaleMLS ID #7781791, Michele Finney, Bellator Real Estate LLC Mobile. GCMLS
- $315,0004 bd2 ba2.5k sqft2400 Carrington Dr, Mobile, AL 36695For SaleMLS ID #7771044, Lana Welch, Keller Williams Mobile. GCMLS
- $274,5003 bd3 ba2.2k sqft6133 Hampton Oaks Dr, Mobile, AL 36693For SaleMLS ID #7803964, Terri Baker, Cooper & Co Inc.. GCMLS
- $240,0003 bd2 ba1.7k sqft8275 Fontana Ct, Mobile, AL 36695For SaleMLS ID #7744348, Misty Hellman, Better Homes & Gardens RE Platinum Properties. GCMLS
- $260,0003 bd2 ba1.6k sqft7004 Carrabelle Ky, Mobile, AL 36695For SaleMLS ID #7765333, Malcolm Seals, TerrDomus LLC. GCMLS
- $315,0004 bd2 ba1.8k sqft2930 Plantation Dr W, Mobile, AL 36695For SaleMLS ID #7785350, Hope Brown, Roberts Brothers TREC. GCMLS
- $235,0003 bd2 ba1.7k sqft6812 Briargrove Ct, Mobile, AL 36695For SaleMLS ID #7800931, Marla Rogers, MarMac Real Estate Coastal. GCMLS
- $249,9003 bd2 ba1.8k sqft6626 Cherry Pointe Ct, Mobile, AL 36695For SaleMLS ID #7729771, Chenease Coleman, eXp Realty Southern Branch. GCMLS
- $284,5003 bd3 ba2.4k sqft2863 Starlit Dr E, Mobile, AL 36693For SaleMLS ID #7793755, Joseph Burkholder, Roberts Brothers TREC. GCMLS
- $339,9003 bd3 ba2.1k sqft2687 Lynndell Dr, Mobile, AL 36695For SaleMLS ID #7738256, Brandon Norstedt, Better Homes & Gardens RE Platinum Properties. GCMLS
- $227,5003 bd2 ba1.3k sqft9470 Burnt Ash Dr, Mobile, AL 36695For SaleMLS ID #7777443, Dre Reynolds, Roberts Brothers West. GCMLS
- $249,9003 bd2 ba1.5k sqft1421 Polaris Dr, Mobile, AL 36693For SaleMLS ID #7783114, Kym Trest, Roberts Brothers TREC. GCMLS
- $265,0003 bd2 ba1.6k sqft13205 Hackberry Dr, Mobile, AL 36608For SaleMLS ID #7756683, Katie Sondag, Sweet Willow Realty. GCMLS
- $--3 bd2 ba1.7k sqft8100 Sylvan Way, Theodore, AL 36582AuctionXome
- $279,9003 bd2 ba1.7k sqft1586 Regency Dr, Mobile, AL 36693For SaleMLS ID #7696402, Dewayne Carpenter, IXL Real Estate LLC. GCMLS
