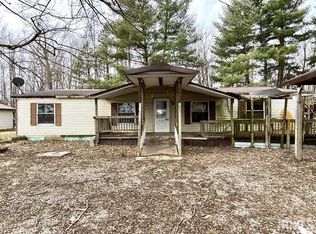
Fantastic price on this Montgomery County ranch home on 1 acre. No HOA, plenty of privacy, room to spread out yet still accessible to US-136 & I-74. 2nd structure on property needs full renovation. Spacious lot features mature trees, tree lines, wood deck & plenty of parking for boats, RV, etc. Open floor plan w/large rooms. Appears to have newer high-efficiency furnace, water heater. Master Bedroom suite features Full Bathroom & walk-in closets. Needs repairs but priced to sell. This is a must see!
Sold
$36,500
2779 S 600 E, New Ross, IN 47968
3beds
1,812sqft
Residential, Single Family Residence
Built in 1971
1 Acres Lot
$-- Zestimate®
$20/sqft
$1,781 Estimated rent
Home value
Not available
Estimated sales range
Not available
$1,781/mo
Zestimate® history
Owner options
List your home for rent
$1,781/mo
Rent Zestimate®
Find your next renter with Zillow Rental Manager. Plus, with online applications, you can quickly screen prospective tenants – for free.
$1,781/mo
Rent Zestimate®
Refinance and save
$173/mo
Est. payment
Refinancing to a lower rate could help reduce your monthly payments and save thousands over the life of the loan.
$173/mo
Est. payment
Explore your selling options
Work with a Zillow partner agent
Leverage their expertise and Zillow's premium Showcase listings to get your home seen by more buyers.
Get startedList with your own agent
Get your home in front of millions of buyers by listing it on Zillow.
Learn how to do itSell it yourself
Take full control of how buyers see your home on Zillow by listing For Sale by Owner (FSBO).
List your homeWhat's special
Wood deckNewer high-efficiency furnaceOpen floor planMaster bedroom suiteLarge roomsMature treesPlenty of privacy
Zillow last checked:
Listing updated:
Listed by:
Chris Price 317-225-5507,
Keller Williams Indy Metro S
Bought with:
Francis Hoar
F.C. Tucker West Central
Source: MIBOR as distributed by MLS GRID,MLS#: 21911439
Facts & features
Interior
Bedrooms & bathrooms
- Bedrooms: 3
- Bathrooms: 2
- Full bathrooms: 2
- Main level bathrooms: 2
- Main level bedrooms: 3
Primary bedroom
- Level: Main
- Area: 182 Square Feet
- Dimensions: 14x13
Bedroom 2
- Features: Parquet
- Level: Main
- Area: 247 Square Feet
- Dimensions: 19x13
Bedroom 3
- Features: Laminate Hardwood
- Level: Main
- Area: 130 Square Feet
- Dimensions: 13x10
Dining room
- Level: Main
- Area: 130 Square Feet
- Dimensions: 13x10
Great room
- Level: Main
- Area: 280 Square Feet
- Dimensions: 20x14
Kitchen
- Features: Vinyl
- Level: Main
- Area: 156 Square Feet
- Dimensions: 13x12
Utility room
- Features: Other
- Level: Main
- Area: 100 Square Feet
- Dimensions: 10x10
Heating
- Forced Air, High Efficiency (90%+ AFUE )
Cooling
- None
Appliances
- Included: Range Hood
Features
- Bookcases, Vaulted Ceiling(s), Ceiling Fan(s), Smart Thermostat
- Windows: Windows Vinyl, WoodWorkStain/Painted
- Has basement: No
Interior area
- Total structure area: 1,812
- Total interior livable area: 1,812 sqft
- Finished area below ground: 0
Property
Parking
- Parking features: Gravel, Guest Parking
Accessibility
- Accessibility features: Accessible Entrance
Features
- Levels: One
- Stories: 1
- Patio & porch: Covered, Deck, Patio, Wrap Around
- Has view: Yes
- View description: Pasture, Rural
Lot
- Size: 1 Acres
- Features: Not In Subdivision, Rural - Not Subdivision, Mature Trees, Wooded
Details
- Additional structures: Barn Storage
- Parcel number: 540918444002000032
- Special conditions: As Is,Corporate Owned,Sales Disclosure Not Required
Construction
Type & style
- Home type: SingleFamily
- Architectural style: Ranch
- Property subtype: Residential, Single Family Residence
Materials
- Vinyl Siding
- Foundation: Block
Condition
- New construction: No
- Year built: 1971
Utilities & green energy
- Electric: 100 Amp Service
- Sewer: Septic Tank
- Water: Private Well, Well
Community & HOA
Community
- Subdivision: No Subdivision
HOA
- Has HOA: No
Location
- Region: New Ross
Financial & listing details
- Price per square foot: $20/sqft
- Tax assessed value: $86,000
- Annual tax amount: $22
- Date on market: 3/21/2023
- Cumulative days on market: 145 days
Price history
| Date | Event | Price |
|---|---|---|
| 10/18/2023 | Sold | $36,500-8.8%$20/sqft |
Source:  MIBOR as distributed by MLS GRID #21911439 Report a problem MIBOR as distributed by MLS GRID #21911439 Report a problem | ||
| 2/14/2023 | Sold | $40,000$22/sqft |
Source: Public Record Report a problem | ||
Public tax history
| Year | Property taxes | Tax assessment |
|---|---|---|
| 2025 | $214 -3.2% | $86,000 +36.7% |
| 2024 | $221 +346.1% | $62,900 -3.5% |
| 2023 | $50 +133.5% | $65,200 +5.8% |
| 2022 | $21 +34.5% | $61,600 +9.8% |
| 2021 | $16 -44.4% | $56,100 +1.4% |
| 2020 | $28 +807.7% | $55,300 -5.3% |
| 2019 | $3 -99.1% | $58,400 +12.5% |
| 2018 | $346 -5.5% | $51,900 -37% |
| 2017 | $366 +7.6% | $82,400 -1.4% |
| 2016 | $340 +2.3% | $83,600 +4.5% |
| 2014 | $333 +8% | $80,000 +4.7% |
| 2013 | $308 +29.7% | $76,400 +11.4% |
| 2012 | $238 +545.2% | $68,600 +30.7% |
| 2011 | $37 | $52,500 +0.4% |
| 2010 | -- | $52,300 -2.2% |
| 2009 | -- | $53,500 |
Find assessor info on the county website
Neighborhood: Linnsburg
Nearby homes
- $36,5003 bd2 ba1.8k sqft2779 County Road 600 S, New Ross, IN 47968Sold
- $180,4003 bd2 ba1.6k sqft2801 S 600 E, New Ross, IN 47968Off Market
- $40,2002 bd1 ba784 sqft2747 S 600 E, New Ross, IN 47968Off Market
- $220,3003 bd2 ba1.4k sqft2843 S 600 E, New Ross, IN 47968Off Market
- $834,9003 bd4 ba3.2k sqft2741 S 600 E, New Ross, IN 47968Off Market
- $311,4003 bd1 ba1.3k sqft5926 E Railroad Ave, Crawfordsville, IN 47933Off Market
- $133,3003 bd1 ba1.3k sqft2895 S 600 E, New Ross, IN 47968Off Market
- $13,000-- bd-- ba-- sqft2903 S 600 E, New Ross, IN 47968Off Market
Nearby schools
GreatSchools rating
- 9/10Walnut Elementary SchoolGrades: PK-5Distance: 2.3 mi
- 9/10Southmont Jr High SchoolGrades: 6-8Distance: 7.1 mi
- 8/10Southmont Sr High SchoolGrades: 9-12Distance: 7 mi
Schools provided by the listing agent
- Elementary: Walnut Elementary School
- Middle: Southmont Jr High School
- High: Southmont Sr High School
Source: MIBOR as distributed by MLS GRID. This data may not be complete. We recommend contacting the local school district to confirm school assignments for this home.
Nearby cities
Nearby neighborhoods
Nearby zip codes
Other Crawfordsville Topics
