Skip main navigation
Sold for $631,900
Street View
  • $631,900

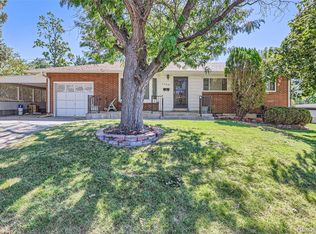
    2779 S Quitman Street, Denver, CO 80236

    4beds
    1,954sqft
    Single Family Residence
    Built in 1956
    9,430 Square Feet Lot
    $607,600 Zestimate®
    $323/sqft
    $2,984 Estimated rent

    Home value

    $607,600

    $577,000 - $638,000

    $2,984/mo

    Zestimate® history
    Loading
    Loading...

    Owner options

    List your home for rent

    $2,984/mo

    Rent Zestimate®

    Find your next renter with Zillow Rental Manager. Plus, with online applications, you can quickly screen prospective tenants – for free.

    Learn more

    $2,984/mo

    Rent Zestimate®

    Refinance and save

    $3,637/mo

    Est. payment

    Refinancing to a lower rate could help reduce your monthly payments and save thousands over the life of the loan.

    See today's rates

    $3,637/mo

    Est. payment

    Explore your selling options

    Work with a Zillow partner agent

    Leverage their expertise and Zillow's premium Showcase listings to get your home seen by more buyers.

    Get started

    List with your own agent

    Get your home in front of millions of buyers by listing it on Zillow.

    Learn how to do it

    Sell it yourself

    Take full control of how buyers see your home on Zillow by listing For Sale by Owner (FSBO).

    List your home

    What's special

    Newly landscaped yardBlack subway tileCustom tile laundry roomNewer windowsNatural light streamingBrand-new bathroom
    Welcome to your dream home, mixed with a little Pumpkin Spice! This fully remodeled gem seamlessly blends mid-century charm with modern sophistication. Step inside and discover the perfect fusion of classic hardwood floors and contemporary amenities. Kitchen: The heart of the home boasts a brand-new, modern kitchen with quartz countertops, a stylish kitchen island, and top-of-the-line stainless steel appliances. Recessed lights provide a warm and welcoming atmosphere. Bathroom: Prepare to be amazed by the stunning bathroom featuring black subway tile, designer lighting, and elegant fixtures. It’s a space that exudes luxury and comfort. Interior: Every inch of this home has been updated and transformed with all-new doors, trim, and recessed lights. Enjoy the natural light streaming in through newer windows that perfectly complement the modern design. The roof, sewer line, furnace, A/C, and tankless water heater are all recently upgraded for your peace of mind. Garage: The attention to detail extends to the designer garage door, which adds a touch of class to the exterior. Basement: The fully finished basement offers two large bedrooms and a brand-new bathroom with a Euro-style glass door, designer lighting, cabinets, and stunning tile work. Your guests or family members will feel pampered in this space. Laundry: The custom tile laundry room is both functional and stylish. Exterior: The newly landscaped yard enhances your outdoor living experience, making it a perfect place for relaxation and entertainment. This home is a showcase of thoughtful design and meticulous attention to detail, offering a perfect blend of mid-century character and modern luxury. With new everything, including the roof, windows, sewer line, and more, you can move in with confidence and enjoy a contemporary, comfortable lifestyle. Don’t miss the opportunity to make this your new haven! 2/1 RATE BUY-DOWN. Call listing agent for info.

    Zillow last checked:

    Listing updated:

    Listed by:

    Abel Reyes 720-435-9393,

    The Block Inc

    Bought with:

    Heather Clayton, 100070291

    Redfin Corporation

    Source: REcolorado as distributed by MLS GRID,MLS#: 1837106MLS Logo

    Facts & features

    Interior

    Bedrooms & bathrooms
    • Bedrooms: 4
    • Bathrooms: 2
    • Full bathrooms: 1
    • 3/4 bathrooms: 1
    • Main level bathrooms: 1
    • Main level bedrooms: 2
    Bedroom
    • Level: Main
    Bedroom
    • Level: Main
    Bedroom
    • Level: Basement
    Bedroom
    • Level: Basement
    Bathroom
    • Level: Main
    Bathroom
    • Level: Basement
    Family room
    • Level: Basement
    Kitchen
    • Level: Main
    Laundry
    • Level: Basement
    Living room
    • Level: Main
    Heating
    • Forced Air
    Cooling
    • Central Air
    Appliances
    • Included: Dishwasher, Disposal, Oven, Range, Range Hood, Refrigerator, Tankless Water Heater
    • Laundry: In Unit
    Features
    • Kitchen Island, Open Floorplan, Quartz Counters, Radon Mitigation System, Walk-In Closet(s)
    • Flooring: Carpet, Tile, Wood
    • Basement: Full
    Interior area
    • Total structure area: 1,954
    • Total interior livable area: 1,954 sqft
    • Finished area above ground: 977
    • Finished area below ground: 977

    Property

    Parking
    • Total spaces: 3
    • Parking features: Concrete, Exterior Access Door, Lighted
    • Attached garage spaces: 1
    • Details: Off Street Spaces: 2
    Features
    • Levels: One
    • Stories: 1
    • Patio & porch: Covered, Patio
    • Exterior features: Lighting, Private Yard
    • Fencing: Full
    Lot
    • Size: 9,430 sqft
    • Features: Level, Sloped
    • Residential vegetation: Grassed
    Details
    • Parcel number: 531107026
    • Zoning: S-SU-F
    • Special conditions: Standard

    Construction

    Type & style
    • Home type: SingleFamily
    • Architectural style: Mid-Century Modern
    • Property subtype: Single Family Residence
    Materials
    • Brick, Cement Siding, Frame, Wood Siding
    • Foundation: Slab
    • Roof: Composition
    Condition
    • Updated/Remodeled
    • Year built: 1956
    Details
    • Builder name: Hutchinson Homes

    Utilities & green energy

    • Electric: 110V, 220 Volts
    • Sewer: Public Sewer
    • Water: Public

    Community & neighborhood

    Security
    • Security features: Carbon Monoxide Detector(s), Smoke Detector(s)
    Location
    • Region: Denver
    • Subdivision: Harvey Park

    Other

    Other facts
    • Listing terms: Cash,Conventional,FHA,VA Loan
    • Ownership: Agent Owner
    • Road surface type: Paved

    Price history

    DateEventPrice
    12/15/2023Sold$631,900+0.3%$323/sqft
    Source: REcolorado as distributed by MLS GRID #1837106 Report a problem
    11/22/2023Pending sale$629,900$322/sqft
    Source: REcolorado as distributed by MLS GRID #1837106 Report a problem
    11/15/2023Price change$629,900-3.1%$322/sqft
    Source: REcolorado as distributed by MLS GRID #1837106 Report a problem
    11/10/2023Listed for sale$649,900+80.5%$333/sqft
    Source: REcolorado as distributed by MLS GRID #1837106 Report a problem
    6/21/2023Sold$360,000$184/sqft
    Source: Public Record Report a problem

    Public tax history

    YearProperty taxesTax assessment
    2024$2,497 +13.5%$32,220 -8.6%
    2023$2,199 +3.6%$35,240 +27.5%
    2022$2,122 +11.5%$27,650 -2.8%
    2021$1,904 +2.9%$28,440 +10.8%
    2020$1,850 +9.8%$25,661 -0.7%
    2019$1,686 $25,841 +18.6%
    2018$1,686 +0.3%$21,790
    2017$1,681 +16.5%$21,790 +18%
    2016$1,442 +13.6%$18,460
    2015$1,269 0%$18,460 +20.8%
    2014$1,270 +1%$15,280
    2013$1,257 +17.9%$15,280 +2.2%
    2012$1,066 +10.3%$14,950
    2011$966 +2.2%$14,950 +3%
    2010$945 -10.9%$14,510
    2009$1,061 -0.2%$14,510 -8.6%
    2008$1,062 -4.8%$15,880
    2007$1,115 +1.1%$15,880 -4.7%
    2006$1,103 +6.2%$16,660
    2005$1,039 +124.5%$16,660 +0.5%
    2003$463 -49.1%$16,570 +7.1%
    2002$909 $15,470 +18.9%
    2001-- $13,010

    Find assessor info on the county website

    Neighborhood: Harvey Park South

    Nearby schools

    GreatSchools rating
    Schools provided by the listing agent
    • Elementary: Doull
    • Middle: Strive Federal
    • High: John F. Kennedy
    • District: Denver 1

    Source: REcolorado as distributed by MLS GRID. This data may not be complete. We recommend contacting the local school district to confirm school assignments for this home.

    Get a cash offer in 3 minutes
    Find out how much your home could sell for in as little as 3 minutes with a no-obligation cash offer.
    Estimated market value
    $607,600
    Get a cash offer in 3 minutes
    Find out how much your home could sell for in as little as 3 minutes with a no-obligation cash offer.
    Estimated market value
    $607,600