Looking for a move-in ready townhome in Odessa with a private fenced backyard, screened-in patio with pavers, community amenities, PLUS easy access to the Veterans Expressway? This two-story townhome has 3 bedrooms, 2.5 baths, 1,673 sq. ft, and checks all of those boxes and more! The main level features an entry foyer, luxury vinyl flooring, and an open floor plan with eating space in the kitchen. On the rear of the home is the screened-in patio with pavers that opens to a fenced-in yard (vinyl fence), offering privacy with no rear neighbors. This backyard space has new landscaping (Dec 2025), is pet-friendly, and is a relaxing retreat with room to enjoy morning coffee or unwind in the evening. Upstairs, you’ll find all 3 bedrooms, the convenient indoor laundry closet space, and the two full bathrooms. The primary bedroom easily fits a king-sized bed and has an en-suite bathroom with dual sinks and shower. Other features of this home include a *Fresh exterior paint 2026*, kitchen reverse osmosis faucet, ceiling fans throughout, a water softener, storage space under the stairs, a one-car garage, and hurricane shutters. Living in The Preserve means access to resort-style community amenities designed for everyday life. Future residents can enjoy the community pools and clubhouse, fitness center, dog park, playgrounds, picnic areas, basketball court, soccer field, and more! The community has many scenic ponds to enjoy, community access to the Suncoast Bike trail, and sidewalks and paths for exploring! Location matters, and this one delivers. You’re close to shopping centers, dining, and Publix, with quick access to SR 589 (Veterans Expressway) for an easy commute to Tampa and surrounding areas. Check out the virtual tour in the links!
Sold for $310,000
$310,000
2779 SUNCOAST BLEND DRIVE, ODESSA, FL 33556
3beds
1,673sqft
Townhouse
Built in 2019
1,922 Square Feet Lot
$308,700 Zestimate®
$185/sqft
$2,470 Estimated rent
Home value
$308,700
$281,000 - $340,000
$2,470/mo
Zestimate® history
Owner options
List your home for rent
$2,470/mo
Rent Zestimate®
Find your next renter with Zillow Rental Manager. Plus, with online applications, you can quickly screen prospective tenants – for free.
$2,470/mo
Rent Zestimate®
Refinance and save
$2,258/mo
Est. payment
Refinancing to a lower rate could help reduce your monthly payments and save thousands over the life of the loan.
$2,258/mo
Est. payment
Explore your selling options
Work with a Zillow partner agent
Leverage their expertise and Zillow's premium Showcase listings to get your home seen by more buyers.
Get startedList with your own agent
Get your home in front of millions of buyers by listing it on Zillow.
Learn how to do itSell it yourself
Take full control of how buyers see your home on Zillow by listing For Sale by Owner (FSBO).
List your homeWhat's special
One-car garageWater softenerFresh exterior paintHurricane shuttersLuxury vinyl flooringEntry foyerCeiling fans throughout
Zillow last checked:
Listing updated:
Listed by:
Tracy Krlin 727-504-5823,
CHARLES RUTENBERG REALTY INC 727-538-9200
Bought with:
Jessica Patriarch, 3439629
MIHARA & ASSOCIATES INC.
Source: Stellar MLS,MLS#: TB8457338 Originating MLS: Suncoast Tampa
Originating MLS: Suncoast Tampa
Facts & features
Interior
Bedrooms & bathrooms
- Bedrooms: 3
- Bathrooms: 3
- Full bathrooms: 2
- 1/2 bathrooms: 1
Rooms
- Room types: Utility Room
Primary bedroom
- Features: Walk-In Closet(s)
- Level: Second
- Area: 176 Square Feet
- Dimensions: 11x16
Primary bathroom
- Level: Upper
- Area: 55 Square Feet
- Dimensions: 5x11
Balcony porch lanai
- Level: First
- Area: 133 Square Feet
- Dimensions: 19x7
Kitchen
- Level: First
- Area: 154 Square Feet
- Dimensions: 11x14
Living room
- Level: First
- Area: 210 Square Feet
- Dimensions: 15x14
Heating
- Central
Cooling
- Central Air
Appliances
- Included: Dishwasher, Disposal, Dryer, Kitchen Reverse Osmosis System, Microwave, Range, Refrigerator, Washer, Water Softener
- Laundry: Inside, Upper Level
Features
- Ceiling Fan(s), Eating Space In Kitchen, High Ceilings, Open Floorplan, PrimaryBedroom Upstairs, Thermostat, Walk-In Closet(s)
- Flooring: Carpet, Luxury Vinyl, Tile
- Doors: Sliding Doors
- Windows: Hurricane Shutters
- Has fireplace: No
Interior area
- Total structure area: 2,139
- Total interior livable area: 1,673 sqft
Property
Parking
- Total spaces: 1
- Parking features: Driveway, Garage Door Opener
- Attached garage spaces: 1
- Has uncovered spaces: Yes
Features
- Levels: Two
- Stories: 2
- Patio & porch: Covered, Rear Porch, Screened
- Fencing: Vinyl
Lot
- Size: 1,922 Square Feet
- Features: Sidewalk
Details
- Parcel number: 182630006.006D.00005.0
- Zoning: MPUD
- Special conditions: None
Construction
Type & style
- Home type: Townhouse
- Property subtype: Townhouse
Materials
- Block, Stucco
- Foundation: Slab
- Roof: Shingle
Condition
- New construction: No
- Year built: 2019
Utilities & green energy
- Sewer: Public Sewer
- Water: Public
- Utilities for property: Electricity Connected, Sewer Connected
Community & HOA
Community
- Features: Clubhouse, Dog Park, Fitness Center, Playground, Pool, Sidewalks
- Pet fee: $0 monthly
- Subdivision: SOUTH BRANCH PRESERVE 1
HOA
- Has HOA: Yes
- Services included: Community Pool, Maintenance Grounds, Trash
- HOA fee: $102 monthly
- HOA name: Vesta Property Services/Patty Desthers
- HOA phone: 727-258-0092
Location
- Region: Odessa
Financial & listing details
- Price per square foot: $185/sqft
- Tax assessed value: $298,421
- Annual tax amount: $4,309
- Date on market: 12/19/2025
- Cumulative days on market: 82 days
- Listing terms: Cash,Conventional,FHA,VA Loan
- Ownership: Fee Simple
- Total actual rent: 0
- Electric utility on property: Yes
- Road surface type: Paved, Asphalt
Price history
| Date | Event | Price |
|---|---|---|
| 4/30/2026 | Sold | $310,000-1.6%$185/sqft |
Source:  Stellar MLS #TB8457338 Report a problem Stellar MLS #TB8457338 Report a problem | ||
| 3/31/2026 | Pending sale | $314,900$188/sqft |
Source: Stellar MLS #TB8457338 Report a problem | ||
| 3/10/2026 | Price change | $314,900-1.6%$188/sqft |
Source: Stellar MLS #TB8457338 Report a problem | ||
| 3/3/2026 | Listed for sale | $319,900$191/sqft |
Source: Stellar MLS #TB8457338 Report a problem | ||
| 2/14/2026 | Pending sale | $319,900$191/sqft |
Source: Stellar MLS #TB8457338 Report a problem | ||
| 1/26/2026 | Price change | $319,900-1.5%$191/sqft |
Source: Stellar MLS #TB8457338 Report a problem | ||
| 12/19/2025 | Listed for sale | $324,900+51.1%$194/sqft |
Source: Stellar MLS #TB8457338 Report a problem | ||
| 6/27/2019 | Sold | $214,990$129/sqft |
Source: BHHS Florida Prop Group solds #T3152094_33556 Report a problem | ||
Public tax history
| Year | Property taxes | Tax assessment |
|---|---|---|
| 2024 | $4,310 +4.2% | $207,270 |
| 2023 | $4,136 +9% | $207,270 +3% |
| 2022 | $3,795 +3.6% | $201,240 +7.2% |
| 2021 | $3,664 +1.5% | $187,700 +1.4% |
| 2020 | $3,612 +240.4% | $185,109 +7878.8% |
| 2019 | $1,061 | $2,320 +9.7% |
| 2018 | $1,061 | $2,114 |
Find assessor info on the county website
Neighborhood: 33556
Nearby homes
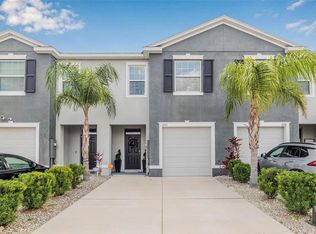
- $319,0003 bd3 ba1.6k sqft2771 Suncoast Blend Dr, Odessa, FL 33556Sold
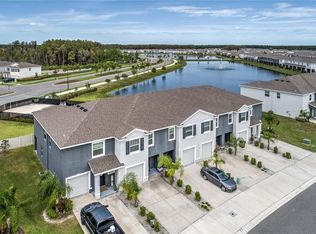
- $335,0003 bd3 ba1.6k sqft2791 Suncoast Blend Dr, Odessa, FL 33556Sold
- $319,4003 bd3 ba1.6k sqft2795 Suncoast Blend Dr, Odessa, FL 33556Off Market
- $318,800-- bd2 ba1.6k sqft2799 Suncoast Blend Dr, Odessa, FL 33556Off Market
- $320,2003 bd3 ba1.7k sqft2850 Suncoast Blend Dr, Odessa, FL 33556Off Market
- $304,1003 bd3 ba1.6k sqft2868 Suncoast Blend Dr, Odessa, FL 33556Off Market
- $305,5003 bd3 ba1.6k sqft2843 Suncoast Blend Dr, Odessa, FL 33556Off Market
- $314,700-- bd2 ba1.6k sqft2743 Suncoast Blend Dr, Odessa, FL 33556Off Market
Nearby schools
GreatSchools rating
- 7/10Odessa Elementary SchoolGrades: PK-5Distance: 3.3 mi
- 8/10Seven Springs Middle SchoolGrades: 6-8Distance: 7.4 mi
- 7/10James W. Mitchell High SchoolGrades: 9-12Distance: 7.2 mi
Schools provided by the listing agent
- Elementary: Odessa Elementary
- Middle: Seven Springs Middle-PO
- High: J.W. Mitchell High-PO
Source: Stellar MLS. This data may not be complete. We recommend contacting the local school district to confirm school assignments for this home.
Get a cash offer in 3 minutes
Find out how much your home could sell for in as little as 3 minutes with a no-obligation cash offer.
Estimated market value
$308,700
Get a cash offer in 3 minutes
Find out how much your home could sell for in as little as 3 minutes with a no-obligation cash offer.
Estimated market value
$308,700
- Florida
- Pasco County
- Odessa
- 33556
- 2779 SUNCOAST BLEND DRIVE
Nearby cities
Nearby zip codes
Other Odessa Topics
