Just Listed in Mansfield ISD!
Prime Location Gorgeous New Wood Floors Immaculate Condition
Welcome to your dream home — a beautiful 3-2-2 brick stunner that blends style, comfort, and convenience all in one!
Refrigerator, washer, and dryer can be included depending on offer!
Furniture negotiable!
Highlights you’ll LOVE:
Brand-new wood floors that shine with elegance
Custom gas fireplace + stunning windows = cozy vibes & natural light galore
Large eat-in kitchen with island, plenty of cabinets, black appliances, and a perfect view into the family room — talk about open & inviting!
Bedrooms for Everyone:
Split floor plan for privacy
Walk-in closets for ALL your storage dreams
Primary suite featuring a spa-like garden tub + separate shower
Outdoor Paradise:
Oversized fenced backyard = summer BBQ central
Plenty of room for pets, play, and endless fun
Community Perks:
Access to a sparkling community pool
Beautiful neighborhood parks for relaxation and play
Location Benefits:
Just minutes from Joe Pool Lake, shopping, and restaurants — convenience at its finest!
This home is immaculate, move-in ready, and truly a MUST SEE
Sold
Price Unknown
2779 Sunvalley Dr, Grand Prairie, TX 75052
3beds
1,808sqft
Single Family Residence
Built in 2004
7,230 Square Feet Lot
$330,400 Zestimate®
$--/sqft
$2,430 Estimated rent
Home value
$330,400
$307,000 - $357,000
$2,430/mo
Zestimate® history
Owner options
List your home for rent
$2,430/mo
Rent Zestimate®
Find your next renter with Zillow Rental Manager. Plus, with online applications, you can quickly screen prospective tenants – for free.
$2,430/mo
Rent Zestimate®
Refinance and save
$435/mo
Est. payment
Refinancing to a lower rate could help reduce your monthly payments and save thousands over the life of the loan.
$435/mo
Est. payment
Explore your selling options
Work with a Zillow partner agent
Leverage their expertise and Zillow's premium Showcase listings to get your home seen by more buyers.
Get startedList with your own agent
Get your home in front of millions of buyers by listing it on Zillow.
Learn how to do itSell it yourself
Take full control of how buyers see your home on Zillow by listing For Sale by Owner (FSBO).
List your homeWhat's special
Custom gas fireplacePlenty of cabinets
Zillow last checked:
Listing updated:
Listed by:
Jamie Jackson 0823572 817-615-6238,
Real Broker, LLC 855-450-0442
Bought with:
Brandon Stewart
Point Realty
Source: NTREIS,MLS#: 21040694
Facts & features
Interior
Bedrooms & bathrooms
- Bedrooms: 3
- Bathrooms: 2
- Full bathrooms: 2
Primary bedroom
- Features: Ceiling Fan(s), Double Vanity, En Suite Bathroom, Garden Tub/Roman Tub, Separate Shower, Walk-In Closet(s)
- Level: First
- Dimensions: 16 x 13
Living room
- Features: Fireplace
- Level: First
- Dimensions: 16 x 16
Appliances
- Included: Built-In Gas Range, Dishwasher, Disposal, Gas Range, Gas Water Heater, Microwave, Vented Exhaust Fan
Features
- Eat-in Kitchen, Kitchen Island, Open Floorplan, Pantry, Cable TV, Vaulted Ceiling(s), Walk-In Closet(s)
- Has basement: No
- Number of fireplaces: 1
- Fireplace features: Blower Fan, Gas Log, Gas Starter, Living Room
Interior area
- Total interior livable area: 1,808 sqft
Property
Parking
- Total spaces: 2
- Parking features: Garage
- Attached garage spaces: 2
Features
- Levels: One
- Stories: 1
- Patio & porch: Covered
- Exterior features: Rain Gutters
- Pool features: None
- Fencing: Back Yard,Wood
Lot
- Size: 7,230 Square Feet
- Features: Back Yard, Interior Lot, Lawn, Subdivision, Few Trees
Details
- Parcel number: 40306526
Construction
Type & style
- Home type: SingleFamily
- Architectural style: Traditional,Detached
- Property subtype: Single Family Residence
Materials
- Brick
Condition
- Year built: 2004
Utilities & green energy
- Sewer: Public Sewer
- Water: Public
- Utilities for property: Sewer Available, Underground Utilities, Water Available, Cable Available
Community & HOA
Community
- Features: Curbs, Sidewalks
- Subdivision: SOMERTON VILLAGE
HOA
- Has HOA: Yes
- Services included: All Facilities, Association Management
- HOA fee: $435 annually
- HOA name: TBD
- HOA phone: 000-000-0000
Location
- Region: Grand Prairie
Financial & listing details
- Tax assessed value: $333,628
- Annual tax amount: $5,373
- Date on market: 8/23/2025
- Cumulative days on market: 124 days
- Listing terms: Cash,Conventional,Contract,FHA 203(k),FHA,VA Loan
Price history
| Date | Event | Price |
|---|---|---|
| 1/30/2026 | Sold | -- |
Source: NTREIS #21040694 Report a problem | ||
| 1/7/2026 | Pending sale | $367,550$203/sqft |
Source: NTREIS #21040694 Report a problem | ||
| 12/26/2025 | Contingent | $367,550$203/sqft |
Source: NTREIS #21040694 Report a problem | ||
| 11/12/2025 | Price change | $367,550-8.1%$203/sqft |
Source: NTREIS #21040694 Report a problem | ||
| 9/15/2025 | Price change | $399,950-2.5%$221/sqft |
Source: NTREIS #21040694 Report a problem | ||
| 8/23/2025 | Listed for sale | $410,000+133%$227/sqft |
Source: NTREIS #21040694 Report a problem | ||
| 5/26/2017 | Listing removed | $176,000$97/sqft |
Source: CENTURY 21 Judge Fite Company #13586846 Report a problem | ||
| 4/26/2017 | Pending sale | $176,000$97/sqft |
Source: CENTURY 21 Judge Fite Co. #13586846 Report a problem | ||
| 4/26/2017 | Listed for sale | $176,000$97/sqft |
Source: CENTURY 21 Judge Fite Co. #13586846 Report a problem | ||
| 3/22/2013 | Listing removed | $1,350$1/sqft |
Source: CENTURY 21 Judge Fite Mgmt Co., Inc. Report a problem | ||
| 3/9/2013 | Listed for rent | $1,350$1/sqft |
Source: CENTURY 21 Judge Fite Management Report a problem | ||
| 9/29/2010 | Sold | -- |
Source: Agent Provided Report a problem | ||
Public tax history
| Year | Property taxes | Tax assessment |
|---|---|---|
| 2025 | $5,373 -1.2% | $333,628 |
| 2024 | $5,435 -5.1% | $333,628 -3.9% |
| 2023 | $5,728 -0.8% | $347,069 +15% |
| 2022 | $5,774 +12.2% | $301,807 +17.4% |
| 2021 | $5,147 +8.3% | $257,125 +10.1% |
| 2020 | $4,752 -1% | $233,508 -0.4% |
| 2019 | $4,801 +4.8% | $234,343 +9.2% |
| 2018 | $4,579 -19.5% | $214,531 +6.3% |
| 2017 | $5,688 +9.2% | $201,817 +8.7% |
| 2016 | $5,210 +24.4% | $185,631 +10.9% |
| 2015 | $4,187 | $167,318 +13.4% |
| 2014 | $4,187 | $147,500 +7.2% |
| 2013 | -- | $137,600 -1.7% |
| 2012 | -- | $140,000 |
| 2011 | -- | $140,000 |
| 2010 | -- | $140,000 -5.9% |
| 2009 | -- | $148,700 |
| 2008 | -- | $148,700 |
| 2007 | -- | $148,700 +4.8% |
| 2006 | -- | $141,900 +5.1% |
| 2005 | -- | $135,000 +376.2% |
| 2004 | -- | $28,350 |
Find assessor info on the county website
Neighborhood: Somerton Village
Nearby homes
- $352,2003 bd2 ba1.9k sqft2783 Sunvalley Dr, Grand Prairie, TX 75052Off Market
- $335,0003 bd2 ba1.8k sqft2775 Sunvalley Dr, Grand Prairie, TX 75052Off Market
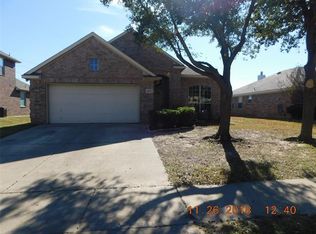
- $345,5003 bd2 ba1.8k sqft2787 Sunvalley Dr, Grand Prairie, TX 75052Off Market
- $327,0003 bd2 ba1k sqft2780 Morning Mist Ln, Grand Prairie, TX 75052Off Market
- $15,8503 bd2 ba156 sqft2780 Morning Mist Ln, Grand Prairie, TX 75052Off Market
- $63,4183 bd2 ba625 sqft2780 Morning Mist Ln, Grand Prairie, TX 75052Off Market
- $357,9004 bd2 ba1.9k sqft2784 Morning Mist Ln, Grand Prairie, TX 75052Off Market
- $395,2005 bd3 ba2.5k sqft2771 Sunvalley Dr, Grand Prairie, TX 75052Off Market
Nearby schools
GreatSchools rating
- 8/10Louise Cabaniss Elementary SchoolGrades: PK-4Distance: 1.1 mi
- 7/10James Coble Middle SchoolGrades: 7-8Distance: 2.7 mi
- 6/10Mansfield Timberview High SchoolGrades: 9-12Distance: 1.9 mi
Schools provided by the listing agent
- Elementary: Louise Cabaniss
- Middle: James Coble
- High: Timberview
- District: Mansfield ISD
Source: NTREIS. This data may not be complete. We recommend contacting the local school district to confirm school assignments for this home.
Get a cash offer in 3 minutes
Find out how much your home could sell for in as little as 3 minutes with a no-obligation cash offer.
Estimated market value
$330,400
Get a cash offer in 3 minutes
Find out how much your home could sell for in as little as 3 minutes with a no-obligation cash offer.
Estimated market value
$330,400
- Texas
- Tarrant County
- Grand Prairie
- 75052
- Somerton Village
- 2779 Sunvalley Dr
Nearby cities
Nearby neighborhoods
Nearby zip codes
Other Grand Prairie Topics
