Stunning 4BR/4.3BA residence in the exclusive gated community of Turtle Lake, offering over 7,300 SF of luxurious living space (4,568 SF above grade + 2,800 SF finished lower level). The main level features a spacious great room, formal dining room, private office, two powder rooms, laundry, and a chef’s kitchen equipped with dual islands, a Wolf gas cooktop, and a built-in beverage fridge. The first-floor primary suite offers a spa-inspired bath and a generous walk-in closet. Upstairs, you’ll find three additional bedrooms, two full bathrooms, and a convenient hallway desk area.
The finished lower level is an entertainer’s dream—complete with a full kitchen, bedroom, playroom, steam shower, movie room, full bar with ice maker, and a temperature-controlled wine cellar. Additional highlights include a Control4 smart home system, Hunter Douglas automatic shades, central vacuum, 2024 hot water tanks, water softener system, whole-house generator, and a generous storage room with a safe.
Outdoor living is equally impressive with a covered lanai featuring a fireplace, a fully equipped outdoor kitchen with a built-in Viking grill, sink, and beverage fridge. The beautifully landscaped grounds include a garden, sports court, and expansive patio—offering the perfect setting for relaxation and entertaining.
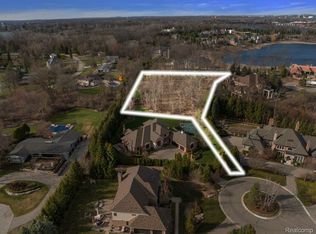
Purchaser also has the unique opportunity to purchase the adjacent lot at 2785 Turtle Lake Dr, adding an additional 0.97 acres. This provides enhanced privacy and a rare opportunity for future expansion or development.
Exclusions: Light fixture in the girls' bedroom and primary bedroom curtains.
Sold for $2,500,000
$2,500,000
2779 Turtle Lake Dr, Bloomfield Hills, MI 48302
4beds
7,636sqft
Single Family Residence
Built in 2015
0.63 Acres Lot
$3,257,300 Zestimate®
$327/sqft
$7,461 Estimated rent
Home value
$3,257,300
$2.93M - $3.62M
$7,461/mo
Zestimate® history
Owner options
List your home for rent
$7,461/mo
Rent Zestimate®
Find your next renter with Zillow Rental Manager. Plus, with online applications, you can quickly screen prospective tenants – for free.
$7,461/mo
Rent Zestimate®
Refinance and save
$27,567/mo
Est. payment
Refinancing to a lower rate could help reduce your monthly payments and save thousands over the life of the loan.
$27,567/mo
Est. payment
Explore your selling options
Work with a Zillow partner agent
Leverage their expertise and Zillow's premium Showcase listings to get your home seen by more buyers.
Get startedList with your own agent
Get your home in front of millions of buyers by listing it on Zillow.
Learn how to do itSell it yourself
Take full control of how buyers see your home on Zillow by listing For Sale by Owner (FSBO).
List your homeWhat's special
Private officeBeautifully landscaped groundsMovie roomFinished lower levelSports courtSpacious great roomDual islands
Zillow last checked:
Listing updated:
Listed by:
Marisa Thomas 248-320-7878,
DOBI Real Estate
Bought with:
Martin Brown, 6501386873
@properties Christie's Int'l R.E. Birmingham
Source: Realcomp II,MLS#: 20251009531
Facts & features
Interior
Bedrooms & bathrooms
- Bedrooms: 4
- Bathrooms: 7
- Full bathrooms: 4
- 1/2 bathrooms: 3
Primary bedroom
- Level: Entry
- Area: 322
- Dimensions: 23 X 14
Bedroom
- Level: Second
- Area: 225
- Dimensions: 15 X 15
Bedroom
- Level: Second
- Area: 247
- Dimensions: 13 X 19
Bedroom
- Level: Second
- Area: 272
- Dimensions: 16 X 17
Primary bathroom
- Level: Entry
- Area: 209
- Dimensions: 19 X 11
Other
- Level: Basement
- Area: 80
- Dimensions: 10 X 8
Other
- Level: Second
- Area: 45
- Dimensions: 5 X 9
Other
- Level: Second
- Area: 88
- Dimensions: 11 X 8
Other
- Level: Basement
- Area: 42
- Dimensions: 6 X 7
Other
- Level: Entry
- Area: 36
- Dimensions: 6 X 6
Other
- Level: Entry
- Area: 40
- Dimensions: 8 X 5
Other
- Level: Entry
- Area: 144
- Dimensions: 8 X 18
Dining room
- Level: Entry
- Area: 216
- Dimensions: 18 X 12
Great room
- Level: Entry
- Area: 315
- Dimensions: 21 X 15
Kitchen
- Level: Entry
- Area: 240
- Dimensions: 16 X 15
Laundry
- Level: Entry
- Area: 63
- Dimensions: 7 X 9
Laundry
- Level: Entry
- Area: 80
- Dimensions: 10 X 8
Library
- Level: Entry
- Area: 195
- Dimensions: 15 X 13
Heating
- Forced Air, Natural Gas
Cooling
- Central Air
Appliances
- Included: Built In Refrigerator, Bar Fridge, Dishwasher, Disposal, Double Oven, Dryer, Gas Cooktop, Ice Maker, Microwave, Range Hood, Vented Exhaust Fan, Washer, Wine Cooler, Water Purifier Owned, Wine Refrigerator
- Laundry: Laundry Room
Features
- Central Vacuum, Entrance Foyer, Programmable Thermostat, Wet Bar
- Windows: Egress Windows
- Basement: Finished
- Has fireplace: Yes
- Fireplace features: Great Room
Interior area
- Total interior livable area: 7,636 sqft
- Finished area above ground: 4,568
- Finished area below ground: 3,068
Property
Parking
- Total spaces: 3
- Parking features: Three Car Garage, Attached, Direct Access, Electricityin Garage, Heated Garage, Garage Door Opener
- Garage spaces: 3
Features
- Levels: Two
- Stories: 2
- Entry location: GroundLevelwSteps
- Patio & porch: Patio, Porch
- Exterior features: Awnings, Barbecue, Basketball Court, Gate House, Lighting
- Pool features: None
Lot
- Size: 0.63 Acres
- Dimensions: 34 x 160 x 154 x 159 x 170
Details
- Parcel number: 1907129005
- Special conditions: Short Sale No,Standard
Construction
Type & style
- Home type: SingleFamily
- Architectural style: Colonial
- Property subtype: Single Family Residence
Materials
- Brick
- Foundation: Basement, Block, Sump Pump
- Roof: Asphalt
Condition
- New construction: No
- Year built: 2015
- Major remodel year: 2015
Utilities & green energy
- Electric: Generator
- Sewer: Public Sewer
- Water: Public
Community & HOA
Community
- Security: Twenty Four Hour Security, Exterior Video Surveillance, Gated Community
- Subdivision: TURTLE LAKE CONDO
HOA
- Has HOA: Yes
- Services included: Maintenance Grounds, Security
- HOA fee: $11,135 annually
- HOA phone: 248-364-2400
Location
- Region: Bloomfield Hills
Financial & listing details
- Price per square foot: $327/sqft
- Tax assessed value: $747,180
- Annual tax amount: $23,193
- Date on market: 6/18/2025
- Cumulative days on market: 177 days
- Listing agreement: Exclusive Right To Sell
- Listing terms: Cash,Conventional
Price history
| Date | Event | Price |
|---|---|---|
| 12/1/2025 | Sold | $2,500,000-10.7%$327/sqft |
Source:  Realcomp II #20251009531 Report a problem Realcomp II #20251009531 Report a problem | ||
| 11/17/2025 | Pending sale | $2,799,900$367/sqft |
Source: Realcomp II #20251009531 Report a problem | ||
| 9/29/2025 | Price change | $2,799,900-1.8%$367/sqft |
Source: Realcomp II #20251009531 Report a problem | ||
| 8/14/2025 | Price change | $2,850,000-5%$373/sqft |
Source: Realcomp II #20251009531 Report a problem | ||
| 6/18/2025 | Listed for sale | $2,999,900-18.9%$393/sqft |
Source: Realcomp II #20251009531 Report a problem | ||
| 6/18/2025 | Listing removed | $3,699,900$485/sqft |
Source: Realcomp II #20250033034 Report a problem | ||
| 5/8/2025 | Listed for sale | $3,699,900$485/sqft |
Source: Realcomp II #20250033034 Report a problem | ||
Public tax history
| Year | Property taxes | Tax assessment |
|---|---|---|
| 2025 | $23,686 +4.8% | $1,039,150 |
| 2024 | $22,597 +6.8% | $1,039,150 +12.6% |
| 2023 | $21,162 +2.4% | $923,060 +12.9% |
| 2022 | $20,673 +0.4% | $817,830 -8.5% |
| 2021 | $20,593 | $894,140 +3.7% |
| 2020 | -- | $862,360 +3.9% |
| 2019 | $20,353 +3.8% | $829,790 +12.7% |
| 2018 | $19,612 | $736,480 +5.1% |
| 2017 | -- | $701,020 +21.3% |
| 2016 | -- | $577,950 +193.6% |
| 2015 | -- | $196,880 +132.7% |
| 2014 | -- | $84,590 -67.5% |
| 2003 | -- | $259,920 +15.8% |
| 2002 | -- | $224,400 +6.9% |
| 2001 | $9,242 | $210,000 |
Find assessor info on the county website
Neighborhood: 48302
Nearby homes
- $888,9003 bd3 ba3k sqft1802 Long Pointe Dr, Bloomfield Hills, MI 48302Off Market
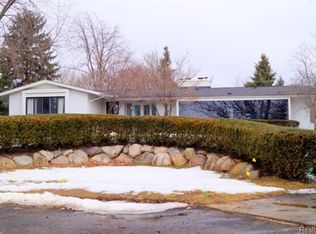
- $--0.57 Acres2773 Turtle Lake Dr, Bloomfield, MI 48302Off Market
- $1,735,9604 bd3 ba2.4k sqft2773 Turtle Lake Dr, Bloomfield Hills, MI 48302Off Market
- $575,0000.97 Acres2785 Turtle Lake Dr, Bloomfield Hills, MI 48302Sold
- $1,148,5004 bd3 ba3.8k sqft1810 Long Pointe Dr, Bloomfield Hills, MI 48302Off Market
- $4,035,3004 bd13 ba6.9k sqft2774 Turtle Lake Dr, Bloomfield Hills, MI 48302Off Market
- $615,3003 bd3 ba2.8k sqft1810 Marie Cir, Bloomfield Hills, MI 48302Off Market
- $4,242,8005 bd6 ba6.4k sqft2767 Turtle Lake Dr, Bloomfield Hills, MI 48302Off Market
Nearby schools
GreatSchools rating
- 3/10Whitman Elementary SchoolGrades: K-5Distance: 4 mi
- 3/10Pontiac Middle SchoolGrades: 6-8Distance: 5.2 mi
- 3/10Pontiac High SchoolGrades: 9-12Distance: 5.3 mi
Get a cash offer in 3 minutes
Find out how much your home could sell for in as little as 3 minutes with a no-obligation cash offer.
Estimated market value
$3,257,300
Get a cash offer in 3 minutes
Find out how much your home could sell for in as little as 3 minutes with a no-obligation cash offer.
Estimated market value
$3,257,300
- Michigan
- Oakland County
- Bloomfield Hills
- 48302
- 2779 Turtle Lake Dr
Nearby cities
Nearby zip codes
Other Bloomfield Hills Topics
- Apartments for Rent in 48302
- Houses for Sale in 48302
- Houses for Rent in 48302
- 48302 Real Estate
- Bloomfield Hills Condos
- Houses for Sale in Bloomfield Hills
- Newest Listings in Bloomfield Hills
- Bloomfield Hills Home Values
- Bloomfield Hills Real Estate Agents
- Bloomfield Hills Refinance
- Bloomfield Hills Mortgage Rates
