Dazzling Renovated End-Unit Retreat Overlooking Wooded Greenspace. Experience the perfect harmony of modern luxury and natural tranquility in this meticulously updated, three-level Woodmere masterpiece. Imagine starting your mornings with coffee on the composite balcony, watching deer graze at the edge of the woods. This isn't just a home; it's a fully realized lifestyle where every detail has been thoughtfully curated for quality, comfort, and peace of mind. The heart of the home is a 2021 designer kitchen featuring sleek granite countertops, a large center island with integrated microwave and seating, and an abundance of custom soft-close cabinetry with pull-out drawers and a dedicated pantry. The kitchen space also offers table space and is completed by a stylish coffee/wine station with beverage refrigerator and premium LG stainless steel appliances. Rich hardwood floors (2021) flow seamlessly through the main level, which offers an open living and dining combination designed for effortless entertainment. Upstairs, the primary suite serves as a private sanctuary, boasting a spa-inspired en-suite with a floor-to-ceiling tiled shower and custom niches. Two additional bedrooms share a second renovated full bath featuring an oversized soaking tub. Added convenience comes via the second-floor laundry closet with 2023 LG appliances. Looking for more? The finished lower level provides the ultimate flex space for a home office, gym, or media room. The "unseen" value here is unmatched: New Windows (2024), Siding & Gutters (2022), complete HVAC and Roof replacement (2016), and a Hot Water Heater (2021). Even the garage has been transformed into a functional workspace with custom cabinets, added electrical outlets, insulated panels, and new epoxy floor (2025). From the upgraded attic scuttle to the designer finishes throughout, no stone was left unturned. Turn-key perfection in a prime location-only minutes from I-355, I-55, top-rated schools, dining and shopping. Schedule your private tour today!
Closed
$410,000
2779 Woodmere Dr #2779, Darien, IL 60561
3beds
1,615sqft
Condominium, Single Family Residence
Built in 1997
-- sqft lot
$414,000 Zestimate®
$254/sqft
$2,989 Estimated rent
Home value
$414,000
$377,000 - $451,000
$2,989/mo
Zestimate® history
Owner options
List your home for rent
$2,989/mo
Rent Zestimate®
Find your next renter with Zillow Rental Manager. Plus, with online applications, you can quickly screen prospective tenants – for free.
$2,989/mo
Rent Zestimate®
Refinance and save
$3,228/mo
Est. payment
Refinancing to a lower rate could help reduce your monthly payments and save thousands over the life of the loan.
$3,228/mo
Est. payment
Explore your selling options
Work with a Zillow partner agent
Leverage their expertise and Zillow's premium Showcase listings to get your home seen by more buyers.
Get startedList with your own agent
Get your home in front of millions of buyers by listing it on Zillow.
Learn how to do itSell it yourself
Take full control of how buyers see your home on Zillow by listing For Sale by Owner (FSBO).
List your homeWhat's special
Designer finishes throughoutTwo additional bedroomsUpgraded attic scuttleComposite balconySleek granite countertops
Zillow last checked:
Listing updated:
Listed by:
Julie Thresh 630-632-6635,
Century 21 Circle
Bought with:
Shannon Bierowicz
RE/MAX of Naperville
Source: MRED as distributed by MLS GRID,MLS#: 12604416
Facts & features
Interior
Bedrooms & bathrooms
- Bedrooms: 3
- Bathrooms: 3
- Full bathrooms: 2
- 1/2 bathrooms: 1
Rooms
- Room types: Balcony/Porch/Lanai
Primary bedroom
- Features: Flooring (Carpet), Window Treatments (Blinds), Bathroom (Full, Lever/Easy to use faucets, Shower Only)
- Level: Second
- Area: 204 Square Feet
- Dimensions: 17X12
Bedroom 2
- Features: Flooring (Carpet), Window Treatments (Blinds)
- Level: Second
- Area: 110 Square Feet
- Dimensions: 11X10
Bedroom 3
- Features: Flooring (Carpet), Window Treatments (Blinds)
- Level: Second
- Area: 100 Square Feet
- Dimensions: 10X10
Balcony porch lanai
- Features: Flooring (Other)
- Level: Main
- Area: 40 Square Feet
- Dimensions: 10X4
Dining room
- Features: Flooring (Hardwood), Window Treatments (Blinds)
- Level: Main
- Dimensions: COMBO
Family room
- Features: Flooring (Ceramic Tile), Window Treatments (Blinds)
- Level: Lower
- Area: 132 Square Feet
- Dimensions: 12X11
Kitchen
- Features: Kitchen (Eating Area-Table Space, Island, Custom Cabinetry, Granite Counters, Updated Kitchen), Flooring (Hardwood), Window Treatments (Display Window(s))
- Level: Main
- Area: 280 Square Feet
- Dimensions: 20X14
Laundry
- Features: Flooring (Vinyl)
- Level: Second
- Area: 32 Square Feet
- Dimensions: 8X4
Living room
- Features: Flooring (Hardwood), Window Treatments (Blinds)
- Level: Main
- Area: 336 Square Feet
- Dimensions: 21X16
Heating
- Natural Gas, Forced Air
Cooling
- Central Air
Appliances
- Included: Range, Microwave, Dishwasher, Refrigerator, Washer, Dryer, Stainless Steel Appliance(s), Wine Refrigerator, Front Controls on Range/Cooktop, Gas Oven, Range Hood, Gas Water Heater
- Laundry: Upper Level, Gas Dryer Hookup, In Unit, Laundry Closet
Features
- Open Floorplan, Granite Counters
- Flooring: Hardwood
- Doors: 6 Panel Door(s), Sliding Glass Door(s), Storm Door(s)
- Windows: Screens, Blinds, ENERGY STAR Qualified Windows
- Basement: Finished,Daylight
- Common walls with other units/homes: End Unit
Interior area
- Total structure area: 0
- Total interior livable area: 1,615 sqft
Property
Parking
- Total spaces: 2
- Parking features: Asphalt, Garage Door Opener, Yes, Garage Owned, Attached, Garage
- Attached garage spaces: 2
- Has uncovered spaces: Yes
Accessibility
- Accessibility features: No Disability Access
Features
- Exterior features: Balcony
Lot
- Features: Landscaped, Backs to Trees/Woods
Details
- Parcel number: 0932114051
- Special conditions: None
- Other equipment: Ceiling Fan(s)
Construction
Type & style
- Home type: Condo
- Property subtype: Condominium, Single Family Residence
Materials
- Vinyl Siding, Brick
- Foundation: Concrete Perimeter
- Roof: Asphalt
Condition
- New construction: No
- Year built: 1997
Details
- Builder model: Dandelion
Utilities & green energy
- Electric: Circuit Breakers, 200+ Amp Service
- Sewer: Public Sewer
- Water: Public
Community & HOA
Community
- Security: Carbon Monoxide Detector(s)
- Subdivision: Woodmere
HOA
- Has HOA: Yes
- Services included: Insurance, Exterior Maintenance, Lawn Care, Snow Removal
- HOA fee: $328 monthly
Location
- Region: Darien
Financial & listing details
- Price per square foot: $254/sqft
- Annual tax amount: $5,601
- Date on market: 4/15/2026
- Listing terms: Conventional
- Ownership: Condo
Price history
| Date | Event | Price |
|---|---|---|
| 6/4/2026 | Sold | $410,000+3.3%$254/sqft |
Source:  MRED as distributed by MLS GRID #12604416 Report a problem MRED as distributed by MLS GRID #12604416 Report a problem | ||
| 4/18/2026 | Contingent | $397,000$246/sqft |
Source: MRED as distributed by MLS GRID #12604416 Report a problem | ||
| 4/15/2026 | Listed for sale | $397,000+74.1%$246/sqft |
Source: MRED as distributed by MLS GRID #12604416 Report a problem | ||
| 2/2/2015 | Sold | $228,000$141/sqft |
Source: MRED as distributed by MLS GRID #08727270 Report a problem | ||
Public tax history
Tax history is unavailable.
Find assessor info on the county website
Neighborhood: 60561
Nearby homes
- $354,8002 bd2 ba1.6k sqft2771 Woodmere Dr #155, Darien, IL 60561Off Market
- $316,4002 bd1 ba1.4k sqft2773 Woodmere Dr, Darien, IL 60561Off Market
- $375,8003 bd2 ba1.5k sqft2775 Woodmere Dr, Darien, IL 60561Off Market

- $329,2002 bd2 ba1.4k sqft2777 Woodmere Dr, Darien, IL 60561Off Market
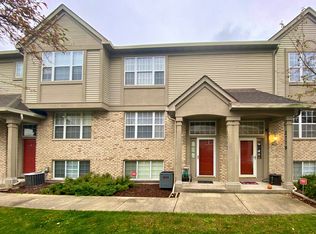
- $365,8003 bd3 ba1.6k sqft2779 Woodmere Dr, Darien, IL 60561Off Market
- $366,3002 bd2 ba1.6k sqft2771 Woodmere Dr, Darien, IL 60561Off Market
- $349,5002 bd2 ba1.6k sqft2761 Woodmere Dr, Darien, IL 60561Off Market
- $310,9002 bd1 ba1.4k sqft2763 Woodmere Dr #151, Darien, IL 60561Off Market
- $324,5002 bd2 ba1.2k sqft2765 Woodmere Dr #152, Darien, IL 60561Off Market
Nearby schools
GreatSchools rating
- 5/10Prairieview Elementary SchoolGrades: 3-5Distance: 0.7 mi
- 8/10Lakeview Jr High SchoolGrades: 6-8Distance: 0.6 mi
- 5/10Community H S Dist 99 - South High SchoolGrades: 9-12Distance: 2.1 mi
Schools provided by the listing agent
- Elementary: Elizabeth Ide Elementary School
- Middle: Lakeview Junior High School
- High: Downers Grove South High School
- District: 66
Source: MRED as distributed by MLS GRID. This data may not be complete. We recommend contacting the local school district to confirm school assignments for this home.
Get a cash offer in 3 minutes
Find out how much your home could sell for in as little as 3 minutes with a no-obligation cash offer.
Estimated market value
$414,000
Get a cash offer in 3 minutes
Find out how much your home could sell for in as little as 3 minutes with a no-obligation cash offer.
Estimated market value
$414,000
- Illinois
- DuPage County
- Darien
- 60561
- 2779 Woodmere Dr Unit 2779
Nearby cities
Nearby zip codes
Other Darien Topics
