*This home is currently pending/contingent, so we are accepting back up offers and you can still schedule showings to view the home.
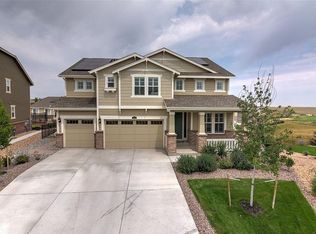
Set on nearly a third of an acre along the rolling greens of Blackstone Country Club, this stunning home offers over 5,300 sq ft of beautifully designed living space—perfect for entertaining and everyday living.
A light-filled foyer opens to a formal dining room and impressive family room with soaring 18-foot ceilings, expansive windows, and a gas fireplace. The gourmet kitchen features 42" cabinetry, granite countertops, a large island with seating, double ovens, gas cooktop, pot water filler, walk-in pantry, butler's pantry, coffee bar, and built-in wine cooler. A breakfast nook provides easy deck access for seamless indoor-outdoor living.
The main level includes a private office, guest suite with full bath, powder room, and mudroom with garage access.
Upstairs, the primary suite offers a spa-like bath with dual vanities, soaking tub, tiled shower, and walk-in closet with direct laundry access. Two additional bedrooms share a Jack-and-Jill bath, and a spacious loft with full bath offers flexible living space for guests.
The finished basement is exceptional, featuring second kitchen, large great room with fireplace, gym, fifth bedroom, and a luxurious bath with an oversized steam shower.
Enjoy breathtaking golf course and open space views from the covered back deck, extended patio, and large fire pit—perfect for relaxing or entertaining.
Enjoy the convenience of both a 1-car and 2-car garage, complete with built-in cabinets and an electric car charger.
Blackstone amenities include a pool, fitness center, clubhouse, tennis and pickleball courts, and on-site dining. Located in the Cherry Creek School District, minutes from Southlands shopping and dining — this location truly has it all.
Sold for $1,085,000
Street View
$1,085,000
27790 E Links Place, Aurora, CO 80016
5beds
5,463sqft
Single Family Residence
Built in 2017
0.3 Acres Lot
$1,084,600 Zestimate®
$199/sqft
$5,616 Estimated rent
Home value
$1,084,600
$1.02M - $1.15M
$5,616/mo
Zestimate® history
Owner options
List your home for rent
$5,616/mo
Rent Zestimate®
Find your next renter with Zillow Rental Manager. Plus, with online applications, you can quickly screen prospective tenants – for free.
$5,616/mo
Rent Zestimate®
Refinance and save
$5,222/mo
Est. payment
Refinancing to a lower rate could help reduce your monthly payments and save thousands over the life of the loan.
$5,222/mo
Est. payment
Explore your selling options
Work with a Zillow partner agent
Leverage their expertise and Zillow's premium Showcase listings to get your home seen by more buyers.
Get startedList with your own agent
Get your home in front of millions of buyers by listing it on Zillow.
Learn how to do itSell it yourself
Take full control of how buyers see your home on Zillow by listing For Sale by Owner (FSBO).
List your homeWhat's special
Zillow last checked:
Listing updated:
Listed by:
Stacey Baum 303-808-0616 staceycbaum@outlook.com,
HomeSmart
Bought with:
Irving Gomez, 100070956
Novella Real Estate
Source: REcolorado as distributed by MLS GRID,MLS#: 8599799
Facts & features
Interior
Bedrooms & bathrooms
- Bedrooms: 5
- Bathrooms: 6
- Full bathrooms: 2
- 3/4 bathrooms: 3
- 1/2 bathrooms: 1
- Main level bathrooms: 2
- Main level bedrooms: 1
Bedroom
- Features: Primary Suite
- Level: Upper
- Area: 289 Square Feet
- Dimensions: 17 x 17
Bedroom
- Description: Large Bedroom In Basement
- Level: Basement
Bedroom
- Description: 1st Floor Bedroom For Guests
- Level: Main
Bedroom
- Description: 3rd Bedroom - Connected To Jack & Jill Bathroom
- Level: Upper
Bedroom
- Description: 2nd Bedroom - Connected To Jack & Jill Bathroom
- Features: Primary Suite
- Level: Upper
Bathroom
- Description: 5 Piece Bath With Granite Counters, Dual Vanities, Large Bathtub, And Large Walk-In Shower With Bench
- Features: En Suite Bathroom
- Level: Upper
- Area: 165 Square Feet
- Dimensions: 11 x 15
Bathroom
- Description: Guest Bathroom Just Off The Office
- Level: Main
Bathroom
- Description: Great Bathroom With Large Steam Shower, With Bench
- Level: Basement
Bathroom
- Description: Includes Shower & Walk-In Tub
- Level: Main
Bathroom
- Description: Just Off The Loft
- Level: Upper
Bathroom
- Description: Jack & Jill Bathroom With Separate Vanities
- Features: Primary Suite
- Level: Upper
Dining room
- Description: Opens To Butler Pantry
- Level: Main
- Area: 176 Square Feet
- Dimensions: 11 x 16
Family room
- Description: With Firelace
- Level: Main
Great room
- Description: Includes Large, Open Space And Fireplace
- Level: Basement
Gym
- Description: Even Has A Sauna (Negotiable)
- Level: Basement
Kitchen
- Description: Enormous Island W/Breakfast Bar, Granite Counters, Coffee Bar, And Built In Wine Cooler
- Level: Main
- Area: 425 Square Feet
- Dimensions: 17 x 25
Kitchen
- Description: Beautiful Kitchenette!
- Level: Basement
Laundry
- Description: With Utility Sink
- Level: Upper
- Area: 72 Square Feet
- Dimensions: 8 x 9
Loft
- Level: Upper
Mud room
- Description: Adjacent To Garage Entry
- Level: Main
- Area: 42 Square Feet
- Dimensions: 6 x 7
Office
- Description: Private Area Just Off Family Room
- Level: Main
- Area: 154 Square Feet
- Dimensions: 11 x 14
Heating
- Forced Air
Cooling
- Central Air
Appliances
- Included: Bar Fridge, Convection Oven, Cooktop, Dishwasher, Disposal, Double Oven, Dryer, Humidifier, Microwave, Range Hood, Refrigerator, Self Cleaning Oven, Washer, Wine Cooler
Features
- Ceiling Fan(s), Eat-in Kitchen, Entrance Foyer, Five Piece Bath, Granite Counters, High Ceilings, High Speed Internet, Jack & Jill Bathroom, Kitchen Island, Open Floorplan, Pantry, Primary Suite, Quartz Counters, Radon Mitigation System, Vaulted Ceiling(s), Walk-In Closet(s)
- Flooring: Carpet, Laminate, Tile
- Windows: Window Coverings
- Basement: Finished,Full
- Number of fireplaces: 2
- Fireplace features: Basement, Electric, Family Room, Gas
Interior area
- Total structure area: 5,463
- Total interior livable area: 5,463 sqft
- Finished area above ground: 3,575
- Finished area below ground: 1,748
Property
Parking
- Total spaces: 3
- Parking features: Concrete
- Attached garage spaces: 3
Features
- Levels: Two
- Stories: 2
- Patio & porch: Covered, Deck, Front Porch, Patio
- Exterior features: Fire Pit, Private Yard, Rain Gutters
Lot
- Size: 0.3 Acres
- Features: Cul-De-Sac, Landscaped, Level, Sprinklers In Front, Sprinklers In Rear
Details
- Parcel number: 034655018
- Special conditions: Standard
Construction
Type & style
- Home type: SingleFamily
- Property subtype: Single Family Residence
Materials
- Brick, Cement Siding, Frame
- Roof: Composition
Condition
- Year built: 2017
Details
- Builder name: Lennar
Utilities & green energy
- Sewer: Public Sewer
- Water: Public
- Utilities for property: Electricity Connected, Internet Access (Wired), Natural Gas Connected
Community & HOA
Community
- Security: Carbon Monoxide Detector(s), Smoke Detector(s)
- Subdivision: Blackstone Country Club
HOA
- Has HOA: Yes
- Amenities included: Clubhouse, Fitness Center, Golf Course, Playground, Pool, Spa/Hot Tub, Tennis Court(s)
- Services included: Maintenance Grounds, Recycling, Snow Removal, Trash
- HOA fee: $165 quarterly
- HOA name: Blackstone Metropolitan District
- HOA phone: 303-459-4919
- Second HOA fee: $245 monthly
- Second HOA name: Blackstone Country Club
- Second HOA phone: 303-680-0245
Location
- Region: Aurora
Financial & listing details
- Price per square foot: $199/sqft
- Tax assessed value: $990,400
- Annual tax amount: $8,752
- Date on market: 3/31/2026
- Listing terms: Cash,Conventional,FHA,VA Loan
- Exclusions: Sellers Personal Property
- Ownership: Individual
- Electric utility on property: Yes
- Road surface type: Paved
Price history
| Date | Event | Price |
|---|---|---|
| 7/24/2026 | Sold | $1,085,000-0.9%$199/sqft |
Source:  REcolorado as distributed by MLS GRID #8599799 Report a problem REcolorado as distributed by MLS GRID #8599799 Report a problem | ||
| 6/17/2026 | Pending sale | $1,095,000$200/sqft |
Source: REcolorado as distributed by MLS GRID #8599799 Report a problem | ||
| 6/1/2026 | Price change | $1,095,000-2.2%$200/sqft |
Source: REcolorado as distributed by MLS GRID #8599799 Report a problem | ||
| 5/8/2026 | Price change | $1,119,900-2.6%$205/sqft |
Source: REcolorado as distributed by MLS GRID #8599799 Report a problem | ||
| 3/31/2026 | Listed for sale | $1,150,000+25.1%$211/sqft |
Source: REcolorado as distributed by MLS GRID #8599799 Report a problem | ||
| 12/15/2021 | Sold | $919,000+48%$168/sqft |
Source: Public Record Report a problem | ||
| 2/14/2018 | Sold | $621,000-0.6%$114/sqft |
Source: Public Record Report a problem | ||
| 10/18/2017 | Price change | $624,900-3.5%$114/sqft |
Source: Lennar Report a problem | ||
| 10/17/2017 | Price change | $647,650+0.3%$119/sqft |
Source: Lennar Report a problem | ||
| 9/23/2017 | Price change | $645,650+0.8%$118/sqft |
Source: Lennar Report a problem | ||
| 9/12/2017 | Listed for sale | $640,250$117/sqft |
Source: Lennar Report a problem | ||
Public tax history
| Year | Property taxes | Tax assessment |
|---|---|---|
| 2025 | $8,309 +7.5% | $61,900 -0.4% |
| 2024 | $7,732 +33.6% | $62,142 -6.5% |
| 2023 | $5,788 -5.3% | $66,466 +48.8% |
| 2022 | $6,111 | $44,674 -2.8% |
| 2021 | -- | $45,960 -0.9% |
| 2020 | $6,398 +46.7% | $46,389 |
| 2019 | $4,361 | -- |
| 2018 | $4,361 +261.3% | $31,190 +258.6% |
| 2017 | $1,207 | $8,697 +55.7% |
| 2016 | -- | $5,587 +3.2% |
| 2015 | -- | $5,415 +19.7% |
| 2014 | -- | $4,524 -3.1% |
| 2013 | $698 | $4,670 +4.5% |
| 2012 | -- | $4,470 |
| 2011 | $1,138 +7.4% | $4,470 -44% |
| 2010 | $1,060 -4.1% | $7,980 +5.8% |
| 2009 | $1,105 | $7,540 -5.5% |
| 2008 | -- | $7,975 |
| 2007 | -- | $7,975 |
Find assessor info on the county website
Neighborhood: Blackstone Country Club
Nearby homes
- $923,4003 bd3 ba3.1k sqft27810 E Links Pl, Aurora, CO 80016Off Market

- $800,8002 bd4 ba2.7k sqft27770 E Links Pl, Aurora, CO 80016Off Market
- $947,7005 bd5 ba4.4k sqft27801 E Long Pl, Aurora, CO 80016Off Market
- $960,0005 bd4 ba4.8k sqft27830 E Links Pl, Aurora, CO 80016Off Market
- $865,9005 bd4 ba4.5k sqft7750 S Blackstone Pkwy, Aurora, CO 80016Off Market
- $1,009,4005 bd3 ba4.2k sqft7760 S Blackstone Pkwy, Aurora, CO 80016Off Market
- $1,361,9006 bd5 ba6k sqft27799 E Links Pl, Aurora, CO 80016Off Market
- $875,1002 bd3 ba2.7k sqft27809 E Links Pl, Aurora, CO 80016Off Market
Nearby schools
GreatSchools rating
- 5/10Woodland Elementary SchoolGrades: PK-5Distance: 0.2 mi
- 6/10Fox Ridge Middle SchoolGrades: 6-8Distance: 1.4 mi
- 8/10Cherokee Trail High SchoolGrades: 9-12Distance: 1.6 mi
Schools provided by the listing agent
- Elementary: Woodland
- Middle: Fox Ridge
- High: Cherokee Trail
- District: Cherry Creek 5
Source: REcolorado as distributed by MLS GRID. This data may not be complete. We recommend contacting the local school district to confirm school assignments for this home.
Get a cash offer in 3 minutes
Find out how much your home could sell for in as little as 3 minutes with a no-obligation cash offer.
Estimated market value
$1,084,600
Get a cash offer in 3 minutes
Find out how much your home could sell for in as little as 3 minutes with a no-obligation cash offer.
Estimated market value
$1,084,600
- Colorado
- Arapahoe County
- Aurora
- 80016
- Blackstone Country Club
- 27790 E Links Place
Nearby cities
Nearby neighborhoods
Nearby zip codes
Other Aurora Topics
