DISCOVER LUXURY LIVING at its FINEST in one of the most desirable 55+ communities Trilogy at Vistancia. Welcome to an extraordinary CIVITAS nestled on a sprawling 11,985 sq ft premium cul-de-sac lot, where every detail has been meticulously crafted to create the epitome of opulent luxury in living. You will be enchanted by the private courtyard oasis adorned with a mesmerizing waterfall feature. This tranquil outdoor haven sets the stage for a lifestyle defined by beauty and serenity. Open the door to a realm of sophistication. The exquisite wood flooring guides you through a seamless journey of elegance, leading you towards the heart of the home. Gourmet Kitchen Extravaganza: Indulge your culinary desires in a gourmet kitchen featuring a custom 4x6 center butcher block island. This culinary masterpiece is designed for both functionality and style, equipped with double ovens, 5 burner gas stove top, custom glass cabinetry, ensuring the perfect setting for culinary adventures and entertaining. Unwind in the open great room adorned with a custom fireplace that radiates warmth and charm. This space seamlessly merges style and comfort, creating an inviting atmosphere for memorable gatherings. Escape to the oversized owner's suite, a haven of tranquility with a spa-like bathroom featuring his/her vanities, large tiled shower, and walk-in closet, the exterior door beckons you to a private backyard retreat. Discover a separate den with a library and office space, offering a sanctuary for work, study, or quiet contemplation. Treat your guests to the epitome of comfort with a guest suite featuring a full bath. The attention to detail, from the custom window covering, automatic sun shades, crown molding, and other refined finishes are evident throughout this home. Step into the outdoor living space adorned with expansive paver flooring, a tranquil custom waterfall feature, retreat like sitting areas, and an oversized covered patio, the meticulously landscaped surroundings provide a peaceful escape for relaxation and entertainment. Live lavishly, live uniquely - your new home awaits.
Sold for $730,000
$730,000
27793 N 130TH Lane, Peoria, AZ 85383
2beds
2baths
2,141sqft
Single Family Residence
Built in 2007
0.28 Acres Lot
$697,800 Zestimate®
$341/sqft
$2,716 Estimated rent
Home value
$697,800
$663,000 - $733,000
$2,716/mo
Zestimate® history
Owner options
List your home for rent
$2,716/mo
Rent Zestimate®
Find your next renter with Zillow Rental Manager. Plus, with online applications, you can quickly screen prospective tenants – for free.
$2,716/mo
Rent Zestimate®
Refinance and save
$4,176/mo
Est. payment
Refinancing to a lower rate could help reduce your monthly payments and save thousands over the life of the loan.
$4,176/mo
Est. payment
Explore your selling options
Work with a Zillow partner agent
Leverage their expertise and Zillow's premium Showcase listings to get your home seen by more buyers.
Get startedList with your own agent
Get your home in front of millions of buyers by listing it on Zillow.
Learn how to do itSell it yourself
Take full control of how buyers see your home on Zillow by listing For Sale by Owner (FSBO).
List your homeWhat's special
Oversized covered patioCustom fireplaceOffice spacePrivate courtyard oasisRefined finishesSeparate denAutomatic sun shades
Zillow last checked:
Listing updated:
Listed by:
June Palmer 602-750-0662,
Elite Partners,
Ronald Palmer 602-750-0755,
Elite Partners
Bought with:
Ryan Jones, SA698707000
HomeSmart
Janice K Delong, SA519175000
HomeSmart
Source: ARMLS,MLS#: 6639114
Facts & features
Interior
Bedrooms & bathrooms
- Bedrooms: 2
- Bathrooms: 2
Heating
- Natural Gas
Cooling
- Central Air, Ceiling Fan(s)
Appliances
- Included: Gas Cooktop, Water Purifier
Features
- High Speed Internet, Granite Counters, Double Vanity, Eat-in Kitchen, Breakfast Bar, 9+ Flat Ceilings, No Interior Steps, Kitchen Island, Pantry, 3/4 Bath Master Bdrm
- Flooring: Carpet, Tile, Wood
- Windows: Solar Screens, Double Pane Windows, Vinyl Frame
- Has basement: No
- Has fireplace: Yes
- Fireplace features: Family Room, Gas
Interior area
- Total structure area: 2,141
- Total interior livable area: 2,141 sqft
Property
Parking
- Total spaces: 4
- Parking features: Garage Door Opener, Extended Length Garage, Attch'd Gar Cabinets
- Garage spaces: 2
- Uncovered spaces: 2
Features
- Stories: 1
- Patio & porch: Covered, Patio
- Exterior features: Private Yard
- Spa features: None
- Fencing: Block,Wrought Iron
Lot
- Size: 0.28 Acres
- Features: Sprinklers In Rear, Sprinklers In Front, Desert Back, Desert Front, Cul-De-Sac, Auto Timer H2O Front, Auto Timer H2O Back
Details
- Parcel number: 51003536
- Lease amount: $0
- Special conditions: Age Restricted (See Remarks)
Construction
Type & style
- Home type: SingleFamily
- Architectural style: Santa Barbara/Tuscan
- Property subtype: Single Family Residence
Materials
- Stucco, Wood Frame, Painted, Stone
- Roof: Tile
Condition
- Year built: 2007
Details
- Builder name: Shea
Utilities & green energy
- Sewer: Public Sewer
- Water: City Water
Green energy
- Energy efficient items: Multi-Zones
Community & HOA
Community
- Features: Golf, Pickleball, Gated, Community Spa, Community Spa Htd, Community Media Room, Concierge, Tennis Court(s), Playground, Biking/Walking Path, Fitness Center
- Security: Fire Sprinkler System
- Subdivision: TRILOGY AT VISTANCIA PARCEL C25
HOA
- Has HOA: Yes
- Services included: Maintenance Grounds, Street Maint
- HOA fee: $840 quarterly
- HOA name: Trilogy at Vistancia
- HOA phone: 602-957-9191
Location
- Region: Beaufort
Financial & listing details
- Price per square foot: $341/sqft
- Tax assessed value: $539,200
- Annual tax amount: $3,992
- Date on market: 12/18/2023
- Listing terms: Cash,Conventional,VA Loan
- Ownership: Fee Simple
Price history
| Date | Event | Price |
|---|---|---|
| 2/13/2024 | Sold | $730,000+0.7%$341/sqft |
Source:  ARMLS #6639114 Report a problem ARMLS #6639114 Report a problem | ||
| 12/19/2023 | Pending sale | $725,000$339/sqft |
Source: ARMLS #6639114 Report a problem | ||
| 12/19/2023 | Listed for sale | $725,000+102.5%$339/sqft |
Source: ARMLS #6639114 Report a problem | ||
| 3/21/2012 | Sold | $358,000$167/sqft |
Source: ARMLS #4632492 Report a problem | ||
| 2/4/2012 | Price change | $358,000-0.3%$167/sqft |
Source: HomeSmart #4632492 Report a problem | ||
| 12/2/2011 | Price change | $359,000-1%$168/sqft |
Source: HomeSmart #4632492 Report a problem | ||
| 8/11/2011 | Price change | $362,500-0.7%$169/sqft |
Source: HomeSmart #4632492 Report a problem | ||
| 6/23/2011 | Listed for sale | $365,000-8.5%$170/sqft |
Source: HomeSmart #4632492 Report a problem | ||
| 2/3/2011 | Listing removed | $399,000$186/sqft |
Source: Devstar Realty #4359644 Report a problem | ||
| 1/27/2011 | Price change | $399,000-5.7%$186/sqft |
Source: Devstar Realty #4359644 Report a problem | ||
| 10/3/2010 | Listed for sale | $423,000-3.6%$198/sqft |
Source: Devstar Realty #4359644 Report a problem | ||
| 8/22/2007 | Sold | $438,741$205/sqft |
Source: Public Record Report a problem | ||
Public tax history
| Year | Property taxes | Tax assessment |
|---|---|---|
| 2025 | $2,655 +2.8% | $53,920 -5.7% |
| 2024 | $2,583 -19.3% | $57,160 +49.4% |
| 2023 | $3,199 -19.2% | $38,271 +1.4% |
| 2022 | $3,958 -3.9% | $37,760 +0.4% |
| 2021 | $4,118 +3.6% | $37,610 +9.3% |
| 2020 | $3,973 -9.5% | $34,420 +6.8% |
| 2019 | $4,390 | $32,220 +3.5% |
| 2018 | $4,390 +0.9% | $31,130 +0.1% |
| 2017 | $4,349 +8.9% | $31,100 +1.9% |
| 2016 | $3,993 +9.6% | $30,520 +5% |
| 2015 | $3,644 | $29,080 +17.9% |
| 2014 | -- | $24,670 +6.4% |
| 2013 | -- | $23,180 -6.6% |
| 2012 | -- | $24,830 -2.8% |
| 2011 | -- | $25,550 +9.7% |
| 2010 | -- | $23,300 -8.8% |
| 2009 | -- | $25,550 +10.9% |
| 2008 | -- | $23,040 |
Find assessor info on the county website
Neighborhood: 85383
Nearby homes
- $455,800-- bd2 ba1.3k sqft27781 N 130th Ln, Peoria, AZ 85383Off Market
- $1,015,0003 bd4 ba3.1k sqft27805 N 130th Ln, Peoria, AZ 85383Sold
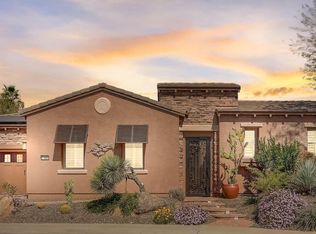
- $571,9002 bd2 ba2.1k sqft27812 N 130th Dr, Peoria, AZ 85383Off Market

- $830,2003 bd4 ba3k sqft27800 N 130th Dr, Beaufort, AZ 85383Off Market

- $601,1002 bd2 ba2.1k sqft27769 N 130th Ln, Peoria, AZ 85383Off Market
- $588,600-- bd2 ba1.8k sqft27824 N 130th Dr, Peoria, AZ 85383Off Market
- $603,100-- bd2 ba2.1k sqft27788 N 130th Dr, Peoria, AZ 85383Off Market
- $394,300-- bd2 ba1.6k sqft13041 W Plum Rd, Peoria, AZ 85383Off Market
Nearby schools
GreatSchools rating
- 8/10Lake Pleasant Elementary SchoolGrades: PK-8Distance: 2.3 mi
- 6/10Liberty High SchoolGrades: 7-12Distance: 5.6 mi
Schools provided by the listing agent
- District: Peoria Unified School District
Source: ARMLS. This data may not be complete. We recommend contacting the local school district to confirm school assignments for this home.
Get a cash offer in 3 minutes
Find out how much your home could sell for in as little as 3 minutes with a no-obligation cash offer.
Estimated market value
$697,800
Get a cash offer in 3 minutes
Find out how much your home could sell for in as little as 3 minutes with a no-obligation cash offer.
Estimated market value
$697,800
- Arizona
- Maricopa County
- Peoria
- 85383
- 27793 N 130TH Lane
Nearby cities
Nearby neighborhoods
Nearby zip codes
Other Peoria Topics
