Nestled in the exclusive guard-gated community of the Hunt Club, this custom 5-bedroom, 4.5-bath estate offers over 6,800 square feet of refined living space on a private, beautifully landscaped lot in the heart of San Juan Capistrano.
From the moment you step through the front doors, you’re welcomed by soaring ceilings, rich hardwood floors, and a dramatic entry that opens to elegant formal living and dining spaces—perfect for entertaining. The layout seamlessly blends luxury with livability, featuring a dedicated office with fireplace, spacious media room, and multiple indoor/outdoor gathering areas.
The gourmet kitchen is a chef’s dream, complete with top-tier appliances, an oversized center island, custom cabinetry, and a walk-in pantry. It flows effortlessly into the expansive family room with a cozy fireplace and views of the backyard oasis.
Upstairs, the primary suite offers a private retreat with its own fireplace, spa-inspired bathroom, generous walk-in closet, and a balcony overlooking panoramic views of the surrounding hills and golf course. Four additional bedrooms are generously sized, with ample storage and well-appointed bathrooms.
The resort-style backyard is an entertainer’s dream, featuring a sparkling pool and spa, built-in BBQ island, gazebo, and multiple lounge areas. A circular driveway, four-car garage, and lush mature landscaping complete the property.
Located just minutes from award-winning schools, historic downtown, coastal trails, and Orange County beaches, this one-of-a-kind home offers space, privacy, and sophistication—all in one of the most sought-after communities in South Orange County.
Sold for $4,150,000
Listed by: Maltese Real Estate • Tyler Thrush • Contact: 949-547-6138
Bought with: Douglas Elliman of California
$4,150,000
27796 Somerset Ln, San Juan Capistrano, CA 92675
5beds
6,800sqft
Single Family Residence
Built in 1990
1.14 Acres Lot
$4,234,600 Zestimate®
$610/sqft
$13,453 Estimated rent
Home value
$4,234,600
$3.90M - $4.62M
$13,453/mo
Zestimate® history
Owner options
List your home for rent
$13,453/mo
Rent Zestimate®
Find your next renter with Zillow Rental Manager. Plus, with online applications, you can quickly screen prospective tenants – for free.
$13,453/mo
Rent Zestimate®
Refinance and save
$26,560/mo
Est. payment
Refinancing to a lower rate could help reduce your monthly payments and save thousands over the life of the loan.
$26,560/mo
Est. payment
Explore your selling options
Work with a Zillow partner agent
Leverage their expertise and Zillow's premium Showcase listings to get your home seen by more buyers.
Get startedList with your own agent
Get your home in front of millions of buyers by listing it on Zillow.
Learn how to do itSell it yourself
Take full control of how buyers see your home on Zillow by listing For Sale by Owner (FSBO).
List your homeWhat's special
Sparkling pool and spaCozy fireplaceFour-car garageGourmet kitchenBalcony overlooking panoramic viewsResort-style backyardCircular driveway
Zillow last checked:
Listing updated:
Listed by:
Tyler Thrush DRE #01852871 949-547-6138,
Maltese Real Estate
Bought with:
Jacqueline Pearce, DRE #01910578
Douglas Elliman of California
Bradley Feldman, DRE #01437125
Douglas Elliman of California
Source: CRMLS,MLS#: OC25086564 Originating MLS: California Regional MLS
Originating MLS: California Regional MLSFacts & features
Interior
Bedrooms & bathrooms
- Bedrooms: 5
- Bathrooms: 5
- Full bathrooms: 4
- 1/2 bathrooms: 1
- Main level bathrooms: 2
- Main level bedrooms: 1
Rooms
- Room types: Family Room, Kitchen, Laundry, Living Room, Office, Other, Pantry
Bathroom
- Features: Bathtub
Family room
- Features: Separate Family Room
Other
- Features: Walk-In Closet(s)
Pantry
- Features: Walk-In Pantry
Heating
- Central
Cooling
- Central Air
Appliances
- Included: Dishwasher, Disposal, Microwave, Water Heater
- Laundry: Laundry Room
Features
- Breakfast Area, Crown Molding, Walk-In Pantry, Walk-In Closet(s)
- Has fireplace: Yes
- Fireplace features: Gas
- Common walls with other units/homes: No Common Walls
Interior area
- Total interior livable area: 6,800 sqft
Property
Parking
- Total spaces: 5
- Parking features: Garage
- Attached garage spaces: 4
- Carport spaces: 1
- Covered spaces: 5
Features
- Levels: Two
- Stories: 2
- Entry location: 1
- Has private pool: Yes
- Pool features: Gas Heat, In Ground, Private
- Has spa: Yes
- Spa features: In Ground
- Has view: Yes
- View description: Golf Course, Hills
Lot
- Size: 1.14 Acres
- Features: 0-1 Unit/Acre
Details
- Parcel number: 65057105
- Special conditions: Standard
- Horse amenities: Riding Trail
Construction
Type & style
- Home type: SingleFamily
- Property subtype: Single Family Residence
Condition
- New construction: No
- Year built: 1990
Utilities & green energy
- Sewer: Public Sewer
- Water: Public
Green energy
- Energy generation: Solar
Community & HOA
Community
- Features: Horse Trails
- Subdivision: Hunt Club (Hc)
HOA
- Has HOA: Yes
- Amenities included: Horse Trails, Guard, Security
- HOA fee: $605 monthly
- HOA name: Hunt Club
- HOA phone: 949-450-0202
Location
- Region: San Juan Capistrano
Financial & listing details
- Price per square foot: $610/sqft
- Tax assessed value: $4,200,000
- Date on market: 4/21/2025
- Cumulative days on market: 144 days
- Listing terms: Cash to New Loan
Price history
| Date | Event | Price |
|---|---|---|
| 10/6/2025 | Sold | $4,150,000-9.8%$610/sqft |
Source:  CRMLS #OC25086564 Report a problem CRMLS #OC25086564 Report a problem | ||
| 10/6/2025 | Pending sale | $4,599,000$676/sqft |
Source: CRMLS #OC25086564 Report a problem | ||
| 9/16/2025 | Contingent | $4,599,000$676/sqft |
Source: CRMLS #OC25086564 Report a problem | ||
| 4/21/2025 | Listed for sale | $4,599,000+70.4%$676/sqft |
Source: CRMLS #OC25086564 Report a problem | ||
| 5/25/2005 | Sold | $2,699,000+92.8%$397/sqft |
Source: Public Record Report a problem | ||
| 9/28/1999 | Sold | $1,400,000+55.6%$206/sqft |
Source: Public Record Report a problem | ||
| 10/28/1994 | Sold | $900,000$132/sqft |
Source: Public Record Report a problem | ||
Public tax history
| Year | Property taxes | Tax assessment |
|---|---|---|
| 2026 | -- | $4,200,000 +11.6% |
| 2025 | $39,092 +13% | $3,762,178 +14% |
| 2024 | $34,592 +14.7% | $3,300,000 +14.9% |
| 2023 | $30,165 +4.2% | $2,872,428 +2% |
| 2022 | $28,943 +1.9% | $2,816,106 +2% |
| 2021 | $28,410 +0.9% | $2,760,889 +1% |
| 2020 | $28,158 | $2,732,580 +2% |
| 2019 | $28,158 +1.9% | $2,679,000 |
| 2018 | $27,635 -1.2% | $2,679,000 |
| 2017 | $27,979 | $2,679,000 |
| 2016 | $27,979 -0.1% | $2,679,000 +19.1% |
| 2015 | $28,014 +34.8% | $2,249,000 +13.3% |
| 2014 | $20,774 | $1,984,400 +21% |
| 2013 | -- | $1,640,000 |
| 2012 | -- | $1,640,000 |
| 2011 | -- | $1,640,000 |
| 2010 | -- | $1,640,000 -16.3% |
| 2009 | -- | $1,959,000 -16% |
| 2008 | -- | $2,331,000 -17% |
| 2007 | -- | $2,808,039 +2% |
| 2006 | -- | $2,752,980 +71.9% |
| 2005 | -- | $1,601,125 +2% |
| 2004 | -- | $1,569,731 +3.8% |
| 2003 | -- | $1,512,221 +2% |
| 2002 | -- | $1,482,570 +2% |
| 2001 | $15,345 +1.2% | $1,453,500 +2% |
| 2000 | $15,158 | $1,425,000 |
Find assessor info on the county website
Neighborhood: 92675
Nearby homes
- $3,665,3004 bd5 ba4.8k sqft27784 Somerset Ln, San Juan Capistrano, CA 92675Off Market

- $5,156,4005 bd5 ba9k sqft27818 Somerset Ln, San Juan Capistrano, CA 92675Off Market
- $3,473,8005 bd5 ba4.9k sqft27772 Somerset Ln, San Juan Capistrano, CA 92675Off Market
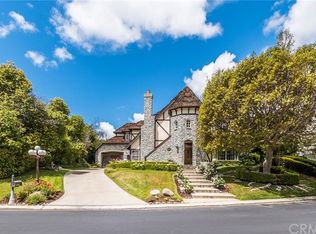
- $2,662,0004 bd4 ba3.1k sqft30211 Via Festivo, San Juan Capistrano, CA 92675Off Market
- $3,208,2005 bd4 ba5.6k sqft27836 Somerset Ln, San Juan Capistrano, CA 92675Off Market
- $3,644,1004 bd6 ba4.8k sqft30201 Via Festivo, San Juan Capistrano, CA 92675Off Market
- $17,992-- bd-- ba-- sqft30201 Via Festivo, San Juan Capistrano, CA 92675Off Market
- $3,131,8005 bd3 ba5.2k sqft27760 Somerset Ln, San Juan Capistrano, CA 92675Off Market
Nearby schools
GreatSchools rating
- 7/10Harold Ambuehl Elementary SchoolGrades: K-5Distance: 1.3 mi
- 8/10Marco Forster Middle SchoolGrades: 6-8Distance: 3.1 mi
- 9/10San Juan Hills High SchoolGrades: 9-12Distance: 1.9 mi
Get a cash offer in 3 minutes
Find out how much your home could sell for in as little as 3 minutes with a no-obligation cash offer.
Estimated market value
$4,234,600
Get a cash offer in 3 minutes
Find out how much your home could sell for in as little as 3 minutes with a no-obligation cash offer.
Estimated market value
$4,234,600
- California
- Orange County
- San Juan Capistrano
- 92675
- 27796 Somerset Ln
Nearby cities
Nearby zip codes
Other San Juan Capistrano Topics
- Apartments for Rent in 92675
- Houses for Sale in 92675
- Houses for Rent in 92675
- 92675 Real Estate
- San Juan Capistrano Condos
- Houses for Sale in San Juan Capistrano
- Newest Listings in San Juan Capistrano
- San Juan Capistrano Home Values
- San Juan Capistrano Real Estate Agents
- San Juan Capistrano Refinance
- San Juan Capistrano Mortgage Rates
