Skip main navigation
Sold for $775,000
  • $775,000

    27798 Fireweed Drive, Evergreen, CO 80439

    4beds
    2,232sqft
    Single Family Residence
    Built in 1962
    0.32 Acres Lot
    $789,900 Zestimate®
    $347/sqft
    $4,202 Estimated rent

    Home value

    $789,900

    $750,000 - $829,000

    $4,202/mo

    Zestimate® history
    Loading
    Loading...

    Owner options

    List your home for rent

    $4,202/mo

    Rent Zestimate®

    Find your next renter with Zillow Rental Manager. Plus, with online applications, you can quickly screen prospective tenants – for free.

    Learn more

    $4,202/mo

    Rent Zestimate®

    Refinance and save

    $4,436/mo

    Est. payment

    Refinancing to a lower rate could help reduce your monthly payments and save thousands over the life of the loan.

    See today's rates

    $4,436/mo

    Est. payment

    Explore your selling options

    Work with a Zillow partner agent

    Leverage their expertise and Zillow's premium Showcase listings to get your home seen by more buyers.

    Get started

    List with your own agent

    Get your home in front of millions of buyers by listing it on Zillow.

    Learn how to do it

    Sell it yourself

    Take full control of how buyers see your home on Zillow by listing For Sale by Owner (FSBO).

    List your home

    What's special

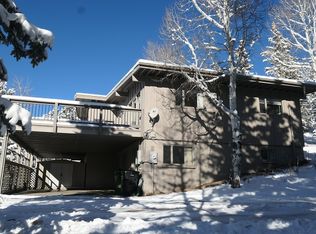
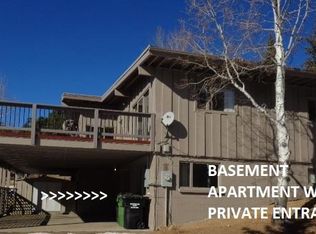
    Truly in the heart of Evergreen! Delightful living room with a wall of south facing glass, native granite fireplace, and high beamed ceiling. Three Bedrooms on the main level including the Primary Suite with direct access to the deck. Updated kitchen with newer soft-close cabinets, appliances, and granite counters. The three baths have also been updated including a steam shower and a rain shower. Zoned hot water baseboard heat plus two wood burning fireplaces will keep you cozy when your aspen trees start to turn gold. The family room has an efficient wood stove insert framed by a gorgeous Becker dry stack hearth and a wall of accommodating built in cabinets. Mountain views in every direction and especially from the mighty wooden deck. Sunny Southern exposure is buffered by graceful aspen trees that provide summer shade and don't impede the sunshine in the winter. The orientation of this home also provides the perfect opportunity to add solar panels to the stout steel roof. Gardening opportunities abound in the Parklike backyard where a tall fence keeps the little ones in and the big game (flower eaters) out. Loads of storage in the crawlspace accessed via a full size door in the basement. The carport / covered entry provides vehicle protection and will keep you dry in inclement weather. Mountain living with dependable all city utilities and county/state maintained roads make this choice easy. Short stroll to the community playhouse and a brewpub/dining....and just a bit further to main street restaurants, live entertainment, and Evergreen Lake/hiking trails. No HOA covenants allow for full enjoyment of your property. Yes, it is definitely cooler 1,791 feet above the Mile High City so Move up to EVERGREEN and start enjoying the Colorado sunshine, fresh air, wildlife, and abundant trees.

    Zillow last checked:

    Listing updated:

    Listed by:

    Wayne Shephard (303)674-3343,

    Shepard Realty Inc

    Bought with:

    Dawn Havery, 100044898

    Coldwell Banker Realty 28

    Source: REcolorado as distributed by MLS GRID,MLS#: 8119699MLS Logo

    Facts & features

    Interior

    Bedrooms & bathrooms
    • Bedrooms: 4
    • Bathrooms: 3
    • Full bathrooms: 1
    • 3/4 bathrooms: 2
    • Main level bathrooms: 2
    • Main level bedrooms: 3
    Primary bedroom
    • Description: End Of The Hall With A Private Bath, Direct Access To Deck
    • Level: Main
    Bedroom
    • Description: Check Out The "bunk Cave". Bdrm 2 Of 3 On Main Level
    • Level: Main
    Bedroom
    • Description: Would Also Be A Great Home Office. Bdrm 3 Of 3 On Main Level
    • Level: Main
    Bedroom
    • Description: Great Guest Room With Heated Floor Leading To The Bath
    • Level: Basement
    Primary bathroom
    • Description: Private Bath With A Steam Shower
    • Level: Main
    Bathroom
    • Description: Hall Bath With Tub Is Important For Little Ones
    • Level: Main
    Bathroom
    • Description: Snazzy Bath With A Multi Head Rain Shower
    • Level: Basement
    Family room
    • Description: Wet Bar, Gorgeous Fireplace With Woodstove Insert
    • Level: Basement
    Laundry
    • Description: Folding Table And Utilities
    • Level: Basement
    Living room
    • Description: Wall Of Glass Opens Up To Giant Deck, Moss Rock Fireplace
    • Level: Main
    Living room
    • Description: Updated Cabinets, Granite Counters & Newer Appliances
    • Level: Main
    Heating
    • Baseboard, Hot Water, Natural Gas
    Cooling
    • None
    Appliances
    • Included: Dishwasher, Disposal, Double Oven, Dryer, Gas Water Heater, Microwave, Range, Range Hood, Refrigerator, Washer
    • Laundry: In Unit
    Features
    • Granite Counters, High Ceilings, High Speed Internet, Primary Suite
    • Flooring: Carpet, Tile, Wood
    • Windows: Double Pane Windows, Window Coverings
    • Basement: Finished,Walk-Out Access
    • Number of fireplaces: 2
    • Fireplace features: Family Room, Insert, Living Room, Wood Burning
    Interior area
    • Total structure area: 2,232
    • Total interior livable area: 2,232 sqft
    • Finished area above ground: 1,451
    • Finished area below ground: 0

    Property

    Parking
    • Total spaces: 2
    • Parking features: Asphalt
    • Carport spaces: 2
    Features
    • Levels: One
    • Stories: 1
    • Patio & porch: Deck, Patio
    • Exterior features: Garden, Private Yard
    • Fencing: Partial
    • Has view: Yes
    • View description: Mountain(s), Valley
    Lot
    • Size: 0.32 Acres
    • Features: Landscaped, Many Trees, Sloped
    • Residential vegetation: Aspen, Mixed, Wooded
    Details
    • Parcel number: 041533
    • Zoning: MR-2
    • Special conditions: Standard

    Construction

    Type & style
    • Home type: SingleFamily
    • Architectural style: Mountain Contemporary
    • Property subtype: Single Family Residence
    Materials
    • Frame, Rock, Wood Siding
    • Foundation: Block, Slab
    • Roof: Metal
    Condition
    • Updated/Remodeled
    • Year built: 1962
    Details
    • Builder model: Mountain View

    Utilities & green energy

    • Electric: 220 Volts
    • Sewer: Public Sewer
    • Water: Public
    • Utilities for property: Cable Available, Electricity Connected, Internet Access (Wired), Natural Gas Connected, Phone Available

    Community & neighborhood

    Security
    • Security features: Carbon Monoxide Detector(s), Smoke Detector(s)
    Location
    • Region: Evergreen
    • Subdivision: Hiwan Village

    Other

    Other facts
    • Listing terms: Cash,Conventional,FHA,VA Loan
    • Ownership: Individual
    • Road surface type: Paved

    Price history

    DateEventPrice
    9/25/2024Sold$775,000-3%$347/sqft
    Source: REcolorado as distributed by MLS GRID #8119699 Report a problem
    9/4/2024Pending sale$799,000$358/sqft
    Source: REcolorado as distributed by MLS GRID #8119699 Report a problem
    9/2/2024Listed for sale$799,000+145.8%$358/sqft
    Source: REcolorado as distributed by MLS GRID #8119699 Report a problem
    10/10/2018Listing removed$3,100$1/sqft
    Source: Shephard Realty Report a problem
    9/20/2018Listed for rent$3,100$1/sqft
    Source: Shephard Realty Report a problem
    5/12/2018Listing removed$3,100$1/sqft
    Source: Wayne & Carole Shephard Report a problem
    2/15/2018Listed for rent$3,100$1/sqft
    Source: Shephard Realty Report a problem
    6/27/2014Sold$325,000-1.2%$146/sqft
    Source: Public Record Report a problem
    6/7/2014Pending sale$329,000$147/sqft
    Source: RE/MAX ALLIANCE EVERGREEN #8761979 Report a problem
    6/4/2014Listed for sale$329,000+7.9%$147/sqft
    Source: RE/MAX Alliance #8761979 Report a problem
    8/8/2001Sold$305,000$137/sqft
    Source: Public Record Report a problem

    Public tax history

    YearProperty taxesTax assessment
    2025$3,705 -0.3%$43,102 +6.4%
    2024$3,714 +15.2%$40,502
    2023$3,225 -1%$40,502 +18.6%
    2022$3,258 +8.7%$34,138 -2.8%
    2021$2,998 $35,120 +9.5%
    2020$2,998 +1.4%$32,067
    2019$2,956 +21.4%$32,067 +25.5%
    2018$2,435 $25,550
    2017$2,435 +2.9%$25,550 -2.4%
    2016$2,368 $26,182
    2015$2,368 +8.9%$26,182 +15.3%
    2014$2,173 +9.6%$22,707
    2013$1,984 +1.8%$22,707 +8.2%
    2012$1,948 -9.8%$20,978
    2011$2,161 +0.1%$20,978 -10.6%
    2010$2,158 -0.1%$23,460
    2009$2,161 +0.2%$23,460 +0.1%
    2008$2,156 +4%$23,440
    2007$2,073 -0.5%$23,440 +5%
    2006$2,084 +9.4%$22,330 +6.7%
    2005$1,905 +9.3%$20,920
    2004$1,743 -3.4%$20,920
    2003$1,805 +4.3%$20,920 -1.9%
    2002$1,731 +1.9%$21,320 +13%
    2001$1,699 +2.5%$18,870
    2000$1,658 $18,870

    Find assessor info on the county website

    Neighborhood: 80439

    Nearby schools

    GreatSchools rating
    Schools provided by the listing agent
    • Elementary: Bergen Meadow/Valley
    • Middle: Evergreen
    • High: Evergreen
    • District: Jefferson County R-1

    Source: REcolorado as distributed by MLS GRID. This data may not be complete. We recommend contacting the local school district to confirm school assignments for this home.

    Get a cash offer in 3 minutes
    Find out how much your home could sell for in as little as 3 minutes with a no-obligation cash offer.
    Estimated market value
    $789,900
    Get a cash offer in 3 minutes
    Find out how much your home could sell for in as little as 3 minutes with a no-obligation cash offer.
    Estimated market value
    $789,900