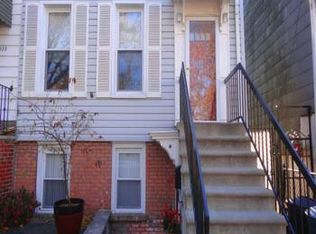
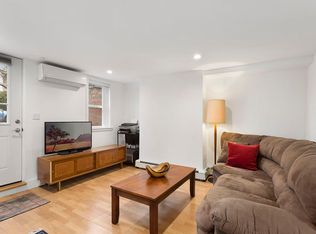
An incredible opportunity to own a masterfully renovated townhouse, complete with modern-day amenities, in a prime South Park Slope location. Situated on a 20.5ft wide lot, this two-family home has a generous amount of depth creating wonderful flow in the home. Behind the reclaimed brick façade is a bright & stunning home with high-end touches throughout. This home boasts rich hand-kilned, Acacia hardwood flooring and double-paned casement windows, including French doors leading to the deck and garden. Other upgrades include a new roof, Navien on-demand water heaters, modern radiators, and HVAC with nest thermostats. All that is left to do is move in and enjoy! The parlor floor consists of a spacious living room, dining room and open-plan kitchen that is perfect for both everyday life and entertainment. The living room can accommodate a large sofa with space for additional seating and is connected to an expansive, top-of-the-range kitchen with breakfast bar for those quick morning moments. The kitchen is brimming with upgrades including Dolomite marble countertops with gorgeous gray veining, shaker cabinetry with custom sliding inserts for ease, and a bespoke coffee/bar area with tons of additional storage for kitchenware. The stainless-steel appliance package includes a Bosch cooktop and dishwasher, Double oven, French door refrigerator, and full-size fridge. The South facing dining room is illuminated by south-facing windows large enough to seat at least ten. Adjacent is one of two workspaces, offering a solution for those in need of a quiet, yet connected, office space. You will ascend to the second floor via custom-built, wood staircase to find three bedrooms and two full bathrooms. The North-facing bedrooms can comfortably accommodate both beds and storage furniture. The 2nd bathroom features Duravit and Delta fixtures, a fun floor tile and bathtub. In the hallway, you'll find a large laundry closet/room with new, vented LG washer/dryer set and additional storage with built-in shelving. The primary suite, which is sure to feel like a vacation home every day of the week! This extra-large room is bathed in light and features enough space your own private living area. Just off the suite is a separate, windowed room which can serve as an office, nursery or meditation room. In this haven, you will enjoy your night's rest with automated Lutron black-out blinds. Through the large, walk-in closet customized by California Closets is the cherry on top. The luxurious primary bathroom features radiant heated flooring and a wide, double sink vanity by Restoration Hardware with custom marble top. The bathroom also features a spacious shower with two rainfall, wall-mounted & hand-held shower heads. The converted loft space on the top floor is lit through skylights and offers two more extra deep storage closets for those rarely used items. Through this floor is the entrance to a large, private roof deck where you can appreciate sunset views and views of the Manhattan skyline. In addition to the roof deck, you will also have access to a renovated private back garden that was recently updated with new fencing, secure gate, and bluestone patio. No need to cart your supplies through the home, as the back garden is securely accessible from a sidewalk entrance and also paved in bluestone. The garden unit is a one bed, one bath unit, as it benefits from the same, luxury amenities as the main property, including a new kitchen, bathroom, washer/dryer, and radiant heated flooring in the bedroom. The unit can be accessed through its own separate entrance and a great income generator. Situated just off 6th Avenue and only two blocks from the R train and a short walk to the F/G at 7th Ave. You'll feel firmly embedded in the Park Slope community, being conveniently situated on the same block as a grocery store, coffee shops, schools, the park and several award-winning restaurants.
This property is not currently displayed as for sale or rent on Zillow. This may be different from what's on other websites or public sources.