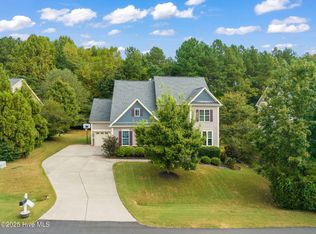
Est. Completion DEC.-HANOVER Floor Plan. A Cutting Edge Design-OPEN & SPACIOUS FLOWING FLOOR PLAN. Xtended Mstr Suite w/ Bay Window, Tray Ceiling & HUGH Master Closet. Must Have Luxury Master Bath-Tile Sep. Shower & Garden Tub. GRAND, SPACIOUS KIT. w/ Island. Breakfast Area w/ Bay Window. Opens to Family Rm. Sep. Dining Rm w/ easy Kit. access. Screened Porch w/ Grilling Deck.
This property is not currently displayed as for sale or rent on Zillow. This may be different from what's on other websites or public sources.