Skip main navigation
Sold for $335,000
  • $335,000

    278 ALFORD DRIVE, DAVENPORT, FL 33896

    3beds
    1,635sqft
    Single Family Residence
    Built in 2017
    5,574 Square Feet Lot
    $330,800 Zestimate®
    $205/sqft
    $2,041 Estimated rent

    Home value

    $330,800

    $301,000 - $364,000

    $2,041/mo

    Zestimate® history
    Loading
    Loading...

    Owner options

    List your home for rent

    $2,041/mo

    Rent Zestimate®

    Find your next renter with Zillow Rental Manager. Plus, with online applications, you can quickly screen prospective tenants – for free.

    Learn more

    $2,041/mo

    Rent Zestimate®

    Refinance and save

    $2,339/mo

    Est. payment

    Refinancing to a lower rate could help reduce your monthly payments and save thousands over the life of the loan.

    See today's rates

    $2,339/mo

    Est. payment

    Explore your selling options

    Work with a Zillow partner agent

    Leverage their expertise and Zillow's premium Showcase listings to get your home seen by more buyers.

    Get started

    List with your own agent

    Get your home in front of millions of buyers by listing it on Zillow.

    Learn how to do it

    Sell it yourself

    Take full control of how buyers see your home on Zillow by listing For Sale by Owner (FSBO).

    List your home

    What's special

    Home officeGranite countertopsOpen-concept layoutCovered back patioThoughtfully designed split-bedroomLarge inside laundry roomStainless steel appliances
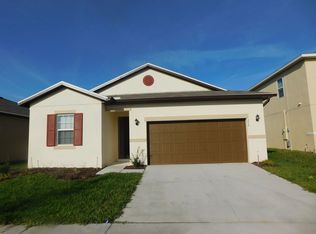
    At the asking price, this home includes a fully paid-off solar panel system plus a generous 3% credit toward the buyer’s closing costs! That’s instant value and long-term savings for the lucky new owner. Welcome to 278 Alford Drive, a beautifully maintained 3-bedroom, 2-bathroom home nestled in the heart of Davenport, Florida. Offering 1,635 square feet of bright and functional living space, this residence features a thoughtfully designed split-bedroom, open-concept layout perfect for modern lifestyles. Tucked away in a quiet neighborhood but just minutes from major highways like US-27 and I-4, this location offers exceptional commuter access to Orlando, Kissimmee, Lakeland, and Tampa. The area is in a phase of rapid growth, presenting an exciting opportunity to invest in a community with strong future potential. Inside, you'll find a welcoming living area where natural light flows through the kitchen, dining, and family rooms. The kitchen is a standout with granite countertops, wood cabinetry, stainless steel appliances, and a spacious island with breakfast bar—ideal for everyday dining or entertaining. A flexible tech nook/den just off the family room can easily serve as a home office, study area, or cozy retreat. The primary suite provides a peaceful escape with ample room and privacy, while two additional bedrooms offer comfort and sunlight—perfect for guests, kids, or creative space. A large inside laundry room adds everyday convenience with extra room for storage. Step out to the covered back patio, where you can relax with your morning coffee or unwind in the evenings. The backyard is spacious and ready for your personal touch—whether it’s a garden, play area, or future pool. What truly sets this home apart is the fully installed solar panel system, which delivers immediate energy savings and eco-conscious living. And yes—the system is paid off by the seller at closing as part of the deal! Nearby, you’ll enjoy shopping, dining, healthcare facilities, and access to one of the area’s top-rated charter schools: Ridgeview Global Studies Academy (K–11), offering a robust academic environment for growing families. ? Don’t miss this chance to own a move-in ready home in a thriving Central Florida location—with real value built in. Schedule your private showing today and discover the comfort, convenience, and opportunity waiting for you at 278 Alford Drive, Davenport, FL 33896.

    Zillow last checked:

    Listing updated:

    Listed by:

    Manny Quiros 863-221-3036,

    RE/MAX HERITAGE PROFESSIONALS 863-256-2188

    Bought with:

    Cody Sullivan, 3558746

    KELLER WILLIAMS REALTY AT THE PARKS

    Source: Stellar MLS,MLS#: P4932202MLS LogoOriginating MLS: East Polk

    Facts & features

    Interior

    Bedrooms & bathrooms
    • Bedrooms: 3
    • Bathrooms: 2
    • Full bathrooms: 2
    Rooms
    • Room types: Great Room, Utility Room
    Primary bedroom
    • Description: Room1
    • Features: Walk-In Closet(s)
    • Level: First
    • Area: 210 Square Feet
    • Dimensions: 14x15
    Bedroom 2
    • Description: Room6
    • Features: Built-in Closet
    • Level: First
    • Area: 120 Square Feet
    • Dimensions: 10x12
    Bedroom 3
    • Description: Room7
    • Features: Built-in Closet
    • Level: First
    • Area: 110 Square Feet
    • Dimensions: 10x11
    Primary bathroom
    • Description: Room2
    • Level: First
    • Area: 63 Square Feet
    • Dimensions: 7x9
    Balcony porch lanai
    • Description: Room8
    • Level: First
    • Area: 160 Square Feet
    • Dimensions: 10x16
    Den
    • Description: Room9
    • Level: First
    • Area: 45 Square Feet
    • Dimensions: 5x9
    Dinette
    • Description: Room4
    • Level: First
    • Area: 91 Square Feet
    • Dimensions: 7x13
    Kitchen
    • Description: Room3
    • Level: First
    • Area: 121 Square Feet
    • Dimensions: 11x11
    Living room
    • Description: Room5
    • Level: First
    Heating
    • Central, Electric
    Cooling
    • Central Air
    Appliances
    • Included: Dishwasher, Disposal, Electric Water Heater, Range, Refrigerator, Water Softener
    • Laundry: Inside, Laundry Room
    Features
    • Ceiling Fan(s), Open Floorplan, Primary Bedroom Main Floor, Split Bedroom, Stone Counters, Thermostat, Walk-In Closet(s)
    • Flooring: Carpet, Vinyl
    • Doors: Sliding Doors
    • Has fireplace: No
    Interior area
    • Total structure area: 2,296
    • Total interior livable area: 1,635 sqft

    Property

    Parking
    • Total spaces: 2
    • Parking features: Driveway, Garage Door Opener
    • Attached garage spaces: 2
    • Has uncovered spaces: Yes
    • Details: Garage Dimensions: 20x21
    Features
    • Levels: One
    • Stories: 1
    • Patio & porch: Covered, Rear Porch
    • Exterior features: Sidewalk
    Lot
    • Size: 5,574 Square Feet
    • Dimensions: 50 x 110
    • Features: In County, Landscaped, Sidewalk
    • Residential vegetation: Trees/Landscaped
    Details
    • Parcel number: 272606701218001640
    • Zoning: RES
    • Special conditions: None

    Construction

    Type & style
    • Home type: SingleFamily
    • Architectural style: Contemporary
    • Property subtype: Single Family Residence
    Materials
    • Block, Stucco
    • Foundation: Slab
    • Roof: Shingle
    Condition
    • New construction: No
    • Year built: 2017

    Utilities & green energy

    • Electric: Photovoltaics Third-Party Owned
    • Sewer: Public Sewer
    • Water: Public
    • Utilities for property: BB/HS Internet Available, Electricity Connected, Fire Hydrant, Public, Sewer Connected, Solar, Street Lights, Underground Utilities, Water Connected
    Green energy
    • Energy generation: Solar

    Community & HOA

    Community
    • Features: Association Recreation - Owned, Clubhouse, Community Mailbox, Deed Restrictions, Pool, Sidewalks
    • Security: Smoke Detector(s)
    • Pet fee: $0 monthly
    • Subdivision: SUMMERS CORNER
    HOA
    • Has HOA: Yes
    • Amenities included: Clubhouse, Pool
    • Services included: Common Area Taxes, Community Pool, Recreational Facilities
    • HOA fee: $76 monthly
    • HOA name: Cheryl Altemose
    • HOA phone: 407-371-5245
    Location
    • Region: Davenport

    Financial & listing details

    • Price per square foot: $205/sqft
    • Tax assessed value: $276,143
    • Annual tax amount: $2,813
    • Date on market: 9/30/2024
    • Cumulative days on market: 303 days
    • Listing terms: Cash,Conventional,FHA,VA Loan
    • Ownership: Fee Simple
    • Total actual rent: 0
    • Electric utility on property: Yes
    • Road surface type: Paved, Asphalt

    Price history

    DateEventPrice
    9/22/2025Sold$335,000-1.4%$205/sqft
    Source: Stellar MLS #P4932202 Report a problem
    8/21/2025Pending sale$339,900$208/sqft
    Source: Stellar MLS #P4932202 Report a problem
    6/15/2025Price change$339,900-2.9%$208/sqft
    Source: Stellar MLS #P4932202 Report a problem
    5/22/2025Price change$349,900+2.9%$214/sqft
    Source: Stellar MLS #P4932202 Report a problem
    5/21/2025Listed for sale$339,900-2.9%$208/sqft
    Source: Stellar MLS #P4934914 Report a problem
    5/1/2025Listing removed$349,900$214/sqft
    Source: Stellar MLS #P4932202 Report a problem
    9/30/2024Listed for sale$349,900$214/sqft
    Source: Stellar MLS #P4932202 Report a problem

    Public tax history

    YearProperty taxesTax assessment
    2025$2,254 +3.2%$214,551 +2.9%
    2024$2,184 +2.3%$208,504 +3%
    2023$2,135 +2.4%$202,431 +3%
    2022$2,084 -0.6%$196,535 +3%
    2021$2,097 +0.8%$190,811 +1.4%
    2020$2,079 -0.1%$188,177 +2.3%
    2019$2,080 -16.3%$183,946 +1.9%
    2018$2,485 +1.9%$180,516 +1483.1%
    2017$2,438 $11,403
    Find assessor info on the county website

    Neighborhood: 33896

    Nearby schools

    GreatSchools rating
    Schools provided by the listing agent
    • Elementary: Loughman Oaks Elem
    • Middle: Citrus Ridge
    • High: Davenport High School

    Source: Stellar MLS. This data may not be complete. We recommend contacting the local school district to confirm school assignments for this home.

    Get a cash offer in 3 minutes
    Find out how much your home could sell for in as little as 3 minutes with a no-obligation cash offer.
    Estimated market value
    $330,800
    Get a cash offer in 3 minutes
    Find out how much your home could sell for in as little as 3 minutes with a no-obligation cash offer.
    Estimated market value
    $330,800