Skip main navigation
Active
  • $449,000

    278 Almora Loop, Mooresville, NC 28115

    3beds
    2,575sqft
    : 
    Loading
    Get pre-qualified
    Single Family Residence
    Built in 2015
    0.25 Acres Lot
    $441,300 Zestimate®
    $174/sqft
    $42/mo HOA

    What's special

    Covered front porchSpacious loftBrand-new back deckBeautiful hardwood floorsExceptional privacyChef-inspired kitchenSeparate standalone shower
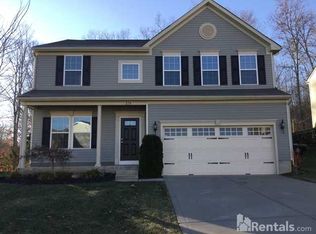
    Welcome home to this gorgeous 3-bedroom, 3 full bath & 1 half bath gem nestled in the sought-after Curtis Pond neighborhood! Featuring a spacious loft and a finished basement with a full bath, this home offers room to spread out and live comfortably. The open floorplan showcases beautiful hardwood floors and a chef-inspired kitchen complete with a center island, granite countertops, and abundant cabinetry. The expansive Owner's Suite is a true retreat with dual vanities, a garden tub, and a separate standalone shower. Enjoy the added convenience of a whole-home central vacuum system and a tankless water heater. Step outside to your private paradise — a brand-new back deck, covered front porch, and fully fenced backyard, all backing up to a serene, wooded area giving you exceptional privacy and a peaceful natural setting. Curtis Pond residents enjoy resort-style amenities including a pool, clubhouse, playground, picnic shelter with grills, sidewalks, and open green space with access to the Dry Creek greenway — plus a neighborhood pond perfect for fishing and watching the ducks. All of this in the popular Mooresville Graded School District and less than 10 minutes from Downtown Mooresville and 12 minutes from downtown Davidson fine dining and local shopping.
    23 days
    |
    958
    |
    85
    |

    Likely to sell faster than

    Zillow last checked:

    Listing updated:

    Listed by:

    Lenora Bennett justcalllenora@gmail.com,

    ERA Live Moore

    Source: Canopy MLS as distributed by MLS GRID,MLS#: 4390826MLS Logo

    Loading...

      Facts & features

      Interior

      Bedrooms & bathrooms
      • Bedrooms: 3
      • Bathrooms: 4
      • Full bathrooms: 3
      • 1/2 bathrooms: 1
      Primary bedroom
      • Level: Upper
      Bedroom s
      • Level: Upper
      Bedroom s
      • Level: Upper
      Bathroom half
      • Level: Main
      Bathroom full
      • Level: Upper
      Bathroom full
      • Level: Upper
      Bathroom full
      • Level: Basement
      Other
      • Level: Basement
      Breakfast
      • Level: Main
      Dining room
      • Level: Main
      Family room
      • Level: Main
      Kitchen
      • Level: Main
      Loft
      • Level: Upper
      Heating
      • Forced Air, Natural Gas
      Cooling
      • Central Air
      Appliances
      • Included: Disposal, Exhaust Fan, Gas Cooktop, Microwave, Oven, Plumbed For Ice Maker, Tankless Water Heater
      • Laundry: Laundry Room, Upper Level, Washer Hookup
      Features
      • Breakfast Bar, Drop Zone, Soaking Tub, Kitchen Island, Open Floorplan, Pantry, Walk-In Closet(s), Walk-In Pantry
      • Flooring: Carpet, Tile, Hardwood
      • Basement: Basement Shop,Daylight,Exterior Entry,Finished,Full,Storage Space,Walk-Out Access
      Interior area
      • Total structure area: 2,034
      • Total interior livable area: 2,575 sqft
      • Finished area above ground: 2,034
      • Finished area below ground: 541

      Property

      Parking
      • Total spaces: 6
      • Parking features: Driveway, Attached Garage, Garage on Main Level
      • Attached garage spaces: 2
      • Uncovered spaces: 4
      Features
      • Levels: Two
      • Stories: 2
      • Patio & porch: Covered, Deck, Front Porch, Patio, Porch
      • Exterior features: Fire Pit
      • Pool features: Community
      • Fencing: Back Yard,Fenced,Wood
      Lot
      • Size: 0.25 Acres
      • Features: Cleared, Private, Wooded
      Details
      • Parcel number: 4675036298.000
      • Zoning: RG
      • Special conditions: Relocation

      Construction

      Type & style
      • Home type: SingleFamily
      • Property subtype: Single Family Residence
      Materials
      • Stone Veneer, Vinyl
      • Roof: Composition
      Condition
      • New construction: No
      • Year built: 2015

      Utilities & green energy

      • Sewer: Public Sewer
      • Water: City
      • Utilities for property: Cable Available, Cable Connected, Electricity Connected, Underground Power Lines

      Community & HOA

      Community
      • Features: Clubhouse, Picnic Area, Playground, Pond, Recreation Area, Sidewalks, Street Lights, Walking Trails
      • Subdivision: Curtis Pond
      HOA
      • Has HOA: Yes
      • HOA fee: $500 annually
      • HOA name: PMI Queen City
      Location
      • Region: Mooresville

      Financial & listing details

      • Price per square foot: $174/sqft
      • Tax assessed value: $435,930
      • Annual tax amount: $5,228
      • Date on market: 6/12/2026
      • Cumulative days on market: 24 days
      • Listing terms: Cash,Conventional,FHA,VA Loan,Relocation Property
      • Electric utility on property: Yes
      • Road surface type: Concrete, Paved

        Estimated market value

        $441,300

        $419,000 - $463,000

        $2,722/mo

        Price history

        DateEventPrice
        6/12/2026Listed for sale$449,000+3.1%$174/sqft
        Source: Canopy MLS as distributed by MLS GRID #4390826 Report a problem
        6/28/2022Sold$435,500+0.2%$169/sqft
        Source: Canopy MLS as distributed by MLS GRID #3857760 Report a problem
        5/28/2022Pending sale$434,500$169/sqft
        Source: Canopy MLS as distributed by MLS GRID #3857760 Report a problem
        5/27/2022Price change$434,500-2.1%$169/sqft
        Source: Canopy MLS as distributed by MLS GRID #3857760 Report a problem
        5/23/2022Price change$443,700-3.5%$172/sqft
        Source: Canopy MLS as distributed by MLS GRID #3857760 Report a problem
        5/19/2022Listed for sale$460,000+80.4%$179/sqft
        Source: Canopy MLS as distributed by MLS GRID #3857760 Report a problem
        12/30/2016Sold$255,000$99/sqft
        Source: Canopy MLS as distributed by MLS GRID #3190330 Report a problem
        12/21/2016Pending sale$255,000$99/sqft
        Source: Keller Williams - Lake Norman - Mooresville #3190330 Report a problem
        11/1/2016Price change$255,000+1.4%$99/sqft
        Source: Keller Williams - Lake Norman - Mooresville #3190330 Report a problem
        10/28/2016Price change$251,6000%$98/sqft
        Source: Keller Williams - Lake Norman - Mooresville #3190330 Report a problem
        10/24/2016Price change$251,7000%$98/sqft
        Source: Keller Williams - Lake Norman - Mooresville #3190330 Report a problem
        10/22/2016Price change$251,8000%$98/sqft
        Source: Keller Williams - Lake Norman - Mooresville #3190330 Report a problem
        10/21/2016Price change$251,9000%$98/sqft
        Source: Keller Williams - Lake Norman - Mooresville #3190330 Report a problem
        10/2/2016Price change$252,000-3.1%$98/sqft
        Source: Keller Williams - Lake Norman - Mooresville #3190330 Report a problem
        9/21/2016Price change$260,000-3.3%$101/sqft
        Source: Keller Williams - Lake Norman - Mooresville #3190330 Report a problem
        9/20/2016Price change$268,9000%$104/sqft
        Source: Keller Williams - Lake Norman - Mooresville #3190330 Report a problem
        8/19/2016Price change$269,000-3.6%$104/sqft
        Source: Keller Williams - Lake Norman - Mooresville #3190330 Report a problem
        8/3/2016Price change$279,000-1.8%$108/sqft
        Source: Keller Williams - Lake Norman - Mooresville #3190330 Report a problem
        7/14/2016Price change$284,000-1.2%$110/sqft
        Source: Keller Williams - Lake Norman - Mooresville #3190330 Report a problem
        7/3/2016Price change$287,500-0.5%$112/sqft
        Source: Keller Williams - Lake Norman - Mooresville #3190330 Report a problem
        6/25/2016Listed for sale$289,000-1.3%$112/sqft
        Source: Keller Williams - Lake Norman - Mooresville #3190330 Report a problem
        4/10/2016Listing removed$292,800$114/sqft
        Source: Owner Report a problem
        3/17/2016Price change$292,800-2.1%$114/sqft
        Source: Owner Report a problem
        2/3/2016Listed for sale$298,999+19.6%$116/sqft
        Source: Owner Report a problem
        6/30/2015Sold$250,000$97/sqft
        Source: Public Record Report a problem

        Public tax history

        YearProperty taxesTax assessment
        2025$5,228 +1.2%$435,930
        2024$5,168 +0.5%$435,930
        2023$5,144 +49.5%$435,930 +74.2%
        2022$3,439 +0.1%$250,240
        2021$3,435 $250,240
        2020$3,435 +0.7%$250,240
        2019$3,410 +10.5%$250,240 +11%
        2018$3,085 $225,400
        2017$3,085 +646%$225,400
        2016$414 $225,400 +604.4%
        2015$414 +3.4%$32,000
        2014$400 $32,000
        2013-- $32,000
        2012-- $32,000
        2011-- $32,000 +45.5%
        2010-- $22,000
        2009-- $22,000

        Find assessor info on the county website

        Monthly payment

        Est. payment

        Payment breakdown

        Explore the cost of this home by adjusting the details. Changes won't be saved.
        All calculations are estimates and provided by Zillow, Inc. for informational purposes only. Actual amounts may vary.
        HOA fees may include property taxes on listings classified as Co-Ops. Contact the listing agent and/or owner for fee details.
        Mortgage interest rates are dependent on a number of factors, including credit score, down payment, and repayment length. Interest rate data provided by Zillow Group Marketplace, Inc. as of 1/1/1970 from various mortgage lenders with which we have lead or other similar arrangements; the Estimated Payment is an average of those rates.
        See how much you could borrow to make a competitive offer.

        Climate risks

        Neighborhood: 28115

        Getting around

        3 / 100
        Car-Dependent
        7 / 100
        Somewhat Bikeable

        Nearby schools

        GreatSchools rating
        Schools provided by the listing agent
        • Elementary: Rocky River / East Mooresville IS
        • Middle: Mooresville
        • High: Mooresville

        Source: Canopy MLS as distributed by MLS GRID. This data may not be complete. We recommend contacting the local school district to confirm school assignments for this home.

        A local agent can set up tours, give advice and negotiate with sellers.

        Browse local experts

        Similar homes

        Skip to the end of the carouselSkip to the beginning of the carousel