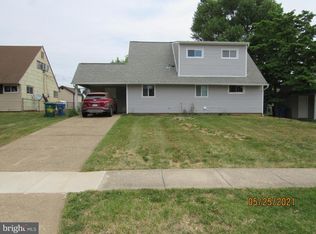
Don’t miss this brand-new, redesigned and expanded 3 bedroom, 2 1/2 bath quality home by Beacon Home and Property Solutions! This house has beautiful upgraded features from top to bottom. Pull up in your new concrete driveway. As you make your way into this bright and airy home, take notice of the gorgeous luxury vinyl plank flooring. Check out the open concept Kitchen/Living/Dining room with sliding door to the patio and nice backyard. The kitchen is magnificent with gorgeous cabinetry, quartz counter tops and center island with fabulous pendant lighting. You'll love the stainless appliance package, and the subway backsplash. Additional first floor features include powder room, large under-stairway storage, and bonus area for entertainment/bar, office or kids play area. Head upstairs to 3 nice size bedrooms including a primary suite complete with large walk in closet, and a large full bathroom. there is a hall bathroom with double sinks, and a hall Laundry Closet with washer/dryer hookup. The Pulldown steps in the hallway will lead you to large and lighted attic storage space. This home features all new thermal pane windows, central air/heat and so much more. This beautiful home is located close to transportation, highways, schools and shopping.
Sold for $440,000
$440,000
278 Appletree Dr, Levittown, PA 19055
3beds
1,700sqft
Single Family Residence
Built in 1953
6,000 Square Feet Lot
$479,000 Zestimate®
$259/sqft
$3,143 Estimated rent
Home value
$479,000
$455,000 - $503,000
$3,143/mo
Zestimate® history
Owner options
List your home for rent
$3,143/mo
Rent Zestimate®
Find your next renter with Zillow Rental Manager. Plus, with online applications, you can quickly screen prospective tenants – for free.
$3,143/mo
Rent Zestimate®
Refinance and save
$2,829/mo
Est. payment
Refinancing to a lower rate could help reduce your monthly payments and save thousands over the life of the loan.
$2,829/mo
Est. payment
Explore your selling options
Work with a Zillow partner agent
Leverage their expertise and Zillow's premium Showcase listings to get your home seen by more buyers.
Get startedList with your own agent
Get your home in front of millions of buyers by listing it on Zillow.
Learn how to do itSell it yourself
Take full control of how buyers see your home on Zillow by listing For Sale by Owner (FSBO).
List your homeWhat's special
Nice backyardPrimary suiteLarge under-stairway storagePowder roomClose to transportationCenter islandQuartz counter tops
Zillow last checked:
Listing updated:
Listed by:
Ralph Harvey 855-456-4945,
ListWithFreedom.com
Bought with:
Shane Yaller, RS343892
BHHS Fox & Roach-Jenkintown
Source: Bright MLS,MLS#: PABU2054944
Facts & features
Interior
Bedrooms & bathrooms
- Bedrooms: 3
- Bathrooms: 3
- Full bathrooms: 2
- 1/2 bathrooms: 1
- Main level bathrooms: 1
Rooms
- Room types: Living Room, Primary Bedroom, Bedroom 2, Kitchen, Bedroom 1
Basement
- Area: 0
Heating
- Heat Pump, Electric
Cooling
- Ceiling Fan(s), Central Air, Electric
Appliances
- Included: Microwave, Cooktop, Dishwasher, Exhaust Fan, Ice Maker, Self Cleaning Oven, Refrigerator, Water Heater, Electric Water Heater
- Laundry: Hookup, Upper Level, Washer/Dryer Hookups Only
Features
- Attic, Ceiling Fan(s), Combination Dining/Living, Combination Kitchen/Dining, Combination Kitchen/Living, Dining Area, Family Room Off Kitchen, Open Floorplan, Kitchen Island, Primary Bath(s), Recessed Lighting, Bathroom - Tub Shower, Walk-In Closet(s), Dry Wall
- Flooring: Carpet, Ceramic Tile, Luxury Vinyl
- Windows: Screens
- Has basement: No
- Has fireplace: No
Interior area
- Total structure area: 1,700
- Total interior livable area: 1,700 sqft
- Finished area above ground: 1,700
- Finished area below ground: 0
Property
Parking
- Total spaces: 1
- Parking features: Concrete, Attached Carport, Driveway, On Street
- Carport spaces: 1
- Has uncovered spaces: Yes
Accessibility
- Accessibility features: None
Features
- Levels: Two
- Stories: 2
- Exterior features: Bump-outs, Storage, Sidewalks, Street Lights
- Pool features: None
- Fencing: Chain Link
Lot
- Size: 6,000 Square Feet
- Dimensions: 60.00 x 100.00
- Features: Front Yard, Rear Yard
Details
- Additional structures: Above Grade, Below Grade
- Parcel number: 05046064
- Zoning: R3
- Special conditions: Standard
Construction
Type & style
- Home type: SingleFamily
- Architectural style: Colonial
- Property subtype: Single Family Residence
Materials
- Frame, Vinyl Siding
- Foundation: Slab
- Roof: Shingle
Condition
- Excellent
- New construction: No
- Year built: 1953
Utilities & green energy
- Electric: 200+ Amp Service
- Sewer: Public Sewer
- Water: Public
Community & HOA
Community
- Security: Carbon Monoxide Detector(s), Smoke Detector(s)
- Subdivision: Appletree Hill
HOA
- Has HOA: No
Location
- Region: Levittown
- Municipality: BRISTOL TWP
Financial & listing details
- Price per square foot: $259/sqft
- Tax assessed value: $14,800
- Annual tax amount: $3,989
- Date on market: 8/6/2023
- Listing agreement: Exclusive Right To Sell
- Listing terms: Cash,Conventional,FHA,VA Loan,USDA Loan
- Ownership: Fee Simple
Price history
| Date | Event | Price |
|---|---|---|
| 10/17/2023 | Sold | $440,000-6.2%$259/sqft |
Source:  Bright MLS #PABU2054944 Report a problem Bright MLS #PABU2054944 Report a problem | ||
| 9/13/2023 | Pending sale | $469,000$276/sqft |
Source: Bright MLS #PABU2054944 Report a problem | ||
| 8/30/2023 | Price change | $469,000-2.2%$276/sqft |
Source: Bright MLS #PABU2054944 Report a problem | ||
| 8/17/2023 | Price change | $479,500-1.6%$282/sqft |
Source: Bright MLS #PABU2054944 Report a problem | ||
| 8/6/2023 | Listed for sale | $487,500+87.5%$287/sqft |
Source: Bright MLS #PABU2054944 Report a problem | ||
| 2/28/2023 | Sold | $260,000+4.4%$153/sqft |
Source: Bright MLS #PABU2043222 Report a problem | ||
| 2/7/2023 | Pending sale | $249,000$146/sqft |
Source: Bright MLS #PABU2043222 Report a problem | ||
| 2/4/2023 | Listed for sale | $249,000+156.7%$146/sqft |
Source: Bright MLS #PABU2043222 Report a problem | ||
| 7/5/2001 | Sold | $97,000$57/sqft |
Source: Public Record Report a problem | ||
Public tax history
| Year | Property taxes | Tax assessment |
|---|---|---|
| 2025 | $5,719 +0.4% | $20,980 |
| 2024 | $5,698 +42.8% | $20,980 +41.8% |
| 2023 | $3,990 | $14,800 |
| 2022 | $3,990 | $14,800 |
| 2021 | $3,990 | $14,800 |
| 2020 | $3,990 +2% | $14,800 |
| 2018 | $3,911 +1.5% | $14,800 |
| 2017 | $3,851 +34.1% | $14,800 |
| 2016 | $2,872 +5.8% | $14,800 |
| 2015 | $2,713 | $14,800 |
| 2014 | $2,713 | $14,800 |
| 2013 | -- | $14,800 |
| 2012 | -- | $14,800 |
| 2011 | -- | $14,800 |
| 2010 | -- | $14,800 |
| 2009 | -- | $14,800 |
| 2008 | -- | $14,800 |
| 2007 | -- | $14,800 |
| 2006 | -- | $14,800 |
| 2005 | -- | $14,800 +300% |
| 2004 | -- | $3,700 |
| 2003 | -- | $3,700 |
| 2002 | -- | $3,700 |
| 2000 | -- | $3,700 |
Find assessor info on the county website
Neighborhood: Appletree Hill
Nearby homes
- $376,3004 bd2 ba800 sqft280 Appletree Dr, Levittown, PA 19055Off Market
- $305,1002 bd1 ba1.2k sqft274 Appletree Dr, Levittown, PA 19055Off Market
- $395,8004 bd2 ba1.8k sqft28 Holly Dr, Levittown, PA 19055Off Market
- $340,3003 bd2 ba1.2k sqft32 Holly Dr, Levittown, PA 19055Off Market
- $327,0003 bd2 ba1.2k sqft282 Appletree Dr, Levittown, PA 19055Off Market
- $414,0003 bd2 ba1.7k sqft272 Appletree Dr, Levittown, PA 19055Off Market
- $325,0004 bd2 ba1.5k sqft26 Holly Dr, Levittown, PA 19055Sold
- $408,0005 bd2 ba1.6k sqft34 Holly Dr, Levittown, PA 19055Sold
Nearby schools
GreatSchools rating
- 4/10Brookwood Elementary SchoolGrades: K-5Distance: 1.7 mi
- 6/10Neil A Armstrong Middle SchoolGrades: 6-8Distance: 0.7 mi
- 3/10Truman Senior High SchoolGrades: PK,9-12Distance: 2.1 mi
Schools provided by the listing agent
- Elementary: Brookwood
- Middle: Armstrong
- High: Truman Senior
- District: Bristol Township
Source: Bright MLS. This data may not be complete. We recommend contacting the local school district to confirm school assignments for this home.
Get a cash offer in 3 minutes
Find out how much your home could sell for in as little as 3 minutes with a no-obligation cash offer.
Estimated market value
$479,000
Get a cash offer in 3 minutes
Find out how much your home could sell for in as little as 3 minutes with a no-obligation cash offer.
Estimated market value
$479,000
- Pennsylvania
- Bucks County
- Levittown
- 19055
- Appletree Hill
- 278 Appletree Dr
Nearby cities
Nearby neighborhoods
Nearby zip codes
Other Levittown Topics
