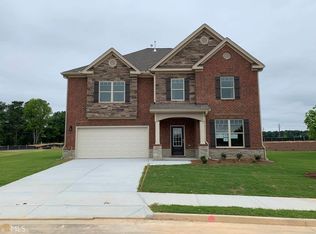

Gas log fireplaceFlexible spacesExisting hot tub hookupsNearly half-acre lotCovered patioWalk-in closetsGenerously sized secondary bedrooms
The largest floor plan in the community with room for everyone and everything! With over 4,000 square feet, this 5-bedroom, 4-bath home is designed with spacious gathering areas, large bedrooms, and flexible spaces that can grow with your family's needs. The main level features a large primary suite, making everyday living convenient and providing your own private retreat. The open concept family room and kitchen are perfect for entertaining, featuring large windows that fill the space with natural light and a gas log fireplace that makes the living area comfortable and inviting. Plus a flex room that can serve as a formal living area, home office, or formal dining room, whatever best fits your lifestyle. Upstairs, you'll find generously sized secondary bedrooms, including Jack and Jill bathrooms, walk-in closets, and an incredible loft to enjoy as a media room, playroom, or second living area. Out back is where this home really shines. Situated on a nearly half-acre lot, one of the largest fully fenced backyards in the community, you'll have plenty of room to play, entertain, garden, or simply enjoy having extra space. Relax under the covered patio, take advantage of the existing hot tub hookups, or turn the detached shed with electricity into the perfect workshop, hobby space, home gym, or she shed. The inground irrigation system helps keep the yard looking its best all season long. This home also features solar panels to help lower monthly electric costs, adding long-term value and energy efficiency to everyday living. Living in Independence means you'll enjoy resort-style amenities year-round, including two pools (plus a kid's pool!), tennis courts, playgrounds, cabanas, outdoor fire pits, grilling areas, and direct access to walking and biking trails leading to Bay Creek Park. With two neighborhood entrances via Ozora Road and Loganville Highway, you'll also appreciate the added convenience for commuting and everyday errands.
2 days
|
191
|
10
|
Zillow last checked:
Listing updated:
Listed by:
Jamie Lee Yawn,
Atlanta Communities912-856-4714
Source: FMLS GA,MLS#: 7806263
Loading...
Facts & features
Interior
Bedrooms & bathrooms
Bedrooms: 5
Bathrooms: 4
Full bathrooms: 3
1/2 bathrooms: 1
Main level bathrooms: 1
Main level bedrooms: 1
Rooms
Room types: Attic, Bonus Room, Dining Room, Family Room, Loft
Primary bedroom
Features: Master on Main, Roommate Floor Plan, Sitting Room
Level: Master on Main, Roommate Floor Plan, Sitting Room
Bedroom
Features: Master on Main, Roommate Floor Plan, Sitting Room
Primary bathroom
Features: Double Vanity, Separate Tub/Shower
Dining room
Features: Separate Dining Room
Kitchen
Features: Cabinets White, Eat-in Kitchen, Kitchen Island, Pantry Walk-In, Solid Surface Counters, Stone Counters, View to Family Room
Heating
Forced Air, Natural Gas
Cooling
Central Air
Appliances
Included: Dishwasher, Gas Range, Microwave, Refrigerator
Explore the cost of this home by adjusting the details. Changes won't be saved.
Principal & interest
$1,547
Mortgage insurance
$0
Property taxes
$170
Home insurance
$105
HOA fees
$0
Utilities
Not included
All calculations are estimates and provided by Zillow, Inc. for informational purposes only. Actual amounts may vary.
HOA fees may include property taxes on listings classified as Co-Ops. Contact the listing agent and/or owner for fee details.
Mortgage interest rates are dependent on a number of factors, including credit score, down payment, and repayment length. Interest rate data provided by Zillow Group Marketplace, Inc. as of 1/1/1970 from various mortgage lenders with which we have lead or other similar arrangements; the Estimated Payment is an average of those rates.
See how much you could borrow to make a competitive offer.