
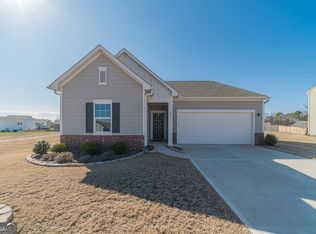
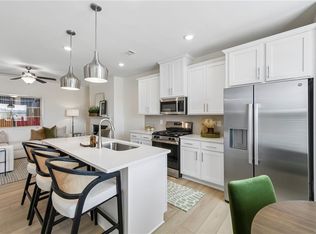
Back on market at no fault of the seller. Like-new and beautifully maintained ranch home featuring 3 spacious bedrooms and 2 full bathrooms. This home is loaded with upgrades, including quartz countertops, a matching backsplash, under-cabinet lighting, soft-close white cabinetry, Whirlpool appliances, and durable LVP flooring throughout the main living areas. The spacious primary suite offers an upgraded bathroom and an oversized walk-in closet. The exceptional features continue outdoors, where a retractable awning provides shade over the patio, creating the perfect space for entertaining. A new fence was installed in February 2026, and the level backyard offers plenty of room for gatherings, children, or your furry friends. The washer, dryer, and refrigerator will remain with the home, adding even more value and convenience. Ideally located with easy access to everything Hoschton has to offer, including Jackson County schools, shopping, dining, and convenient access to I-85 for commuters. This move-in-ready home is waiting for its next owner. The seller is motivated-bring your offers and make this beautiful home your own!
Active under contract
$375,000
278 Bentwater Way, Hoschton, GA 30548
3beds
1,768sqft
Single Family Residence
Built in 2023
0.29 Acres Lot
$371,600 Zestimate®
$212/sqft
$45/mo HOA
What's special
Spacious primary suiteOversized walk-in closetWhirlpool appliancesUpgraded bathroomUnder-cabinet lightingQuartz countertopsSoft-close white cabinetry
- 83 days
- 291
- 16
Zillow last checked:
Listing updated:
Listed by:
Bridgett Calhoun 770-652-2754,
Realty Hub of Georgia, LLC
Source: GAMLS,MLS#: 10786441
Facts & features
Interior
Bedrooms & bathrooms
- Bedrooms: 3
- Bathrooms: 2
- Full bathrooms: 2
- Main level bathrooms: 2
- Main level bedrooms: 3
Rooms
- Room types: Other
Heating
- Central
Cooling
- Central Air
Appliances
- Included: Dishwasher, Disposal, Dryer, Microwave, Oven/Range (Combo), Refrigerator, Washer
- Laundry: In Hall
Features
- Double Vanity, Walk-In Closet(s)
- Flooring: Carpet, Laminate
- Basement: None
- Has fireplace: No
Interior area
- Total structure area: 1,768
- Total interior livable area: 1,768 sqft
- Finished area above ground: 1,768
- Finished area below ground: 0
Property
Parking
- Parking features: Garage
- Has garage: Yes
Features
- Levels: One
- Stories: 1
Lot
- Size: 0.29 Acres
- Features: Level
Details
- Parcel number: 112D 143
Construction
Type & style
- Home type: SingleFamily
- Architectural style: Ranch
- Property subtype: Single Family Residence
Materials
- Wood Siding
- Roof: Composition
Condition
- Resale
- New construction: No
- Year built: 2023
Utilities & green energy
- Sewer: Public Sewer
- Water: Public
- Utilities for property: Electricity Available, High Speed Internet, Phone Available, Sewer Available
Community & HOA
Community
- Features: None
- Subdivision: Bentwater
HOA
- Has HOA: Yes
- Services included: Maintenance Grounds
- HOA fee: $535 annually
Location
- Region: Hoschton
Financial & listing details
- Price per square foot: $212/sqft
- Tax assessed value: $366,000
- Annual tax amount: $3,820
- Date on market: 6/18/2026
- Cumulative days on market: 83 days
- Listing agreement: Exclusive Right To Sell
- Electric utility on property: Yes
Estimated market value
$371,600
$353,000 - $390,000
$2,188/mo
Price history
| Date | Event | Price |
|---|---|---|
| 8/25/2026 | Pending sale | $375,000$212/sqft |
Source:  FMLS GA #7788877 Report a problem FMLS GA #7788877 Report a problem | ||
| 8/15/2026 | Listed for sale | $375,000$212/sqft |
Source: FMLS GA #7788877 Report a problem | ||
| 7/4/2026 | Pending sale | $375,000$212/sqft |
Source: FMLS GA #7788877 Report a problem | ||
| 6/18/2026 | Listed for sale | $375,000+4.5%$212/sqft |
Source:  GAMLS #10786441 Report a problem GAMLS #10786441 Report a problem | ||
| 1/30/2026 | Sold | $359,000$203/sqft |
Source: GAMLS #10647335 Report a problem | ||
| 1/12/2026 | Pending sale | $359,000$203/sqft |
Source: GAMLS #10647335 Report a problem | ||
| 1/7/2026 | Price change | $359,000-2.7%$203/sqft |
Source: GAMLS #10647335 Report a problem | ||
| 12/4/2025 | Price change | $369,000-2.6%$209/sqft |
Source: GAMLS #10647335 Report a problem | ||
| 11/20/2025 | Listed for sale | $379,000-2.8%$214/sqft |
Source: GAMLS #10647335 Report a problem | ||
| 11/17/2025 | Listing removed | $389,900$221/sqft |
Source: FMLS GA #7668139 Report a problem | ||
| 11/6/2025 | Price change | $389,900-2.5%$221/sqft |
Source: FMLS GA #7668139 Report a problem | ||
| 10/19/2025 | Listed for sale | $399,900+9.9%$226/sqft |
Source: FMLS GA #7668139 Report a problem | ||
| 4/29/2024 | Sold | $363,900$206/sqft |
Source: Public Record Report a problem | ||
Public tax history
| Year | Property taxes | Tax assessment |
|---|---|---|
| 2025 | $2,328 -30.5% | $146,400 +13.3% |
| 2024 | $3,349 | $129,240 |
Find assessor info on the county website
Monthly payment
Est. payment
Payment breakdown
Explore the cost of this home by adjusting the details. Changes won't be saved.Climate risks
Neighborhood: 30548
Nearby schools
Schools provided by the listing agent
- Elementary: Heroes
- Middle: Legacy Knoll
- High: Jackson County
Source: GAMLS. This data may not be complete. We recommend contacting the local school district to confirm school assignments for this home.

Similar homes
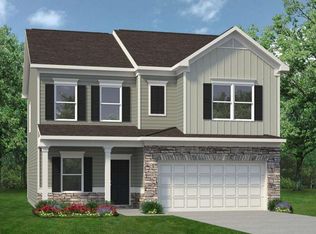
- $382,9904 bd3 ba2k sqft542 Grover St, Hoschton, GA 30548New Construction
 FMLS GA
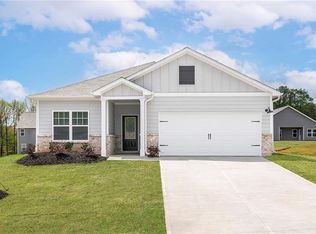
 - $362,9003 bd2 ba1.4k sqft244 Sunfish Cir, Jefferson, GA 30548New Construction
 MLS ID #7814534, Mona Hill, LGI Homes Realty, LLC. FMLS GA
 - $376,6143 bd3 ba1.6k sqft263 Barracks Way #877, Hoschton, GA 30548New Construction
 FMLS GA
 - $379,9904 bd3 ba1.8k sqft4797 Waxwing St, Hoschton, GA 30548For Sale
 MLS ID #7764876, Summer Guan, Atlanta Realty Global, LLC.. FMLS GA
 - $384,7553 bd3 ba1.6k sqft267 Barracks Way #878, Hoschton, GA 30548New ConstructionFMLS GA
- $385,0004 bd2 ba2.1k sqft662 Carla Ct, Winder, GA 30680Active
 MLS ID #10810854, Mayra Garcia Aguilar, Virtual Properties Realty.com. GAMLS
 - $377,4813 bd3 ba1.6k sqft307 Barracks Way #886, Hoschton, GA 30548New ConstructionFMLS GA
- $375,9004 bd3 ba2.2k sqft68 Suwannee Way, Jefferson, GA 30549For SaleMLS ID #7720342, Oanh To, ATL Realty Star, LLC. FMLS GA
- $442,9004 bd3 ba2.2k sqft185 Egret Ct, Jefferson, GA 30548New ConstructionMLS ID #7814533, Mona Hill, LGI Homes Realty, LLC. FMLS GA
- $389,0005 bd3 ba2.3k sqft37 Osprey Overlook Dr, Braselton, GA 30517For SaleMLS ID #7805237, SARA KIM, Turnkey Global Realty. FMLS GA
- $424,9004 bd3 ba2.6k sqft563 Gunter Dr, Hoschton, GA 30548For SaleMLS ID #7817960, Eric Becraft, Georgia Premier Realty Team Inc.. FMLS GA
- $379,9003 bd2 ba2.1k sqft1106 Dee Kennedy Rd, Auburn, GA 30011Active Under ContractMLS ID #10817211, Margarit Mitev, Realty Hub of Georgia, LLC. GAMLS
- $339,9003 bd2 ba1.6k sqft222 Ryan Rd, Winder, GA 30680ActiveMLS ID #10785102, Laura Gray, Chapman Hall Realtors Professionals. GAMLS
- $435,0005 bd3 ba2.5k sqft335 Murray Ln, Hoschton, GA 30548For SaleMLS ID #7811006, Brian Burchett, Realty Professionals, Inc.. FMLS GA
- $400,0004 bd3 ba2.3k sqft70 Glenn Trl, Winder, GA 30680For SaleMLS ID #7785738, Jeremiah Peters, Virtual Properties Realty.com. FMLS GA
- $369,9993 bd2 ba1.6k sqft47 Hoke St, Maysville, GA 30558For SaleMLS ID #7771995, Stephen McClain, Your Home Sold Guaranteed Realty Crown Group. FMLS GA
- $320,0004 bd3 ba1.9k sqft44 Wynn Way, Pendergrass, GA 30567For SaleMLS ID #7784548, Lingling Su, Virtual Properties Realty. Biz. FMLS GA
- $384,4804 bd3 ba2.5k sqft269 Knightsbridge Ln, Winder, GA 30680For SaleMLS ID #7769240, William Hines, ACC Realty. FMLS GA
- $449,9004 bd3 ba2.4k sqft130 Coffee Ln, Hoschton, GA 30548New ConstructionFMLS GA
- $483,6903 bd3 ba1.9k sqft118 Herring Dr, Hoschton, GA 30548New ConstructionMLS ID #7814867, Sheena Mason, The Providence Group Realty, LLC.. FMLS GA
