Skip main navigation
Coming soon-no show 09/13
$800,000

278 Brevard Rd, Asheville, NC 28806

3beds
2,508sqft
: 
$4,700/mo
Get pre-qualified
Single Family Residence
Built in 2006
0.19 Acres Lot
$771,500 Zestimate®
$319/sqft
$-- HOA

What's special

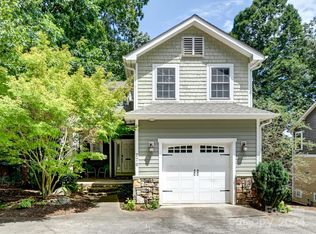
An exceptional in-town retreat offering the best of Asheville living—convenient to West Asheville and downtown, yet surrounded by mature trees, mountain views, and beautifully maintained outdoor spaces. This spacious 3-bedroom, 3.5-bath home offers over 2,500 square feet, including a fully finished lower-level living space with its own kitchen, bedroom, full bath, and separate entrance—ideal for extended family, guests, additional living space, or potential rental use. The main level features a bright living room with gas-log fireplace and large windows overlooking the shaded backyard and mountain views. The living room flows into the dining area and well-appointed kitchen with granite countertops, large pantry, and direct access to the back deck. A half bath completes the main level. Upstairs, a generous loft/family room provides flexible living space, while the private primary suite offers a spacious ensuite bath with dual vanity, walk-in closet, and impressive tiled walk-in shower with river-stone flooring. A second bedroom, full hall bath, and laundry room complete the upper level. The fully finished lower level offers exceptional flexibility with its own interior and exterior access. Previously used as a short-term rental, it includes a living room, full kitchen, bedroom, full bath, covered patio, and separate entrance and driveway. Use it as part of the main home, a private space for family or guests, or a potential rental. Outside, the .19-acre lot features mature trees, terraced garden areas, and a peaceful setting. A large driveway and side driveway provide multiple parking spaces, plus a garage on the main level. Enjoy the best of West Asheville with Haywood Road’s popular restaurants, breweries, coffee shops, and local businesses less than 1 mile away, while downtown Asheville is under 10 minutes from home. RiverLink Park, Bent Creek, and the NC Arboretum are also nearby. With its versatile lower level and unbeatable location, this beautifully maintained home offers exceptional flexibility and easy access to everything Asheville has to offer.
--
on Zillow
131
views
7
saves

Zillow last checked:

Listing updated:

Listed by:

Mark Mennone mark@fireflyrealty.com,

Keller Williams Professionals

Source: Canopy MLS as distributed by MLS GRID,MLS#: 4408932MLS Logo

    Facts & features

    Interior

    Bedrooms & bathrooms
    • Bedrooms: 3
    • Bathrooms: 4
    • Full bathrooms: 3
    • 1/2 bathrooms: 1
    Primary bedroom
    • Level: Upper
    Bedroom s
    • Level: Upper
    Bedroom s
    • Level: Lower
    Bathroom half
    • Level: Main
    Bathroom full
    • Level: Upper
    Bathroom full
    • Level: Upper
    Bathroom full
    • Level: Lower
    Other
    • Level: Lower
    Dining area
    • Level: Main
    Kitchen
    • Level: Main
    Laundry
    • Level: Upper
    Living room
    • Level: Main
    Living room
    • Level: Lower
    Loft
    • Level: Upper
    Heating
    • Natural Gas
    Cooling
    • Ceiling Fan(s), Central Air
    Appliances
    • Included: Dishwasher, Disposal, Electric Cooktop, Electric Oven, Exhaust Fan, Exhaust Hood, Gas Oven, Gas Range, Microwave, Refrigerator, Washer/Dryer
    • Laundry: Laundry Room, Upper Level
    Features
    • Attic Other, Breakfast Bar, Built-in Features, Open Floorplan, Pantry, Walk-In Closet(s)
    • Flooring: Carpet, Concrete, Tile, Wood
    • Windows: Storm Window(s)
    • Basement: Exterior Entry,Finished,Interior Entry,Walk-Out Access
    • Attic: Other
    • Fireplace features: Gas Log, Living Room
    Interior area
    • Total structure area: 1,791
    • Total interior livable area: 2,508 sqft
    • Finished area above ground: 1,791
    • Finished area below ground: 717

    Property

    Parking
    • Total spaces: 4
    • Parking features: Driveway, Attached Garage, Garage on Main Level
    • Attached garage spaces: 1
    • Uncovered spaces: 3
    Accessibility
    • Accessibility features: Two or More Access Exits
    Features
    • Levels: Two
    • Stories: 2
    • Patio & porch: Covered, Deck, Front Porch, Patio
    • Exterior features: Rainwater Catchment
    • Has view: Yes
    • View description: Long Range, Mountain(s), Year Round
    Lot
    • Size: 0.19 Acres
    • Features: Hilly, Sloped, Wooded, Views
    Details
    • Parcel number: 963810791800000
    • Zoning: RS8
    • Special conditions: Standard

    Construction

    Type & style
    • Home type: SingleFamily
    • Architectural style: Arts and Crafts
    • Property subtype: Single Family Residence
    Materials
    • Cedar Shake, Fiber Cement
    Condition
    • New construction: No
    • Year built: 2006

    Utilities & green energy

    • Sewer: Public Sewer
    • Water: City

    Community & HOA

    Community
    • Features: Sidewalks, Street Lights
    • Subdivision: None
    Location
    • Region: Asheville

    Financial & listing details

    • Price per square foot: $319/sqft
    • Tax assessed value: $562,400
    • Annual tax amount: $6,178
    • Date on market: 9/13/2026
    • Listing terms: Cash,Conventional
    • Road surface type: Concrete, Paved

      Estimated market value

      $771,500

      $725,000 - $826,000

      $4,007/mo

      Price history

      DateEventPrice
      9/10/2015Sold$449,000$179/sqft
      Source: Canopy MLS as distributed by MLS GRID #NCM590786 Report a problem
      8/27/2015Pending sale$449,000$179/sqft
      Source: Keller Williams - Asheville #590786 Report a problem
      8/1/2015Listed for sale$449,000+50.2%$179/sqft
      Source: Keller Williams Professionals #590786 Report a problem
      10/12/2006Sold$299,000$119/sqft
      Source: Public Record Report a problem

      Public tax history

      YearProperty taxesTax assessment
      2025$6,178 +6.3%$562,400
      2024$5,810 +2.6%$562,400
      2023$5,664 +1%$562,400
      2022$5,608 $562,400
      2021$5,608 +12.6%$562,400 +21.7%
      2020$4,981 $462,100
      2019$4,981 $462,100
      2018$4,981 $462,100 +35.5%
      2017$4,981 -0.9%$341,100
      2016$5,027 +19.9%$341,100 +13.2%
      2015$4,192 +14.6%$301,200
      2014$3,657 $301,200
      2013-- $301,200 +0.1%
      2012-- $300,900
      2011-- $300,900 +2.9%
      2010-- $292,500 +4.7%
      2009-- $279,400
      2007-- $279,400
      Find assessor info on the county website

      Monthly payment

      Est. payment

      Payment breakdown

      Explore the cost of this home by adjusting the details. Changes won't be saved.
      All calculations are estimates and provided by Zillow, Inc. for informational purposes only. Actual amounts may vary.
      HOA fees may include property taxes on listings classified as Co-Ops. Contact the listing agent and/or owner for fee details.
      See how much you could borrow to make a competitive offer.

      Climate risks

      Neighborhood: 28806

      Getting around

      33 / 100
      Car-Dependent
      27 / 100
      Some Transit
      55 / 100
      Bikeable

      Nearby schools

      GreatSchools rating
      Schools provided by the listing agent
      • Elementary: Vance
      • Middle: Asheville
      • High: Asheville

      Source: Canopy MLS as distributed by MLS GRID. This data may not be complete. We recommend contacting the local school district to confirm school assignments for this home.

      A local agent can set up tours, give advice and negotiate with sellers.

      Browse local experts