Seller will sell house without the lot at a reduced price. (Additional lot at 316 Canadian drive included). Noted as one of the original homes in Canadian Crossing, this 4-bedroom 3 bath home boasts an oversized 2 car attached garage, kitchen island, separate dining room, original hardwood floors and so much more. Roof approximately 3-5 years old. Newer Anderson windows. Bid to waterproof basement $8800 (1/30/2024) Sitting on just under 1 acre of property, this home includes an additional lot giving you 1.49 acres of privacy. Updates include some Anderson windows, fresh paint, new blower for furnace and exterior work including some updated gutters. Main floor laundry. All appliances stay. Furniture is negotiable. Contractor currently updating basement including sump pump and drainage solutions. Live outside of town without paying "live outside of town" prices. HOA may apply. This home may qualify for first time home buyer programs. Make your appointment today!
Closed
Listed by: RE/MAX Alliance • Michael A Bellovich • Contact: 618-292-0293
Bought with: Keller Williams Marquee
$241,000
278 Canadian Dr, Staunton, IL 62088
4beds
1,900sqft
Single Family Residence
Built in 1950
1.49 Acres Lot
$276,500 Zestimate®
$127/sqft
$1,973 Estimated rent
Home value
$276,500
$254,000 - $299,000
$1,973/mo
Zestimate® history
Owner options
List your home for rent
$1,973/mo
Rent Zestimate®
Find your next renter with Zillow Rental Manager. Plus, with online applications, you can quickly screen prospective tenants – for free.
$1,973/mo
Rent Zestimate®
Refinance and save
$1,723/mo
Est. payment
Refinancing to a lower rate could help reduce your monthly payments and save thousands over the life of the loan.
$1,723/mo
Est. payment
Explore your selling options
Work with a Zillow partner agent
Leverage their expertise and Zillow's premium Showcase listings to get your home seen by more buyers.
Get startedList with your own agent
Get your home in front of millions of buyers by listing it on Zillow.
Learn how to do itSell it yourself
Take full control of how buyers see your home on Zillow by listing For Sale by Owner (FSBO).
List your homeWhat's special
New blower for furnaceOriginal hardwood floorsSeparate dining roomFresh paintKitchen islandNewer anderson windowsAnderson windows
Zillow last checked:
Listing updated:
Listed by:
Michael A Bellovich 618-292-0293,
RE/MAX Alliance,
Mark E Roberts 618-603-6151,
RE/MAX Alliance
Bought with:
David W Cole, 475.203672
Keller Williams Marquee
Source: MARIS,MLS#: 24003801 Originating MLS: Southwestern Illinois Board of REALTORS
Originating MLS: Southwestern Illinois Board of REALTORSFacts & features
Interior
Bedrooms & bathrooms
- Bedrooms: 4
- Bathrooms: 3
- Full bathrooms: 2
- 1/2 bathrooms: 1
- Main level bathrooms: 2
- Main level bedrooms: 1
Primary bedroom
- Features: Floor Covering: Wood
- Level: Main
- Area: 144
- Dimensions: 12x12
Bedroom
- Features: Floor Covering: Wood
- Level: Upper
- Area: 132
- Dimensions: 12x11
Bedroom
- Features: Floor Covering: Wood
- Level: Upper
- Area: 132
- Dimensions: 12x11
Bedroom
- Features: Floor Covering: Wood
- Level: Upper
- Area: 99
- Dimensions: 11x9
Bathroom
- Features: Floor Covering: Ceramic Tile
- Level: Main
- Area: 42
- Dimensions: 6x7
Bathroom
- Features: Floor Covering: Laminate
- Level: Main
- Area: 36
- Dimensions: 6x6
Bathroom
- Features: Floor Covering: Other
- Level: Upper
- Area: 42
- Dimensions: 7x6
Dining room
- Features: Floor Covering: Wood
- Level: Main
- Area: 143
- Dimensions: 13x11
Kitchen
- Features: Floor Covering: Laminate
- Level: Main
- Area: 156
- Dimensions: 13x12
Laundry
- Features: Floor Covering: Laminate
- Level: Main
- Area: 60
- Dimensions: 10x6
Living room
- Features: Floor Covering: Wood
- Level: Main
- Area: 299
- Dimensions: 23x13
Heating
- Forced Air, Natural Gas
Cooling
- Central Air, Electric
Appliances
- Included: Dishwasher, Gas Range, Gas Oven, Refrigerator, Gas Water Heater
- Laundry: Main Level
Features
- High Ceilings, Kitchen Island, Separate Dining
- Flooring: Hardwood
- Basement: Full,Unfinished,Walk-Out Access
- Has fireplace: No
- Fireplace features: None
Interior area
- Total structure area: 1,900
- Total interior livable area: 1,900 sqft
- Finished area above ground: 1,900
- Finished area below ground: 0
Property
Parking
- Total spaces: 2
- Parking features: Attached, Garage
- Attached garage spaces: 2
Features
- Levels: One and One Half
- Patio & porch: Patio, Covered
Lot
- Size: 1.49 Acres
- Dimensions: 127 x 511
Details
- Parcel number: 0100042203
- Special conditions: Standard
Construction
Type & style
- Home type: SingleFamily
- Architectural style: Traditional,Other
- Property subtype: Single Family Residence
Materials
- Other, Vinyl Siding
Condition
- Year built: 1950
Utilities & green energy
- Sewer: Public Sewer
- Water: Public
Community & HOA
Community
- Subdivision: Canadian Crossing
Location
- Region: Staunton
Financial & listing details
- Price per square foot: $127/sqft
- Tax assessed value: $208,737
- Annual tax amount: $3,400
- Date on market: 1/29/2024
- Cumulative days on market: 44 days
- Listing terms: Cash,Conventional,FHA,USDA Loan,VA Loan
- Ownership: Private
- Road surface type: Concrete, Gravel
Price history
| Date | Event | Price |
|---|---|---|
| 3/8/2024 | Sold | $241,000-3.2%$127/sqft |
Source:  MARIS #24003801 Report a problem MARIS #24003801 Report a problem | ||
| 2/8/2024 | Contingent | $249,000$131/sqft |
Source: MARIS #24003801 Report a problem | ||
| 1/29/2024 | Listed for sale | $249,000+28%$131/sqft |
Source: MARIS #24003801 Report a problem | ||
| 7/2/2021 | Sold | $194,500$102/sqft |
Source: MARIS #21022915 Report a problem | ||
| 5/30/2021 | Pending sale | $194,500$102/sqft |
Source:  RE/MAX International #21022915 Report a problem RE/MAX International #21022915 Report a problem | ||
| 5/18/2021 | Listed for sale | $194,500$102/sqft |
Source: RE/MAX International #21022915 Report a problem | ||
| 4/27/2021 | Pending sale | $194,500$102/sqft |
Source: RE/MAX International #21022915 Report a problem | ||
| 4/13/2021 | Listed for sale | $194,500+2.6%$102/sqft |
Source: RE/MAX International #21022915 Report a problem | ||
| 3/29/2021 | Listing removed | -- |
Source: Owner Report a problem | ||
| 9/29/2020 | Listed for sale | $189,500+89.5%$100/sqft |
Source: Owner Report a problem | ||
| 3/19/2015 | Sold | $100,000+11.1%$53/sqft |
Source: Public Record Report a problem | ||
| 12/23/2014 | Listed for sale | $90,000$47/sqft |
Source: JOHN MASINELLI, MANAGING BROKER #4317157 Report a problem | ||
Public tax history
| Year | Property taxes | Tax assessment |
|---|---|---|
| 2024 | $4,691 +21.4% | $69,579 +8% |
| 2023 | $3,865 +16.1% | $64,425 +7% |
| 2022 | $3,330 +46.3% | $60,210 +44.6% |
| 2021 | $2,276 +0.5% | $41,639 +4% |
| 2020 | $2,265 +2% | $40,037 +2% |
| 2019 | $2,222 | $39,252 |
| 2018 | $2,222 -0.3% | $39,252 +5.3% |
| 2017 | $2,229 +39.8% | $37,276 +28.1% |
| 2016 | $1,595 +4.5% | $29,094 |
| 2015 | $1,527 | $29,094 |
| 2014 | $1,527 +2% | $29,094 -2% |
| 2013 | $1,497 +0.5% | $29,688 -3% |
| 2012 | $1,490 +3.1% | $30,606 |
| 2011 | $1,444 -0.8% | $30,606 |
| 2010 | $1,456 | $30,606 |
| 2009 | -- | $30,606 |
Find assessor info on the county website
Neighborhood: 62088
Nearby homes
- $18,7050.63 Acres316 Canadian Dr, Staunton, IL 62088Off Market
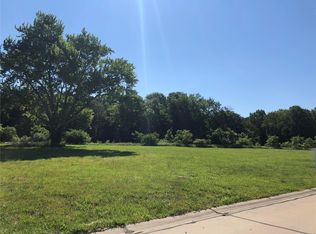
- $24,9000.33 Acres362 Canadian Dr, Staunton, IL 62088Sold
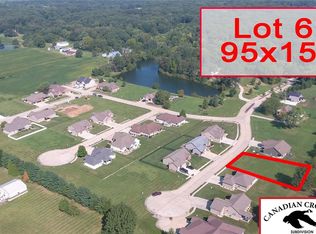
- $23,5000.34 Acres399 Canadian Dr, Staunton, IL 62088Sold
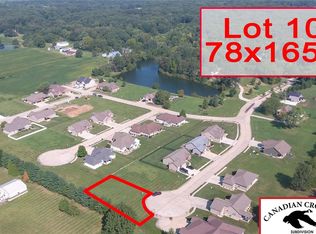
- $23,5000.32 Acres398 Gadwall Ct, Staunton, IL 62088Sold
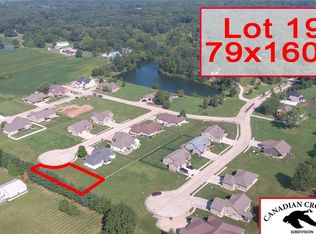
- $5,50010,454.4 Square Feet1519 Canvas Back Dr, Staunton, IL 62088Sold
- $278,4000.36 Acres342 Canadian Dr, Staunton, IL 62088Off Market
- $375,0000.46 Acres335 Canadian Dr, Staunton, IL 62088Sold
- $24,0000.4 Acres1551 Canvas Back Dr, Staunton, IL 62088Sold
Nearby schools
GreatSchools rating
- 6/10Staunton Elementary SchoolGrades: PK-5Distance: 0.7 mi
- 8/10Staunton Jr High SchoolGrades: 6-8Distance: 0.7 mi
- 7/10Staunton High SchoolGrades: 9-12Distance: 0.7 mi
Schools provided by the listing agent
- Elementary: Staunton Dist 6
- Middle: Staunton Dist 6
- High: Staunton
Source: MARIS. This data may not be complete. We recommend contacting the local school district to confirm school assignments for this home.


Get pre-qualified for a loan
At Zillow Home Loans, we can pre-qualify you in as little as 5 minutes with no impact to your credit score.An equal housing lender. NMLS #10287.
- Illinois
- Macoupin County
- Staunton
- 62088
- 278 Canadian Dr
Nearby cities
Nearby zip codes
Other Staunton Topics
