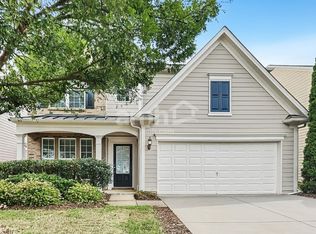

This home has 3 bedrooms and 2.5 bathrooms and is located in the Sequoyah School District. The property is freshly painted and features hardwood floors throughout. The main level of this home has a Den/Office, a 1/2 Bathroom, a Great Room, a Kitchen overlooking the Great Room and the Primary Bedroom. The kitchen features beautiful quartz countertops/island, upgraded stainless steel appliances, and a nice gas oven/range. The large Primary bedroom suite features a bathroom with a double vanity, tiled shower and stand alone garden tub and a large walk in closet. There are 2 spacious secondary bedrooms and a full bath on upper level. Laundry closet is located on main level. Fenced backyard provides plenty of privacy. New HVAC just installed with a 10 year warranty! The neighborhood features a basketball goal, swimming pool, playground and lighted tennis courts
The Tenant is responsible for all yard maintenance and all utilities.
House for rent
Single family residence
Available now
Small dogs OK
Air conditioner, central air
Hookups laundry
Attached garage parking
Forced air
What's special
Large walk in closetUpgraded stainless steel appliancesHardwood floors throughoutFreshly paintedStand alone garden tubLarge primary bedroom suiteGreat room
- 3 days |
- -- |
- -- |
Zillow last checked:
Listing updated:
Travel times
Facts & features
Interior
Bedrooms & bathrooms
- Bedrooms: 3
- Bathrooms: 3
- Full bathrooms: 2
- 1/2 bathrooms: 1
Heating
- Forced Air
Cooling
- Air Conditioner, Central Air
Appliances
- Included: Dishwasher, Microwave Oven, Oven, Refrigerator
- Laundry: Hookups
Features
- Walk In Closet
- Flooring: Carpet, Hardwood, Tile
Interior area
- Total interior livable area: 1,739 sqft
Property
Parking
- Parking features: Attached, Garage
- Has attached garage: Yes
- Details: Contact manager
Features
- Exterior features: Basketball Court, Tennis Court(s)
Details
- Additional structures: Garage(s)
- Parcel number: 15N26B015
Construction
Type & style
- Home type: SingleFamily
- Property subtype: Single Family Residence
Community & HOA
Community
- Features: Pool, Tennis Court(s)
HOA
- Amenities included: Basketball Court, Tennis Court(s)
Location
- Region: Canton
Financial & listing details
- Lease term: 1 Year
Nearby apartments for rent

Price history
| Date | Event | Price |
|---|---|---|
| 9/30/2026 | Listed for rent | $2,400+4.3%$1/sqft |
Source: Zillow Rentals Report a problem | ||
| 9/23/2026 | Sold | $385,000-3.7%$221/sqft |
Source:  FMLS GA #7815128 Report a problem FMLS GA #7815128 Report a problem | ||
| 9/12/2026 | Pending sale | $399,999$230/sqft |
Source: FMLS GA #7815128 Report a problem | ||
| 8/3/2026 | Listed for sale | $399,999+5.3%$230/sqft |
Source: FMLS GA #7815128 Report a problem | ||
| 7/10/2025 | Listing removed | $2,300$1/sqft |
Source: Zillow Rentals Report a problem | ||
| 6/10/2025 | Listed for rent | $2,300$1/sqft |
Source: Zillow Rentals Report a problem | ||
| 4/29/2024 | Sold | $380,000+2.7%$219/sqft |
Source:  GAMLS #10278060 Report a problem GAMLS #10278060 Report a problem | ||
| 4/15/2024 | Pending sale | $370,000-1.3%$213/sqft |
Source: GAMLS #10278060 Report a problem | ||
| 4/8/2024 | Price change | $375,000+1.4%$216/sqft |
Source: FMLS GA #7364926 Report a problem | ||
| 4/8/2024 | Listed for sale | $370,000+60.9%$213/sqft |
Source: GAMLS #10278060 Report a problem | ||
| 1/18/2019 | Sold | $230,000$132/sqft |
Source: Public Record Report a problem | ||
| 12/23/2018 | Pending sale | $230,000$132/sqft |
Source: Red Barn Real Estate,LLC. #6111358 Report a problem | ||
| 12/19/2018 | Listed for sale | $230,000+2.3%$132/sqft |
Source: Red Barn Real Estate,LLC. #6111358 Report a problem | ||
| 5/10/2018 | Sold | $224,900$129/sqft |
Source:  FMLS GA #5980470 Report a problem FMLS GA #5980470 Report a problem | ||
| 4/16/2018 | Pending sale | $224,900$129/sqft |
Source: AVENUE REALTY EAST DECATUR STATION, LLC #5980470 Report a problem | ||
| 4/12/2018 | Listed for sale | $224,900+71.4%$129/sqft |
Source: AVENUE REALTY EAST DECATUR STATION, LLC #5980470 Report a problem | ||
| 3/26/2018 | Sold | $131,250-22.7%$75/sqft |
Source: Public Record Report a problem | ||
| 3/4/2017 | Listing removed | $169,847+19.6%$98/sqft |
Source: Auction.com Report a problem | ||
| 2/14/2017 | Listed for sale | -- |
Source: Auction.com Report a problem | ||
| 6/5/2002 | Sold | $142,000+18%$82/sqft |
Source: Public Record Report a problem | ||
| 9/22/1999 | Sold | $120,300+4%$69/sqft |
Source: Public Record Report a problem | ||
| 8/6/1998 | Sold | $115,700$67/sqft |
Source: Public Record Report a problem | ||