A classic four-bedroom New England colonial in North Stamford. The house has a nice easy flow from the foyer to the living room, which opens to the dining room and then the kitchen. The sunny kitchen has a large breakfast nook and opens to a cozy den with a wood-burning fireplace. The den has French doors leading to the rear yard and flagstone patio. A few steps up from the den is the generous sized family room with a tray ceiling and a skylight. The primary bedroom has a wall of custom built-in cabinets that will make you feel spoiled each and every morning. The primary bathroom has a spa-tub and shower. The second bedroom is en-suite and the third and fourth bedrooms share the hall bath. Beautiful hardwood floors throughout the home. There’s a full sized unfinished basement with a walk out to the yard. The property is 1 acre of verdant grounds, shaded by venerable trees, and framed by a meandering brook. Located on the corner of a quiet cul-de-sac the home offers privacy and convenience. Minutes to the vibrant downtown Stamford, where you can enjoy fine or casual dining, shopping and entertainment. Stamford offers many public parks and 3 public beaches on Long Island Sound. Welcome home!
Sold for $785,000
$785,000
278 Cascade Road, Stamford, CT 06903
4beds
3,096sqft
Single Family Residence
Built in 1963
1 Acres Lot
$1,244,300 Zestimate®
$254/sqft
$6,994 Estimated rent
Home value
$1,244,300
$1.12M - $1.39M
$6,994/mo
Zestimate® history
Owner options
List your home for rent
$6,994/mo
Rent Zestimate®
Find your next renter with Zillow Rental Manager. Plus, with online applications, you can quickly screen prospective tenants – for free.
$6,994/mo
Rent Zestimate®
Refinance and save
$5,570/mo
Est. payment
Refinancing to a lower rate could help reduce your monthly payments and save thousands over the life of the loan.
$5,570/mo
Est. payment
Explore your selling options
Work with a Zillow partner agent
Leverage their expertise and Zillow's premium Showcase listings to get your home seen by more buyers.
Get startedList with your own agent
Get your home in front of millions of buyers by listing it on Zillow.
Learn how to do itSell it yourself
Take full control of how buyers see your home on Zillow by listing For Sale by Owner (FSBO).
List your homeWhat's special
Flagstone patioRear yardLarge breakfast nookGenerous sized family roomFull sized unfinished basementTray ceilingSunny kitchen
Zillow last checked:
Listing updated:
Listed by:
Larry Palma 203-912-0828,
William Pitt Sotheby's Int'l 203-966-2633,
Inger Stringfellow 203-321-9361,
William Pitt Sotheby's Int'l
Bought with:
Paula Kroll, RES.0376138
Brown Harris Stevens
Source: Smart MLS,MLS#: 170594482
Facts & features
Interior
Bedrooms & bathrooms
- Bedrooms: 4
- Bathrooms: 4
- Full bathrooms: 3
- 1/2 bathrooms: 1
Primary bedroom
- Features: Built-in Features, Full Bath, Hydro-Tub, Stall Shower, Hardwood Floor
- Level: Upper
- Area: 192.61 Square Feet
- Dimensions: 10.3 x 18.7
Bedroom
- Features: Full Bath, Hardwood Floor
- Level: Upper
- Area: 96.03 Square Feet
- Dimensions: 9.9 x 9.7
Bedroom
- Features: Hardwood Floor
- Level: Upper
- Area: 171.52 Square Feet
- Dimensions: 12.8 x 13.4
Bedroom
- Features: Hardwood Floor
- Level: Upper
- Area: 212.8 Square Feet
- Dimensions: 13.3 x 16
Den
- Features: Fireplace, Hardwood Floor
- Level: Main
- Area: 347.26 Square Feet
- Dimensions: 13.3 x 26.11
Dining room
- Features: Hardwood Floor
- Level: Main
- Area: 144.97 Square Feet
- Dimensions: 10.9 x 13.3
Family room
- Features: Skylight, Hardwood Floor
- Level: Upper
- Area: 455.76 Square Feet
- Dimensions: 21.1 x 21.6
Kitchen
- Features: Breakfast Nook
- Level: Main
- Area: 238.07 Square Feet
- Dimensions: 13.3 x 17.9
Living room
- Features: Hardwood Floor
- Level: Main
- Area: 277.38 Square Feet
- Dimensions: 13.4 x 20.7
Other
- Level: Main
- Area: 128.8 Square Feet
- Dimensions: 8 x 16.1
Heating
- Baseboard, Oil
Cooling
- Central Air
Appliances
- Included: Electric Range, Refrigerator, Dishwasher, Washer, Dryer, Water Heater
- Laundry: Upper Level
Features
- Open Floorplan, Entrance Foyer, Smart Thermostat
- Basement: Full,Unfinished,Storage Space,Sump Pump
- Attic: Pull Down Stairs
- Number of fireplaces: 1
Interior area
- Total structure area: 3,096
- Total interior livable area: 3,096 sqft
- Finished area above ground: 3,096
Property
Parking
- Total spaces: 2
- Parking features: Attached, Private, Driveway
- Attached garage spaces: 2
- Has uncovered spaces: Yes
Features
- Patio & porch: Patio
- Waterfront features: Brook, Beach Access
Lot
- Size: 1 Acres
- Features: Corner Lot
Details
- Parcel number: 326448
- Zoning: RA1
Construction
Type & style
- Home type: SingleFamily
- Architectural style: Colonial
- Property subtype: Single Family Residence
Materials
- Shingle Siding, Brick, Wood Siding
- Foundation: Block
- Roof: Asphalt
Condition
- New construction: No
- Year built: 1963
Utilities & green energy
- Sewer: Septic Tank
- Water: Well
Green energy
- Energy efficient items: Thermostat
Community & HOA
Community
- Features: Golf, Near Public Transport
- Subdivision: North Stamford
HOA
- Has HOA: No
Location
- Region: Stamford
Financial & listing details
- Price per square foot: $254/sqft
- Tax assessed value: $577,600
- Annual tax amount: $14,128
- Date on market: 11/22/2023
Price history
| Date | Event | Price |
|---|---|---|
| 11/20/2023 | Sold | $785,000-4.8%$254/sqft |
Source:  Smart MLS #170594482 Report a problem Smart MLS #170594482 Report a problem | ||
| 10/27/2023 | Pending sale | $825,000$266/sqft |
Source: Smart MLS #170594482 Report a problem | ||
| 9/27/2023 | Price change | $825,000-2.9%$266/sqft |
Source: Smart MLS #170594482 Report a problem | ||
| 9/5/2023 | Listed for sale | $850,000$275/sqft |
Source: Smart MLS #170594482 Report a problem | ||
Public tax history
| Year | Property taxes | Tax assessment |
|---|---|---|
| 2025 | $13,493 +2.6% | $577,600 |
| 2024 | $13,146 -7% | $577,600 |
| 2023 | $14,128 +14.2% | $577,600 +22.9% |
| 2022 | $12,372 +1.4% | $469,900 |
| 2021 | $12,203 +2.5% | $469,900 |
| 2020 | $11,903 | $469,900 |
| 2019 | $11,903 +3.6% | $469,900 |
| 2018 | $11,489 +0.6% | $469,900 +5.3% |
| 2017 | $11,417 +3.1% | $446,170 |
| 2016 | $11,074 | $446,170 |
Find assessor info on the county website
Neighborhood: North Stamford
Nearby homes
- $1,525,0003 bd3 ba4.6k sqft300 Cascade Rd, Stamford, CT 06903Sold
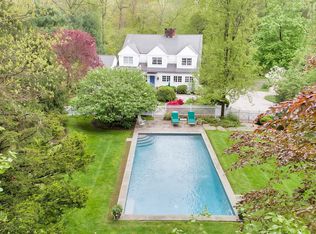
- $974,9004 bd2 ba2.1k sqft29 Michael Rd, Stamford, CT 06903Off Market
- $1,104,4004 bd2 ba2.8k sqft268 Cascade Rd, Stamford, CT 06903Off Market
- $1,035,0004 bd2 ba2.6k sqft312 Cascade Rd, Stamford, CT 06903Off Market
- $3,037,4004 bd5 ba5k sqft265 Cascade Rd #1, Stamford, CT 06903Off Market
- $2,857,3004 bd5 ba5k sqft265 Cascade Rd, Stamford, CT 06903Off Market
- $1,072,1005 bd3 ba3.4k sqft41 Michael Rd, Stamford, CT 06903Off Market
- $1,109,3004 bd2 ba3.2k sqft34 Michael Rd, Stamford, CT 06903Off Market
Nearby schools
GreatSchools rating
- 6/10Davenport Ridge SchoolGrades: K-5Distance: 2.9 mi
- 4/10Rippowam Middle SchoolGrades: 6-8Distance: 4.3 mi
- 3/10Westhill High SchoolGrades: 9-12Distance: 4 mi
Schools provided by the listing agent
- Elementary: Davenport Ridge
- Middle: Rippowam
- High: Stamford
Source: Smart MLS. This data may not be complete. We recommend contacting the local school district to confirm school assignments for this home.
Sell for more on Zillow
Get a Zillow Showcase℠ listing at no additional cost and you could sell for .
$1,244,300
2% more
+$24,886
With Zillow Showcase(estimated)
$1,269,186
Sell for more on Zillow
Get a Zillow Showcase℠ listing at no additional cost and you could sell for .
$1,244,300
2% more
+$24,886
With Zillow Showcase(estimated)
$1,269,186
- Connecticut
- Fairfield County
- Stamford
- 06903
- North Stamford
- 278 Cascade Road
