Welcome to this beautifully maintained 4-bedroom, 2-bathroom home tucked away on a quiet cul-de-sac in one of the area’s most desirable neighborhoods. Surrounded by mature trees and offering serene views of the 18th green of Wekiva Golf Club, this property combines comfort, privacy, and timeless appeal. Inside, you’ll find a spacious split floor plan designed for both comfort and functionality, complete with a wet bar and seamless flow to the outdoor living spaces. The large kitchen features stainless steel appliances, quartz countertops, and an abundance of cabinet space, making it ideal for both everyday living and hosting guests. The oversized screened pool and covered porch create the perfect setting for relaxing or entertaining year round. This home has been thoughtfully updated for peace of mind, including a full home re-pipe in 2022, hurricane-rated windows across the front of the home and all bedroom windows installed in 2024, and a new water heater added in late 2025. Dual central heat and air systems provide efficient climate control throughout the home, while the roof is only 8 years old. Conveniently located close to shopping, dining, major highways, and highly rated schools, this home offers the perfect balance of tranquility and accessibility. A rare opportunity to own a golf course view pool home located in a prime location.
Sold for $575,000
$575,000
278 CASTLEFORD COURT, LONGWOOD, FL 32779
4beds
2,637sqft
Single Family Residence
Built in 1984
0.34 Acres Lot
$574,700 Zestimate®
$218/sqft
$3,288 Estimated rent
Home value
$574,700
$529,000 - $621,000
$3,288/mo
Zestimate® history
Owner options
List your home for rent
$3,288/mo
Rent Zestimate®
Find your next renter with Zillow Rental Manager. Plus, with online applications, you can quickly screen prospective tenants – for free.
$3,288/mo
Rent Zestimate®
Refinance and save
$3,809/mo
Est. payment
Refinancing to a lower rate could help reduce your monthly payments and save thousands over the life of the loan.
$3,809/mo
Est. payment
Explore your selling options
Work with a Zillow partner agent
Leverage their expertise and Zillow's premium Showcase listings to get your home seen by more buyers.
Get startedList with your own agent
Get your home in front of millions of buyers by listing it on Zillow.
Learn how to do itSell it yourself
Take full control of how buyers see your home on Zillow by listing For Sale by Owner (FSBO).
List your homeWhat's special
Covered porchQuartz countertopsQuiet cul-de-sacWet barSpacious split floor planOversized screened poolAbundance of cabinet space
Zillow last checked:
Listing updated:
Listed by:
Kathy Hlinka 407-252-3385,
SOUTHERN REALTY ENTERPRISES 407-869-0033
Bought with:
Blaine Wyker, 3443428
REAL BROKER, LLC
Source: Stellar MLS,MLS#: O6407179 Originating MLS: Orlando Regional
Originating MLS: Orlando Regional
Facts & features
Interior
Bedrooms & bathrooms
- Bedrooms: 4
- Bathrooms: 2
- Full bathrooms: 2
Rooms
- Room types: Attic, Dining Room
Primary bedroom
- Features: Walk-In Closet(s)
- Level: First
- Area: 312 Square Feet
- Dimensions: 13x24
Bedroom 2
- Features: Built-in Closet
- Level: First
- Area: 189 Square Feet
- Dimensions: 15x12.6
Bedroom 3
- Features: Built-in Closet
- Level: First
- Area: 180 Square Feet
- Dimensions: 15x12
Bedroom 4
- Features: Built-in Closet
- Level: First
- Area: 177.1 Square Feet
- Dimensions: 15.4x11.5
Primary bathroom
- Features: Dual Sinks
- Level: First
- Area: 203 Square Feet
- Dimensions: 14x14.5
Dinette
- Level: First
- Area: 115 Square Feet
- Dimensions: 11.5x10
Dining room
- Level: First
- Area: 143 Square Feet
- Dimensions: 11x13
Great room
- Level: First
- Area: 518 Square Feet
- Dimensions: 18.5x28
Kitchen
- Features: Stone Counters
- Level: First
- Area: 220 Square Feet
- Dimensions: 20x11
Office
- Level: First
- Area: 64 Square Feet
- Dimensions: 8x8
Heating
- Central
Cooling
- Central Air
Appliances
- Included: Convection Oven, Dishwasher, Disposal, Dryer, Electric Water Heater, Microwave, Range, Refrigerator, Washer
- Laundry: Electric Dryer Hookup, Inside, Laundry Room, Washer Hookup
Features
- High Ceilings, Open Floorplan, Primary Bedroom Main Floor, Split Bedroom, Thermostat, Walk-In Closet(s), Wet Bar
- Flooring: Carpet, Ceramic Tile, Hardwood
- Doors: Sliding Doors
- Windows: Blinds, Window Treatments
- Has fireplace: Yes
- Fireplace features: Wood Burning
Interior area
- Total structure area: 3,967
- Total interior livable area: 2,637 sqft
Property
Parking
- Total spaces: 2
- Parking features: Garage - Attached
- Attached garage spaces: 2
Features
- Levels: One
- Stories: 1
- Patio & porch: Covered, Deck, Rear Porch, Screened
- Exterior features: Irrigation System, Lighting, Private Mailbox, Rain Gutters, Sidewalk
- Has private pool: Yes
- Pool features: Deck, In Ground, Lighting, Screen Enclosure, Tile
Lot
- Size: 0.34 Acres
- Features: Cul-De-Sac, Oversized Lot, Sidewalk
- Residential vegetation: Mature Landscaping
Details
- Parcel number: 06212951300000300
- Zoning: PUD
- Special conditions: None
Construction
Type & style
- Home type: SingleFamily
- Architectural style: Ranch
- Property subtype: Single Family Residence
Materials
- Block
- Foundation: Block
- Roof: Shingle
Condition
- New construction: No
- Year built: 1984
Utilities & green energy
- Sewer: Public Sewer
- Water: Public
- Utilities for property: Cable Available, Electricity Connected, Phone Available, Sewer Connected, Street Lights, Water Available, Water Connected
Community & HOA
Community
- Features: Clubhouse, Golf, Playground, Sidewalks, Tennis Court(s)
- Security: Smoke Detector(s)
- Pet fee: $0 monthly
- Subdivision: WEKIVA CLUB ESTATES SEC 05
HOA
- Has HOA: Yes
- Amenities included: Golf Course, Pickleball Court(s), Tennis Court(s), Trail(s)
- HOA fee: $23 monthly
- HOA name: Wekiva Hunt Community Association/Dan Mandracken
- HOA phone: 407-774-6111
Location
- Region: Longwood
Financial & listing details
- Price per square foot: $218/sqft
- Tax assessed value: $511,364
- Annual tax amount: $3,705
- Date on market: 5/22/2026
- Cumulative days on market: 2 days
- Listing terms: Cash,Conventional,FHA,VA Loan
- Ownership: Fee Simple
- Total actual rent: 0
- Electric utility on property: Yes
- Road surface type: Asphalt
Price history
| Date | Event | Price |
|---|---|---|
| 6/26/2026 | Sold | $575,000-4%$218/sqft |
Source:  Stellar MLS #O6407179 Report a problem Stellar MLS #O6407179 Report a problem | ||
| 5/26/2026 | Pending sale | $599,000$227/sqft |
Source: Stellar MLS #O6407179 Report a problem | ||
| 5/26/2026 | Contingent | $599,000$227/sqft |
Source: My State MLS #11780465 Report a problem | ||
| 5/22/2026 | Listed for sale | $599,000+183.9%$227/sqft |
Source: Stellar MLS #O6407179 Report a problem | ||
| 7/29/1998 | Sold | $211,000$80/sqft |
Source: Public Record Report a problem | ||
Public tax history
| Year | Property taxes | Tax assessment |
|---|---|---|
| 2025 | $3,975 +18.1% | $303,402 +2.9% |
| 2024 | $3,366 +2.7% | $294,851 +3% |
| 2023 | $3,279 +2.7% | $286,263 +3% |
| 2022 | $3,193 -7.5% | $277,925 +3% |
| 2021 | $3,452 +0.8% | $269,830 +1.4% |
| 2020 | $3,424 +1% | $266,105 +2.3% |
| 2019 | $3,390 | $260,122 +1.9% |
| 2018 | $3,390 +1% | $255,272 +2.1% |
| 2017 | $3,356 +0.6% | $250,022 +1.4% |
| 2016 | $3,337 -1.8% | $246,594 +1.4% |
| 2015 | $3,399 | $243,178 +0.8% |
| 2014 | $3,399 +5.8% | $241,248 +1.5% |
| 2013 | $3,213 +6.7% | $237,683 +1.7% |
| 2012 | $3,012 -5.7% | $233,710 -3.9% |
| 2011 | $3,194 +0.6% | $243,133 +1.4% |
| 2010 | $3,176 +3.8% | $239,854 +2.7% |
| 2009 | $3,061 +3.8% | $233,548 +0.1% |
| 2008 | $2,949 -0.9% | $233,315 +3% |
| 2007 | $2,976 -5.8% | $226,519 +2.5% |
| 2006 | $3,158 +1.7% | $220,994 +3% |
| 2005 | $3,106 +0.3% | $214,557 +3% |
| 2004 | $3,098 +0.7% | $208,308 +1.9% |
| 2003 | $3,076 +1.1% | $204,424 +2.4% |
| 2002 | $3,043 +3.1% | $199,633 +4% |
| 2000 | $2,951 | $191,885 |
Find assessor info on the county website
Neighborhood: 32779
Nearby homes
- $591,0004 bd2 ba2.5k sqft274 Castleford Ct, Longwood, FL 32779Off Market
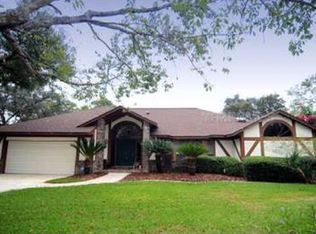
- $611,1004 bd3 ba2.5k sqft275 Castleford Ct, Longwood, FL 32779Off Market
- $500,0004 bd2 ba2.2k sqft270 Castleford Ct, Longwood, FL 32779Off Market
- $604,8004 bd2 ba2.2k sqft271 Castleford Ct, Longwood, FL 32779Off Market

- $581,0004 bd2 ba2.3k sqft259 Mounts Bay Ct, Longwood, FL 32779Off Market
- $444,1134 bd2 ba2.3k sqft290 Haverclub Ct, Longwood, FL 32779Off Market
- $511,2004 bd2 ba2.2k sqft255 Mounts Bay Ct, Longwood, FL 32779Off Market
- $556,6004 bd2 ba2.4k sqft266 Castleford Ct, Longwood, FL 32779Off Market
Nearby schools
GreatSchools rating
- 7/10Wekiva Elementary SchoolGrades: PK-5Distance: 0.9 mi
- 8/10Teague Middle SchoolGrades: 6-8Distance: 2.8 mi
- 6/10Lake Brantley High SchoolGrades: 9-12Distance: 2 mi
Get a cash offer in 3 minutes
Find out how much your home could sell for in as little as 3 minutes with a no-obligation cash offer.
Estimated market value
$574,700
Get a cash offer in 3 minutes
Find out how much your home could sell for in as little as 3 minutes with a no-obligation cash offer.
Estimated market value
$574,700
- Florida
- Seminole County
- Longwood
- 32779
- 278 CASTLEFORD COURT
Nearby cities
Nearby zip codes
Other Longwood Topics
