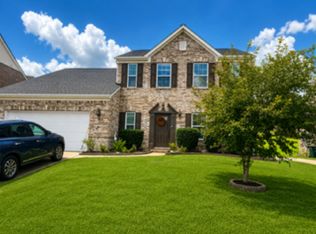
Wilson County Schools but oh so close to the airport, downtown Nashville, and dining/shopping in Hermitage or Mt. Juliet! Just minutes from I-40, you'll enjoy quick access to wherever you need to be! Enjoy the impressive 9-foot ceilings and beautiful wood flooring on the main floor! Seamless transition between living/dining/kitchen spaces. Granite counters & the kitchen island make preparing meals seamless! Love to cook with gas? You're in luck! The sunroom is just off of the kitchen & is an extremely versatile space! Plus you have a loft and bonus room upstairs along with two bedrooms & a full bath! The Primary Suite, located on the main floor, offers a walk-in closet, trey ceiling, bath w/double vanities, soaking tub & separate shower! Tankless water heater & central vac! Neighborhood Amenities include pool, playground & walking trail! Move-in READY so come take a look!
Closed
Zillow last checked:
Listing updated:
Bought with:
Nonmls
Realtracs, Inc.
Source: RealTracs MLS as distributed by MLS GRID,MLS#: 2670001
Price history
| Date | Event | Price |
|---|---|---|
| 9/24/2024 | Sold | $495,000-3.9%$201/sqft |
Source:  RealTracs MLS as distributed by MLS GRID #2670001 Report a problem RealTracs MLS as distributed by MLS GRID #2670001 Report a problem | ||
| 8/26/2024 | Contingent | $514,900$209/sqft |
Source: RealTracs MLS as distributed by MLS GRID #2670001 Report a problem | ||
| 8/10/2024 | Price change | $514,900-1%$209/sqft |
Source: RealTracs MLS as distributed by MLS GRID #2670001 Report a problem | ||
| 7/23/2024 | Price change | $519,900-1%$211/sqft |
Source: RealTracs MLS as distributed by MLS GRID #2670001 Report a problem | ||
| 6/22/2024 | Listed for sale | $524,900+57.9%$213/sqft |
Source: RealTracs MLS as distributed by MLS GRID #2670001 Report a problem | ||
| 6/5/2020 | Sold | $332,500-2.2%$135/sqft |
Source: RealTracs MLS as distributed by MLS GRID #2135424 Report a problem | ||
| 5/8/2020 | Pending sale | $339,900$138/sqft |
Source: The Ashton Real Estate Group of RE/MAX Advantage Report a problem | ||
| 5/1/2020 | Price change | $339,900-1.4%$138/sqft |
Source: The Ashton Real Estate Group of RE/MAX Advantage Report a problem | ||
| 4/17/2020 | Price change | $344,900-1.4%$140/sqft |
Source: The Ashton Real Estate Group of RE/MAX Advantage Report a problem | ||
| 3/26/2020 | Listed for sale | $349,900+2.9%$142/sqft |
Source: The Ashton Real Estate Group of RE/MAX Advantage Report a problem | ||
| 3/5/2020 | Sold | $340,000+0.3%$138/sqft |
Source: Public Record Report a problem | ||
| 1/31/2020 | Price change | $339,000-0.2%$138/sqft |
Source: The Realty Association #2112543 Report a problem | ||
| 1/14/2020 | Price change | $339,750-2.9%$138/sqft |
Source: The Realty Association #2112543 Report a problem | ||
| 10/29/2019 | Price change | $350,000-1.4%$142/sqft |
Source: Keller Williams Realty Mt. Juliet #2091244 Report a problem | ||
| 10/16/2019 | Listed for sale | $355,000+17.4%$144/sqft |
Source: Keller Williams Realty Mt. Juliet #2091244 Report a problem | ||
| 11/29/2016 | Sold | $302,500-0.8%$123/sqft |
Source: Agent Provided Report a problem | ||
| 10/4/2016 | Price change | $304,900-1.6%$124/sqft |
Source: RE/MAX Carriage House #1754516 Report a problem | ||
| 9/13/2016 | Price change | $309,900-1%$126/sqft |
Source: RE/MAX Carriage House #1754516 Report a problem | ||
| 8/21/2016 | Price change | $312,900-2.2%$127/sqft |
Source: RE/MAX Carriage House #1754516 Report a problem | ||
| 8/6/2016 | Listed for sale | $319,900+24.5%$130/sqft |
Source: RE/MAX Carriage House #1754516 Report a problem | ||
| 11/26/2013 | Sold | $256,900-4.8%$104/sqft |
Source: Agent Provided Report a problem | ||
| 10/1/2012 | Listing removed | $269,900$110/sqft |
Source: RE/MAX Carriage House #1342163 Report a problem | ||
| 5/25/2012 | Price change | $269,900-1.1%$110/sqft |
Source: RE/MAX Carriage House #1342163 Report a problem | ||
| 4/27/2012 | Price change | $272,900-0.4%$111/sqft |
Source: RE/MAX Carriage House #1342163 Report a problem | ||
| 3/25/2012 | Price change | $273,900-0.4%$111/sqft |
Source: RE/MAX Carriage House #1342163 Report a problem | ||
| 2/29/2012 | Listed for sale | $274,900-6.9%$112/sqft |
Source: TheDailyClassifieds.Com #1342163 Report a problem | ||
| 4/17/2009 | Sold | $295,130$120/sqft |
Source: Public Record Report a problem | ||
Nearby homes
- $589,8004 bd4 ba3.1k sqft276 Cobblestone Lndg, Mount Juliet, TN 37122Off Market

- $514,1004 bd4 ba2.1k sqft280 Cobblestone Lndg, Mount Juliet, TN 37122Off Market
- $600,500-- bd-- ba-- sqftGreenstone Ln, Mount juliet, TN 37122Off Market
- $473,5004 bd2 ba2.2k sqft274 Cobblestone Lndg, Mount Juliet, TN 37122Off Market
Get a cash offer in 3 minutes
Find out how much your home could sell for in as little as 3 minutes with a no-obligation cash offer.
Estimated market value
$515,400
